Save
Ask
Tour
Hide
Share
$799,000
1 Day On Site

1136 19 Avenue NW
Calgary, AB T2M 0Z9

For Sale|Single Family Residence|Active
5
Beds
2
Total Baths
2
Full Baths
1,304
SqFt
$613
/SqFt
1962
Built
Subdivision:
Capitol Hill
County:
Calgary
Call Now: (403) 850-0482
Is this the listing for you? We can help make it yours.
(403) 850-0482
1136 19 Avenue NW1136 19 Avenue NW1136 19 Avenue NW1136 19 Avenue NW
Save
Ask
Tour
Hide
Share

Mortgage Calculator

Monthly Payment (Est.)

$3,645
Calculator powered by Showcase IDX, a Constellation1 Company. Copyright ©2026 Information is deemed reliable but not guaranteed.

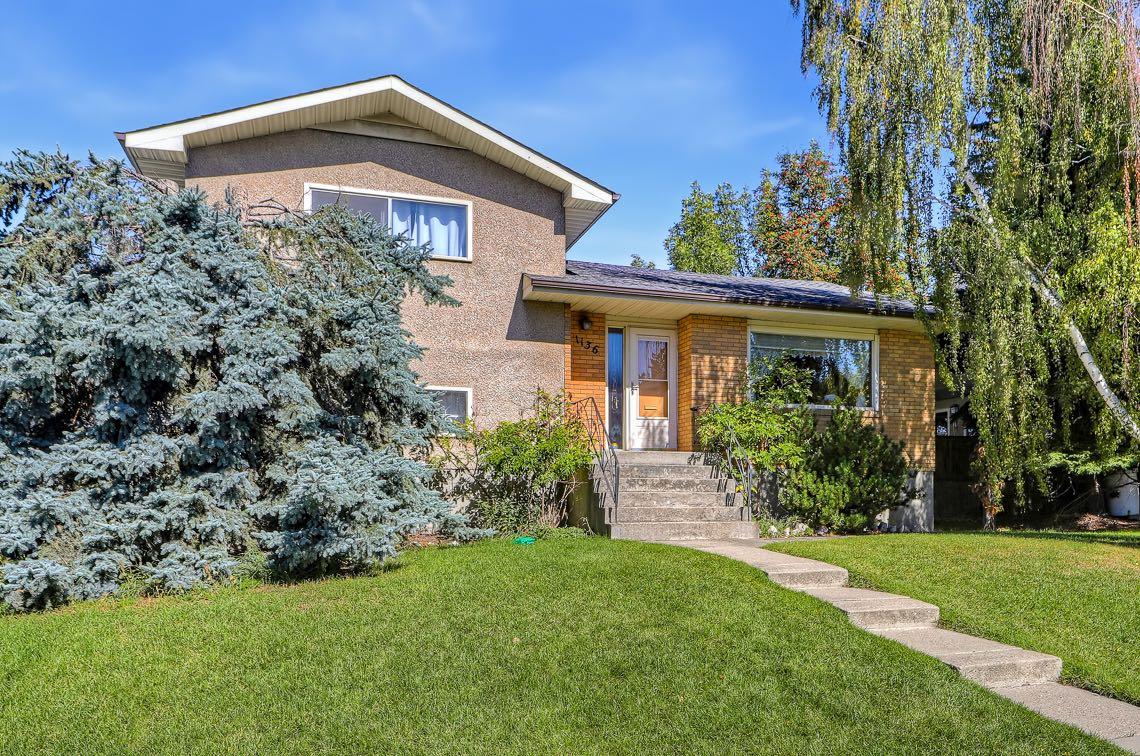
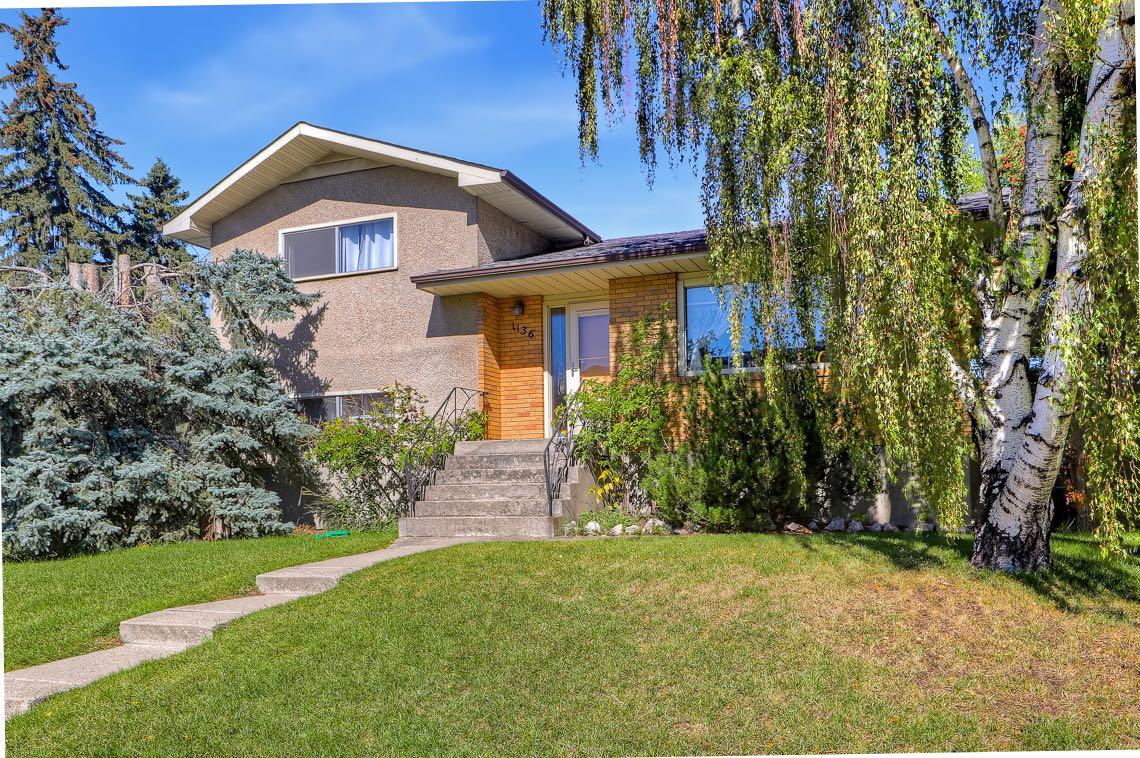
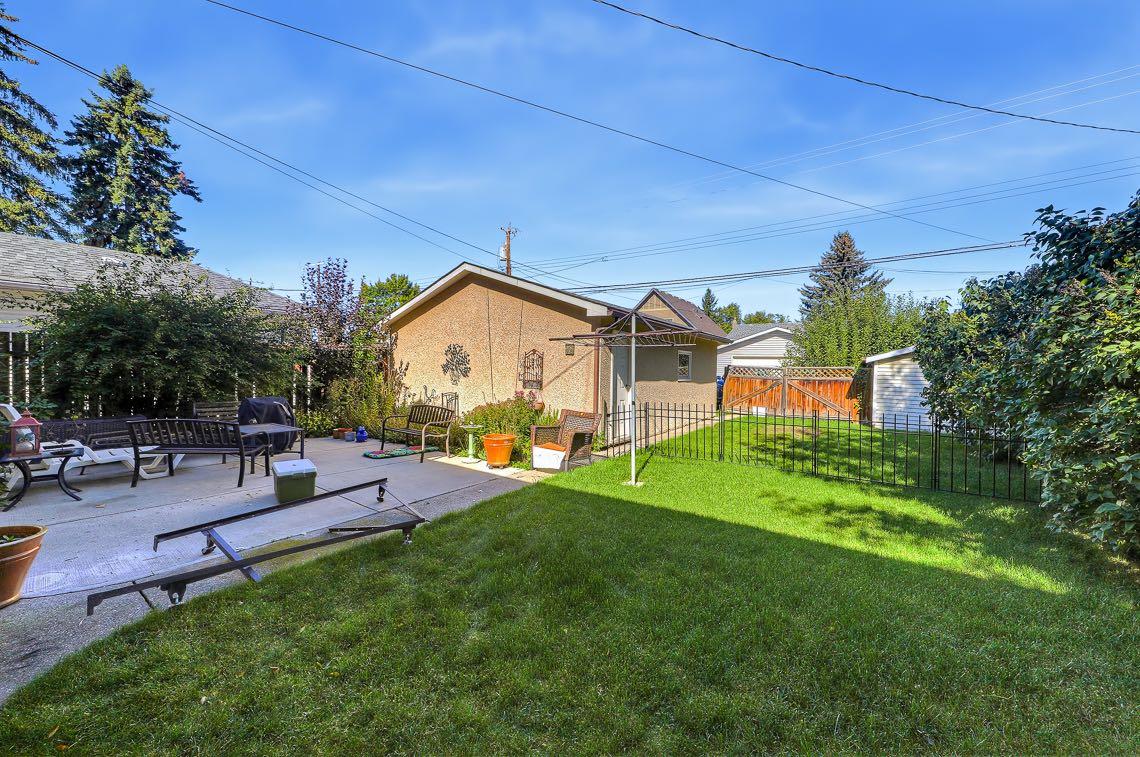
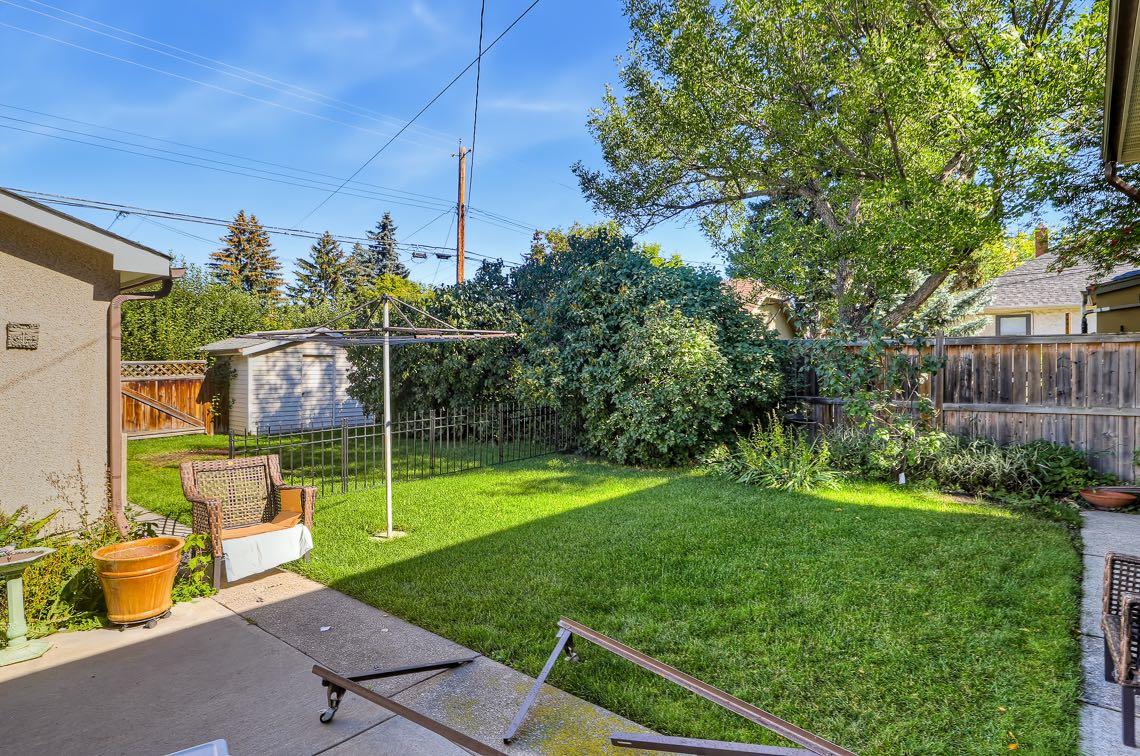
PRIME 50’ x 120’ DEVELOPMENT LOT | INNER-CITY Outstanding opportunity for builders, developers and investors. 1136 19 Avenue NW offers a 50’ x 120’ lot, creating an excellent opportunity for future redevelopment in a desirable established inner-city location. The generous 6,000 sq. ft. parcel provides excellent frontage and depth for an infill project. The zoning accommodates a variety of grade-oriented housing forms, including rowhouses, townhouses, duplexes and semi-detached dwellings, subject to City approvals and applicable development regulations. For those looking to hold before developing, the existing home offers approximately 1,305 sq. ft. above grade, with 5 BEDROOMS 2 bathrooms, plus a developed lower level. The property also features a 24’ x 21’ detached garage, providing additional utility during the holding period. Located in an established inner-city neighbourhood with convenient access to downtown, 3 MINUTES TO SAIT, 5 MINUTES to Confederation park, shopping and amenities, this is the type of site developers are increasingly looking for. An excellent opportunity to secure a substantial inner-city parcel for your next project

Save
Ask
Tour
Hide
Share
Listing Snapshot
Price 
$799,000
Days On Site 
1 Day
Bedrooms 
5
Inside Area (SqFt) 
1,304 sqft
Total Baths 
2
Full Baths 
2
Partial Baths 
N/A
Lot Size 
0.14 Acres
Year Built 
1962
MLS® Number 
A2346434
Status 
Active
Property Tax 
$5,891
Maintenance Fees 
N/A
Sq Ft Source 
N/A
Friends & Family
Recent Activity
yesterdayListing first seen on site
yesterdayListing updated with changes from the MLS®
General Features
Acres 
0.14
Garage 
Yes
Garage Spaces 
2
Parking 
Garage
Parking Spaces 
2
Property Sub Type 
Single Family Residence
Style 
4 Level Split
Zoning 
R-CG
Interior Features
Appliances 
DishwasherOvenRefrigeratorWasher/DryerCooktop
Basement 
FullFinished
Flooring 
CarpetHardwoodLaminate
Heating 
Forced Air
Laundry Features 
In Unit
4pc Bathroom 
Dimensions - 9`5" x 7`0"Level - Upper
Bedroom 
Dimensions - 11`0" x 9`6"Level - Lower
Bedroom - Primary 
Dimensions - 13`7" x 13`1"Level - Upper
Dining Room 
Dimensions - 12`1" x 10`7"Level - Main
Game Room 
Dimensions - 21`7" x 13`5"Level - Basement
Kitchen 
Dimensions - 12`1" x 10`7"Level - Main
Laundry 
Dimensions - 9`6" x 5`3"Level - Lower
Living Room 
Dimensions - 20`4" x 14`2"Level - Main
Other 
Dimensions - 15`5" x 6`10"Level - Basement
Storage 
Dimensions - 15`5" x 6`10"Level - Lower
Save
Ask
Tour
Hide
Share
Exterior Features
Construction Details 
Stucco
Exterior 
None
Fencing 
Fenced
Frontage 
15.20M 49`10"
Patio And Porch 
Patio
Roof 
Asphalt
Community Features
Community Features 
Playground
Listing courtesy of Amanda Zayonce of Real Estate Professionals Inc.

Listing information is provided by Participants of the Alberta One Realty Listing Services (Pillar 9). IDX information is provided exclusively for personal, non-commercial use, and may not be used for any purpose other than to identify prospective properties consumers may be interested in purchasing. Information is deemed reliable but not guaranteed. Copyright 2026, Alberta One Realty Listing Services (Pillar 9)
Last checked 2026-09-19 10:52 AM UTC

Neighborhood & Commute
Source: Walkscore
Save
Ask
Tour
Hide
Share