Save
Ask
Tour
Hide
Share
$1,195,000
1 Day On Site

1815 30 Avenue SW
Calgary, AB T2T 1P8

For Sale|Single Family Residence|Active
4
Beds
4
Total Baths
3
Full Baths
1
Partial Bath
2,000
SqFt
$598
/SqFt
2007
Built
Subdivision:
South Calgary
County:
Calgary
Call Now: (403) 850-0482
Is this the listing for you? We can help make it yours.
(403) 850-0482
Upcoming Open Houses
Sat, Sep 26, 1:00 PM - 3:00 PM
1815 30 Avenue SW1815 30 Avenue SW1815 30 Avenue SW1815 30 Avenue SW
Save
Ask
Tour
Hide
Share

Mortgage Calculator

Monthly Payment (Est.)

Enter an interest rate to see your estimated monthly payment.
Calculator powered by Showcase IDX, a Constellation1 Company. Copyright ©2026 Information is deemed reliable but not guaranteed.

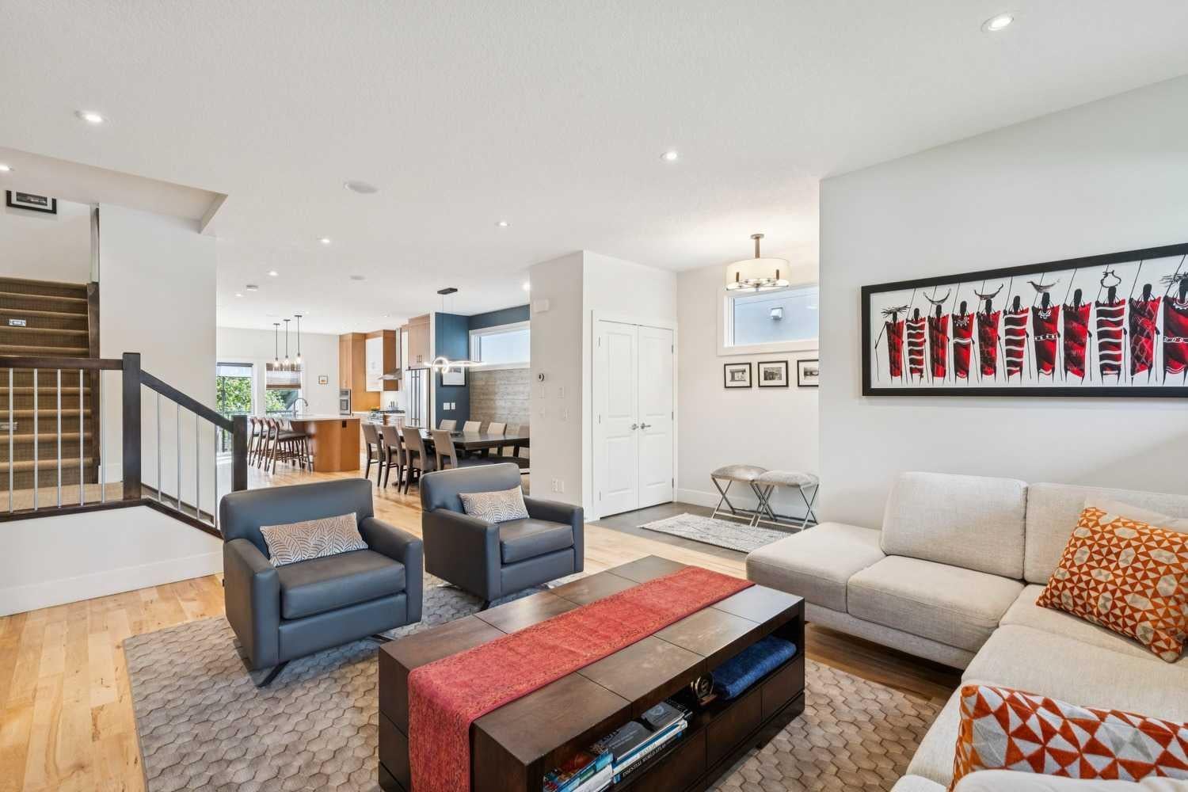
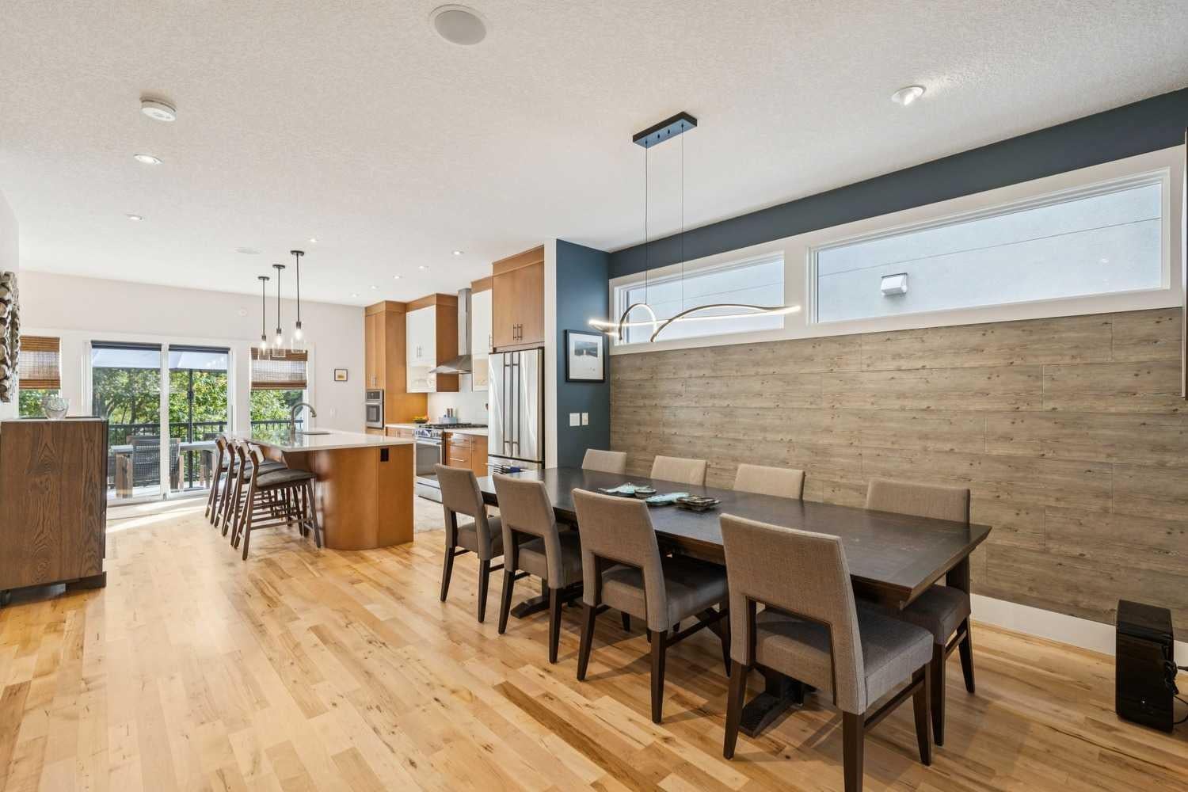
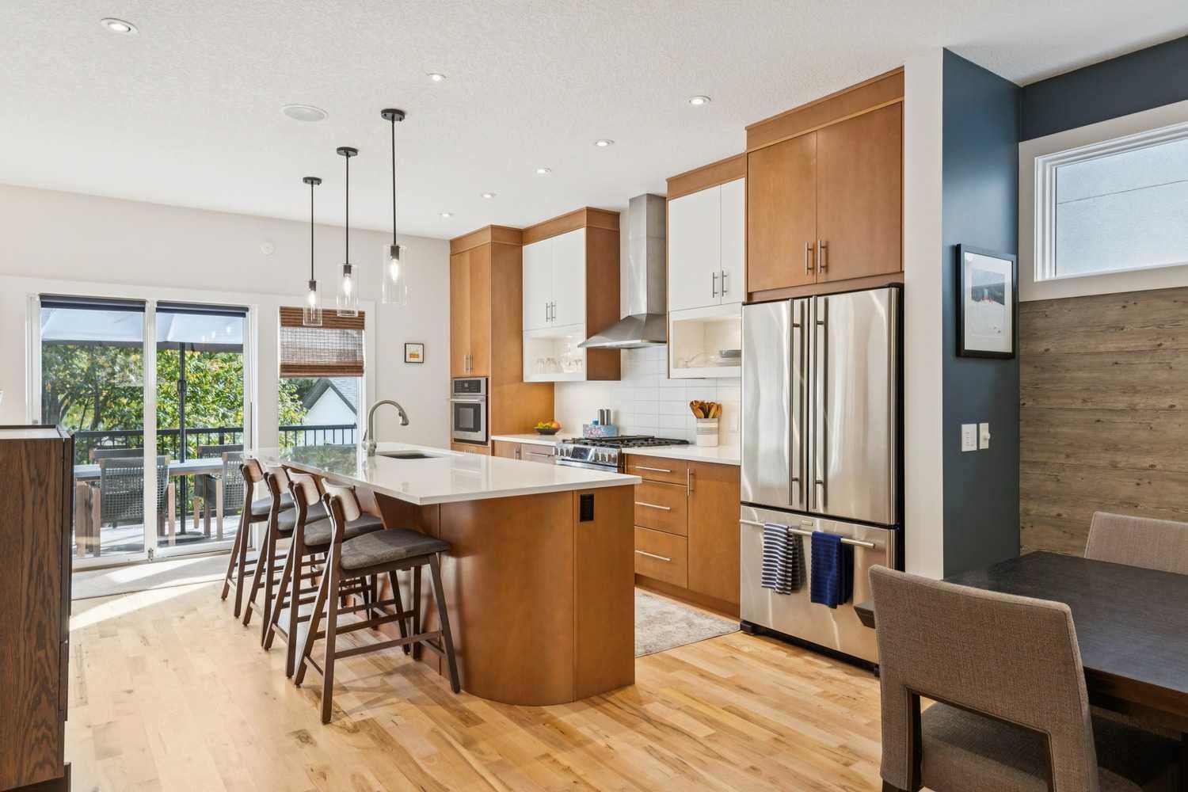
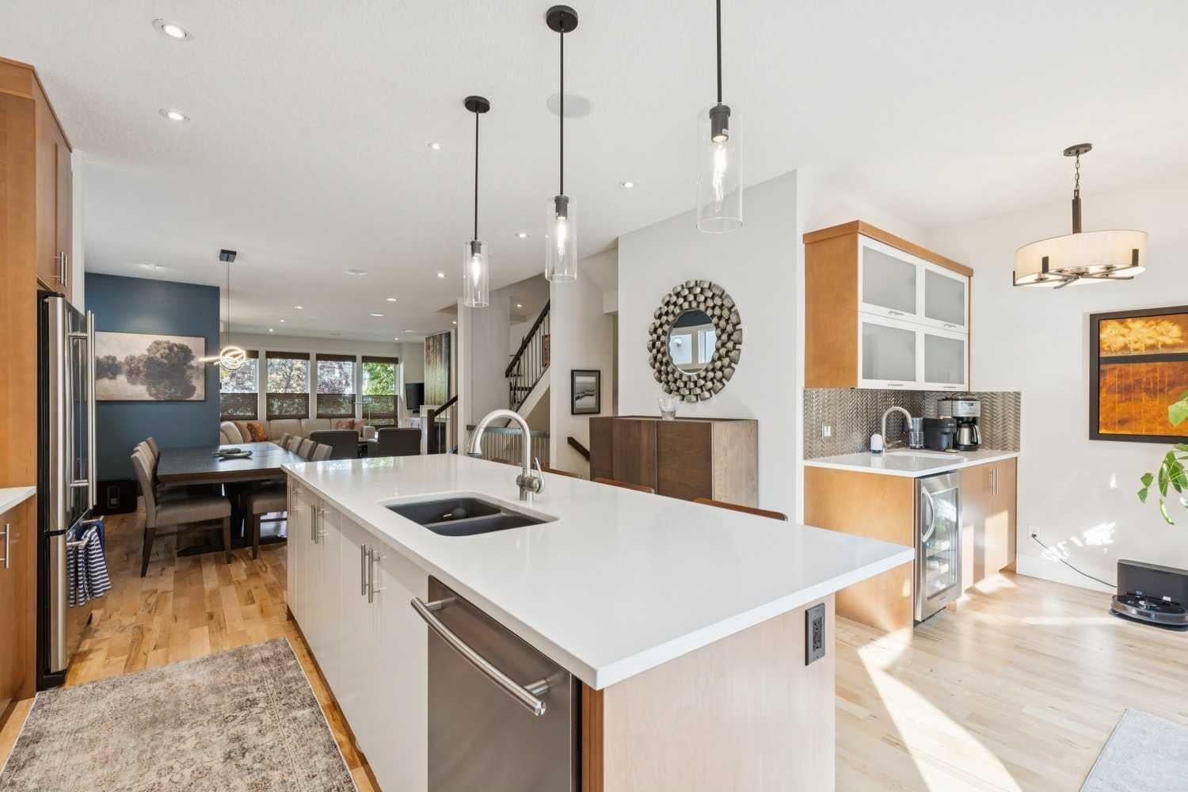
Welcome to this beautiful and tastefully updated home in the heart of Marda Loop. Built in 2007, this home offers 2,000 sq ft of bright, open living across the main and upper level (3000 total feet including the walkout). Nine-foot ceilings and an open-concept main floor connect the living, dining, and chef-inspired kitchen, complete with a wine bar and beverage fridge, made for effortless entertaining. Step out to your sunny south deck for morning coffee or evening drinks among the trees. Upstairs, the primary suite is the showstopper: soaring vaulted ceilings and a wall of oversized windows flood the room with natural light and frame gorgeous tree-canopy views, with a spa-style ensuite completing the retreat. A detached double garage, walkout lower level, and an unbeatable Marda Loop location steps to shops, cafes, and parks round out this vibrant, move-in-ready home. Energetic, elegant, and full of light — this is inner-city living at its best. Additional features include Jenn-Air appliances, a new smart gas stove/oven, stunning hardwood floors, fresh paint, 4 bedrooms in total, upper level laundry and heated floors in the lower level.

Save
Ask
Tour
Hide
Share
Listing Snapshot
Price 
$1,195,000
Days On Site 
1 Day
Bedrooms 
4
Inside Area (SqFt) 
2,000 sqft
Total Baths 
4
Full Baths 
3
Partial Baths 
1
Lot Size 
0.07 Acres
Year Built 
2007
MLS® Number 
A2347263
Status 
Active
Property Tax 
$6,506
Maintenance Fees 
N/A
Sq Ft Source 
N/A
Friends & Family
Recent Activity
yesterdayListing first seen on site
yesterdayListing updated with changes from the MLS®
General Features
Acres 
0.07
Garage 
Yes
Garage Spaces 
2
Levels 
Two
Parking 
Garage Door OpenerGarageElectric Vehicle Charging Station(s)
Parking Spaces 
2
Property Sub Type 
Single Family Residence
SqFt Above 
2000.03
SqFt Below 
1004.83
Style 
2 StoreyAttached-Side by Side
Zoning 
R-CG
Interior Features
Appliances 
Bar FridgeDishwasherDryerGas RangeMicrowaveRange HoodRefrigeratorTankless Water HeaterWasherWater Softener
Basement 
FullFinishedExterior EntryWalk-Out AccessSump Pump
Cooling 
Central Air
Fireplace 
Yes
Fireplace Features 
Family RoomGasLiving RoomStone
Fireplaces 
1
Flooring 
CarpetCeramic TileHardwood
Heating 
Forced AirNatural Gas
Interior 
BarBuilt-in FeaturesCeiling Fan(s)Central VacuumDouble VanityHigh CeilingsSee RemarksSoaking TubStorageWalk-In Closet(s)Wet Bar
Laundry Features 
See RemarksSinkUpper Level
Window Features 
Window Coverings
2pc Bathroom 
Dimensions - 5`9" x 4`11"Level - Main
4pc Bathroom 
Dimensions - 9`10" x 5`0"Level - Second
5pc Ensuite bath 
Dimensions - 11`9" x 8`8"Level - Second
Bedroom 
Dimensions - 11`0" x 10`0"Level - Second
Bedroom - Primary 
Dimensions - 20`2" x 12`8"Level - Second
Dining Room 
Dimensions - 13`10" x 12`8"Level - Main
Family Room 
Dimensions - 13`3" x 17`5"Level - Lower
Kitchen 
Dimensions - 13`10" x 16`0"Level - Main
Laundry 
Dimensions - 6`8" x 6`1"Level - Second
Living Room 
Dimensions - 15`2" x 17`8"Level - Main
Mud Room 
Dimensions - 7`7" x 5`7"Level - Lower
Other 
Dimensions - 6`4" x 7`5"Level - Main
Save
Ask
Tour
Hide
Share
Exterior Features
Construction Details 
BrickStucco
Exterior 
BalconyPrivate Yard
Fencing 
Fenced
Frontage 
7.60M 24`11"
Lot Features 
LandscapedRectangular Lot
Patio And Porch 
DeckPatio
Roof 
ShingleAsphalt
Windows/Doors 
Window Coverings
Community Features
Community Features 
OtherPlaygroundSidewalksStreet Lights
Listing courtesy of Mike de Jonge of Real Estate Professionals Inc.

Listing information is provided by Participants of the Alberta One Realty Listing Services (Pillar 9). IDX information is provided exclusively for personal, non-commercial use, and may not be used for any purpose other than to identify prospective properties consumers may be interested in purchasing. Information is deemed reliable but not guaranteed. Copyright 2026, Alberta One Realty Listing Services (Pillar 9)
Last checked 2026-09-26 06:03 AM UTC

Neighborhood & Commute
Source: Walkscore
Save
Ask
Tour
Hide
Share