Save
Ask
Tour
Hide
Share
$665,000
1 Day On Site

3000 Marda Link SW 261
Calgary, AB T2T 6C8

For Sale|Apartment|Active
2
Beds
2
Total Baths
2
Full Baths
1,600
SqFt
$416
/SqFt
2000
Built
Subdivision:
Garrison Woods
County:
Calgary
Call Now: (403) 850-0482
Is this the listing for you? We can help make it yours.
(403) 850-0482
3000 Marda Link SW 2613000 Marda Link SW 2613000 Marda Link SW 2613000 Marda Link SW 261
Save
Ask
Tour
Hide
Share

Mortgage Calculator

Monthly Payment (Est.)

Enter an interest rate to see your estimated monthly payment.
Calculator powered by Showcase IDX, a Constellation1 Company. Copyright ©2026 Information is deemed reliable but not guaranteed.

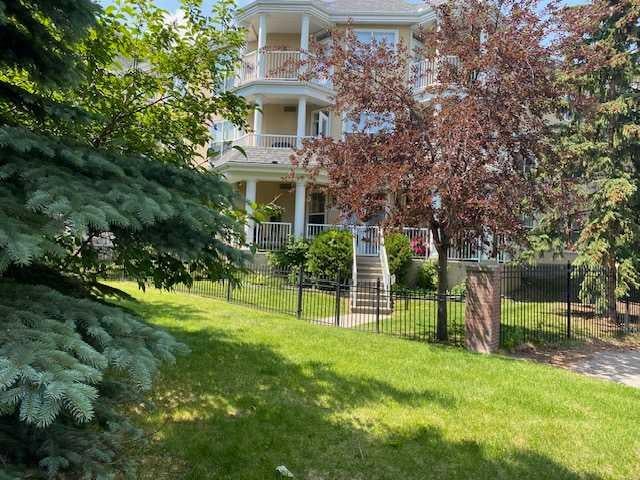
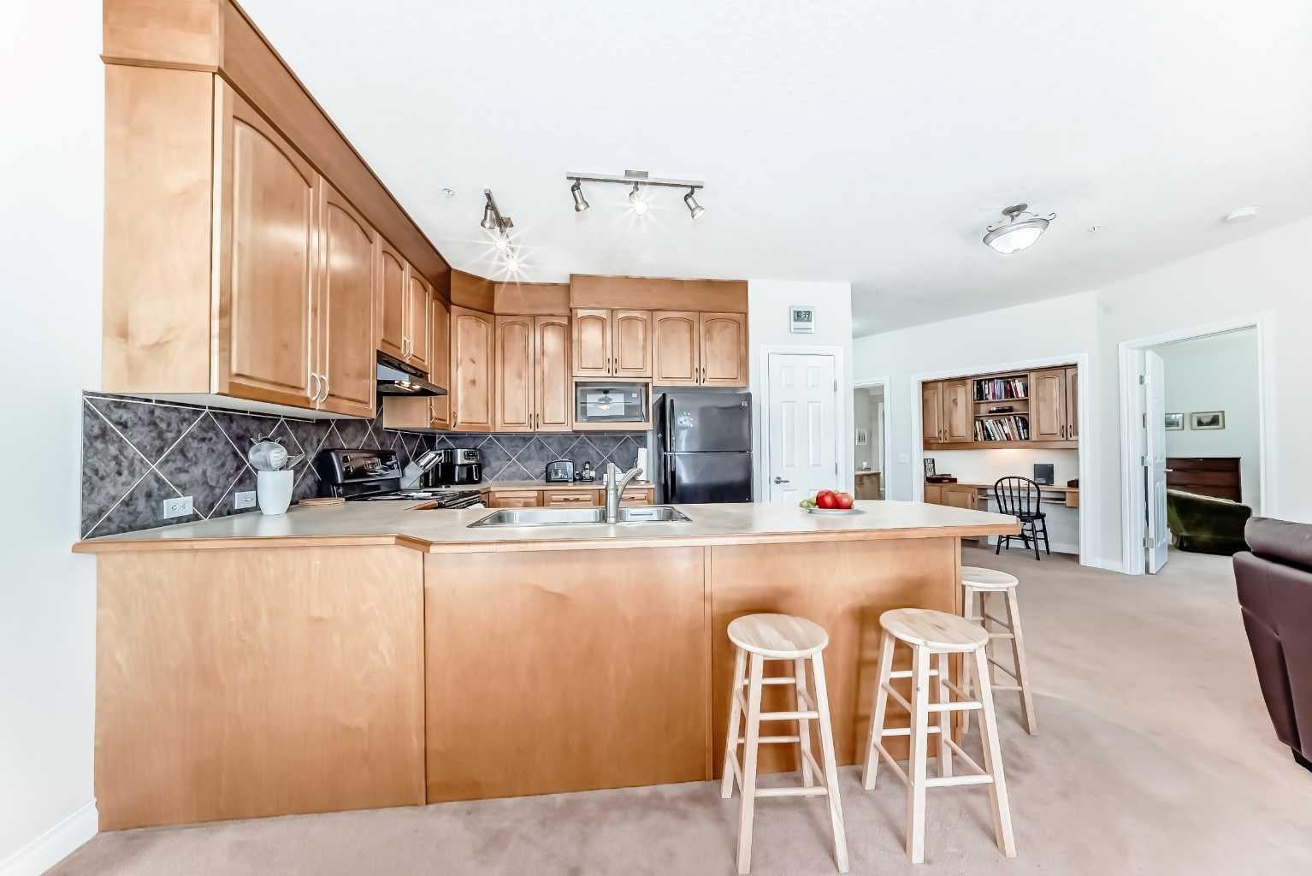
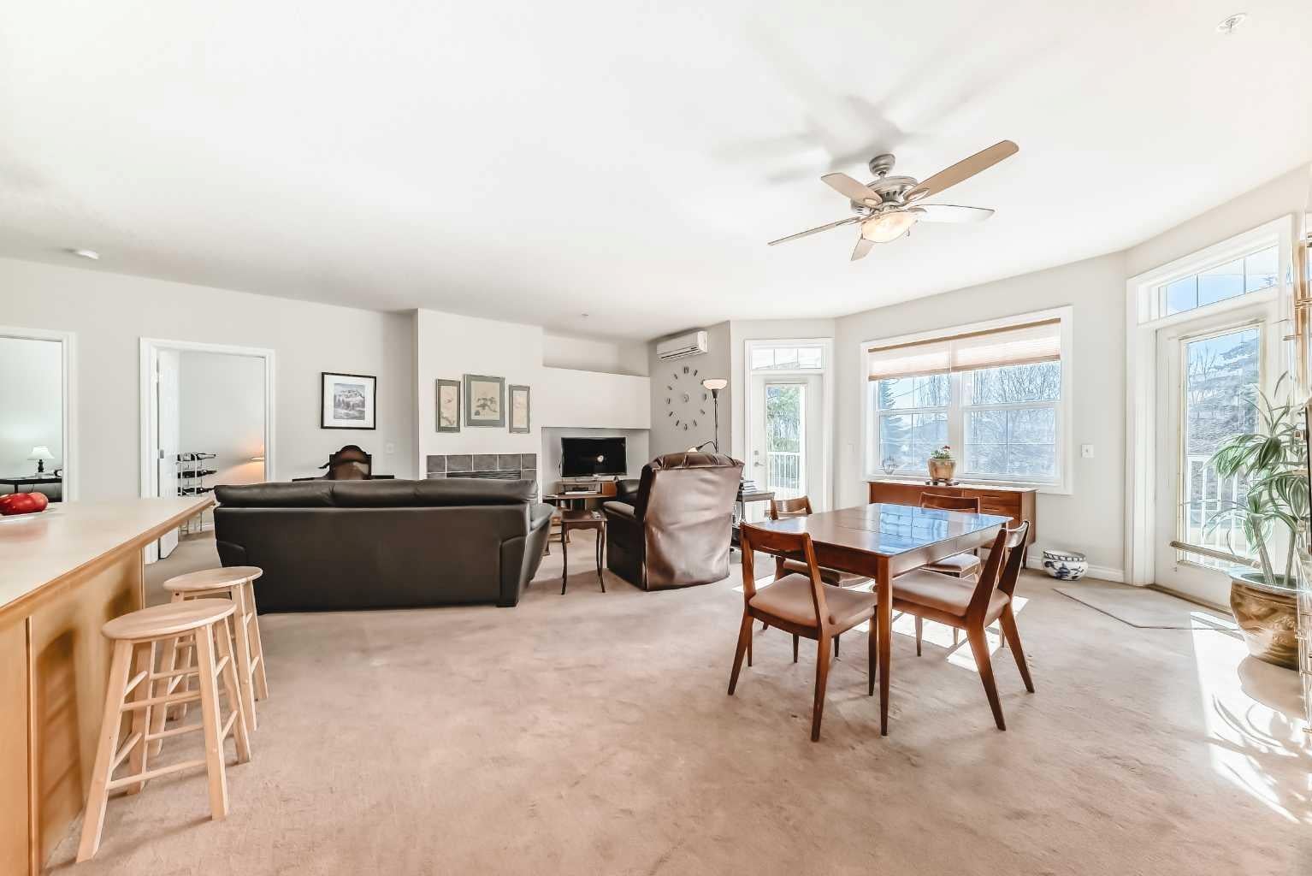
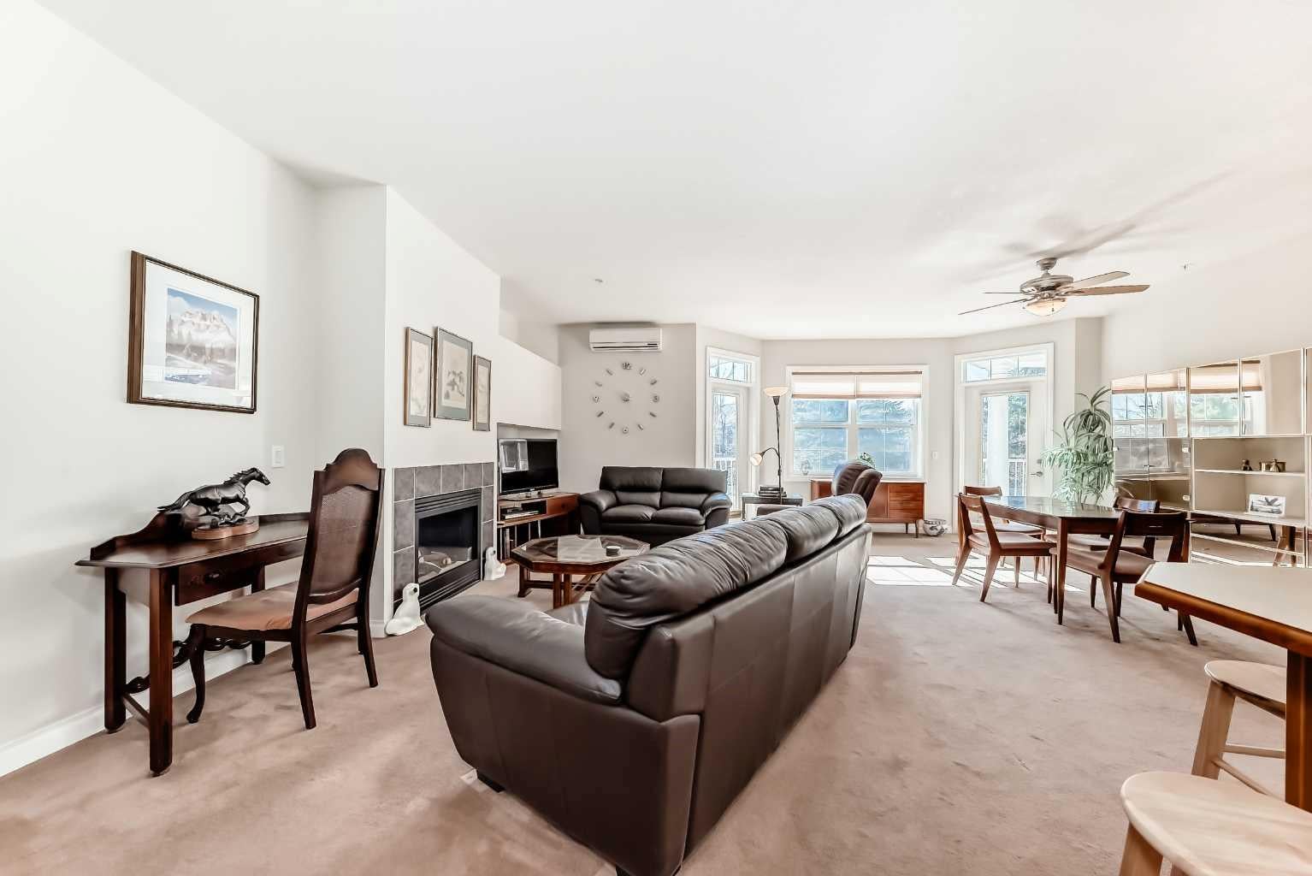
This very rare and sought after 2 bedroom, 2 bath plus den - open concept condo offers 1600 square feet of gracious living. When you enter this big sunny home with 9 ft ceilings, you will be greeted by a large kitchen with pantry, lots of cabinet space and a long peninsula which could easily seat 4 or 5 guests. It opens to the spacious Living/Dining rooms which feature a two sided gas fireplace. Glass doors lead to each of the two (appox. 70 sf each) separate South and South East facing balconies which over look a lovely green space. The park with a variety of mature trees makes you feel that you are in the country rather than in the heart of vibrant walkable Garrisonwoods with all of its services, restaurants and shopping. Each of the two large bedrooms has a 4 piece en-suite bath. Both have large linen closets, double sinks and one has a big corner soaker tub - the other a Fiat steam shower. The cozy den/office shares the two sided gas fireplace. A built in office cubby is conveniently located near the front hall. A large laundry room with even more storage space and A/C complete this unit. The two side by side parking spaces are located right by the elevator as is the storage room.The parkade is secure, heated, well lit and has both a car wash and bike rack. You can walk to the front of the amazing amenities centre or access it through the parkade. In the amenities centre you will fine a gym, showers, party/games room and a great pool (just refurbished). Two guest suites can be rented at a reasonable rate and visitor parking is right out front. This lovely quite adult only (18+) complex makes life easy. It is well run and maintained. A cat or dog under 20 pounds is allowed with approval.

Save
Ask
Tour
Hide
Share
Listing Snapshot
Price 
$665,000
Days On Site 
1 Day
Bedrooms 
2
Inside Area (SqFt) 
1,600 sqft
Total Baths 
2
Full Baths 
2
Partial Baths 
N/A
Lot Size 
N/A
Year Built 
2000
MLS® Number 
A2347269
Status 
Active
Property Tax 
$4,202
Maintenance Fees 
$1,199.69 monthly
Sq Ft Source 
N/A
Friends & Family
Recent Activity
yesterdayListing first seen on site
yesterdayListing updated with changes from the MLS®
General Features
Levels 
One
Number Of Stories 
3
Parking 
Garage Door OpenerGarageAssignedGuest
Parking Spaces 
2
Pets 
Breed Restrictions
Property Sub Type 
Apartment
Security 
Secured Garage/Parking
SqFt Above 
1600
Style 
Apartment-Single Level Unit
Zoning 
M-C1
Interior Features
Appliances 
DishwasherFreezerRefrigeratorWasher/Dryer StackedElectric RangeDisposalCooktop
Cooling 
Wall Unit(s)Central Air
Fireplace 
Yes
Fireplace Features 
GasSee Through
Fireplaces 
1
Flooring 
CarpetLinoleum
Interior 
Breakfast BarCeiling Fan(s)Double VanityElevatorOpen FloorplanPantrySoaking TubStorageWalk-In Closet(s)
Laundry Features 
Laundry RoomMain Level
Window Features 
Window Coverings
4pc Ensuite bath 
Dimensions - 10`6" x 9`9"Level - Main
Balcony 
Dimensions - 11`8" x 6`7"Level - Main
Bedroom 
Dimensions - 14`11" x 14`3"Level - Main
Bedroom - Primary 
Dimensions - 11`0" x 18`1"Level - Main
Bonus Room 
Dimensions - 12`7" x 12`2"Level - Main
Dining Room 
Dimensions - 10`7" x 18`4"Level - Main
Entrance 
Dimensions - 10`11" x 5`2"Level - Main
Kitchen 
Dimensions - 10`2" x 10`4"Level - Main
Laundry 
Dimensions - 9`1" x 7`4"Level - Main
Living Room 
Dimensions - 12`0" x 16`5"Level - Main
Walk-In Closet 
Dimensions - 6`3" x 10`1"Level - Main
Save
Ask
Tour
Hide
Share
Exterior Features
Construction Details 
BrickStuccoFrame
Exterior 
BalconyPlaygroundStorage
Windows/Doors 
Window Coverings
Community Features
Association Amenities 
Elevator(s)Fitness CenterIndoor PoolParkingParty RoomRecreation RoomStoragePoolCar Wash Area
Maintenance Fee 
$1199.69
Maintenance Fee Frequency 
Monthly
Community Features 
ParkPlaygroundPoolSidewalksStreet Lights
Listing courtesy of Cynthia Mackenzie of Real Estate Professionals Inc.

Listing information is provided by Participants of the Alberta One Realty Listing Services (Pillar 9). IDX information is provided exclusively for personal, non-commercial use, and may not be used for any purpose other than to identify prospective properties consumers may be interested in purchasing. Information is deemed reliable but not guaranteed. Copyright 2026, Alberta One Realty Listing Services (Pillar 9)
Last checked 2026-09-25 12:00 AM UTC

Neighborhood & Commute
Source: Walkscore
Save
Ask
Tour
Hide
Share