
Save
Ask
Tour
Hide
$329,800
1 Day On Site
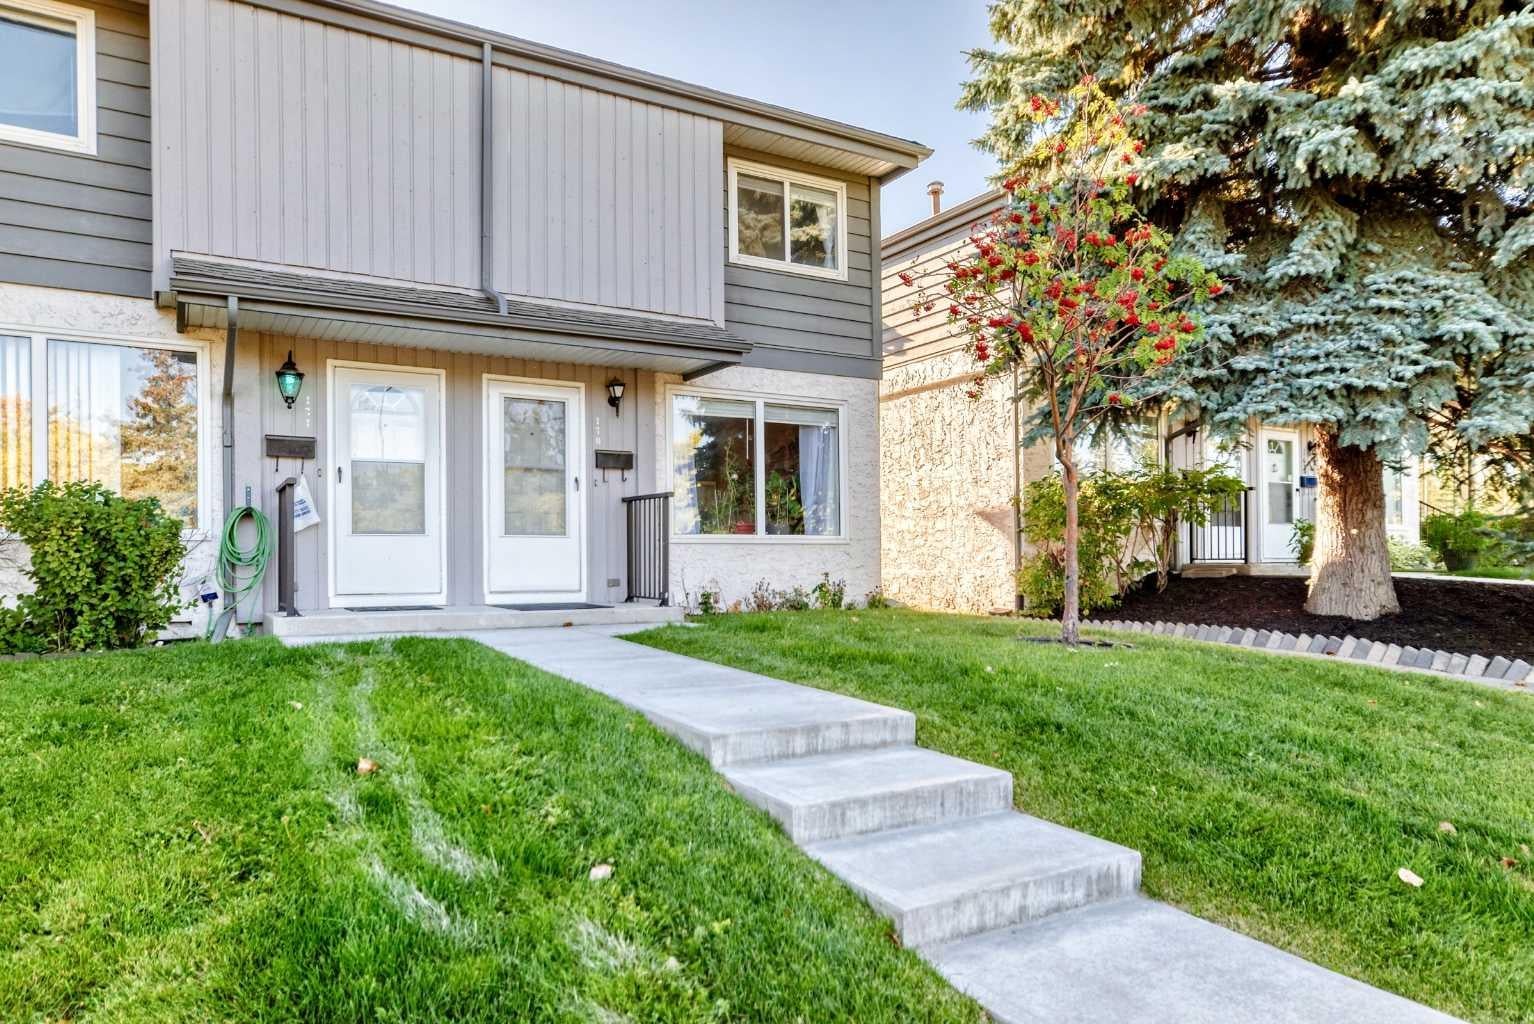
999 Canyon Meadows Drive SW 170Calgary, AB T2W 2S6
For Sale|Townhouse|Active
2
Beds
1
Total Bath
1
Full Bath
1,070
SqFt
$308
/SqFt
1976
Built
Subdivision:
Canyon Meadows
County:
Calgary
Call Now: (403) 850-0482
Is this the listing for you? We can help make it yours.
(403) 850-0482Upcoming Open Houses
Sun, Oct 4, 12:30 PM - 2:30 PM
Save
Ask
Tour
Hide
Mortgage Calculator
Monthly Payment (Est.)
Enter an interest rate to see your estimated monthly payment.Calculator powered by Showcase IDX, a Constellation1 Company. Copyright ©2026 Information is deemed reliable but not guaranteed.
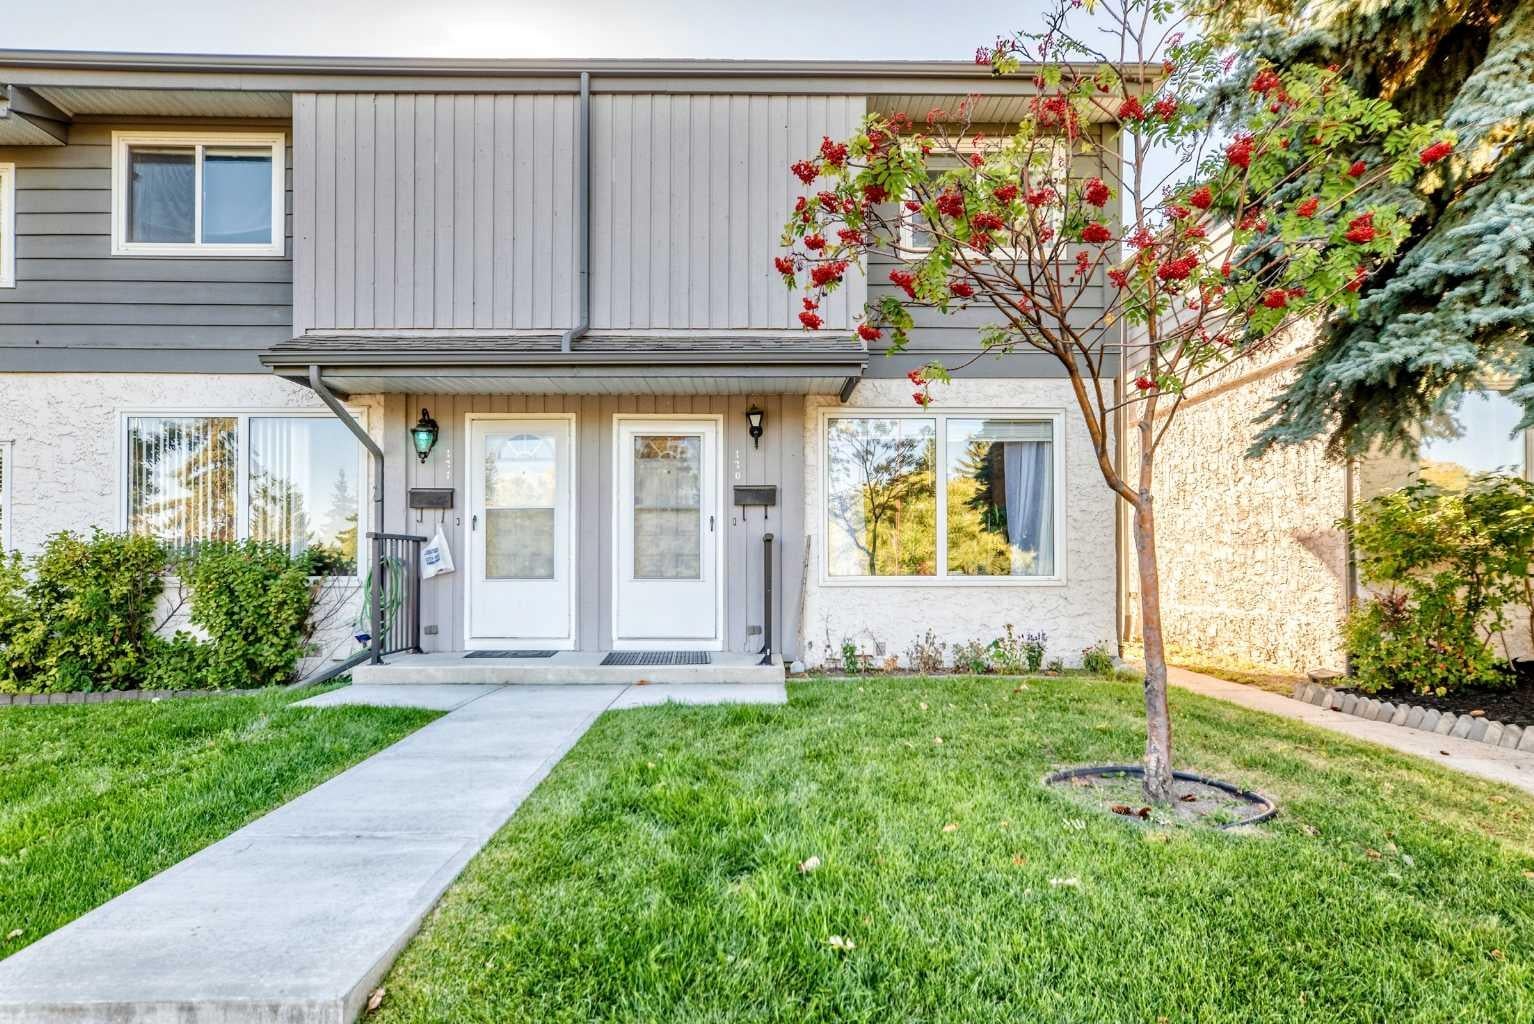
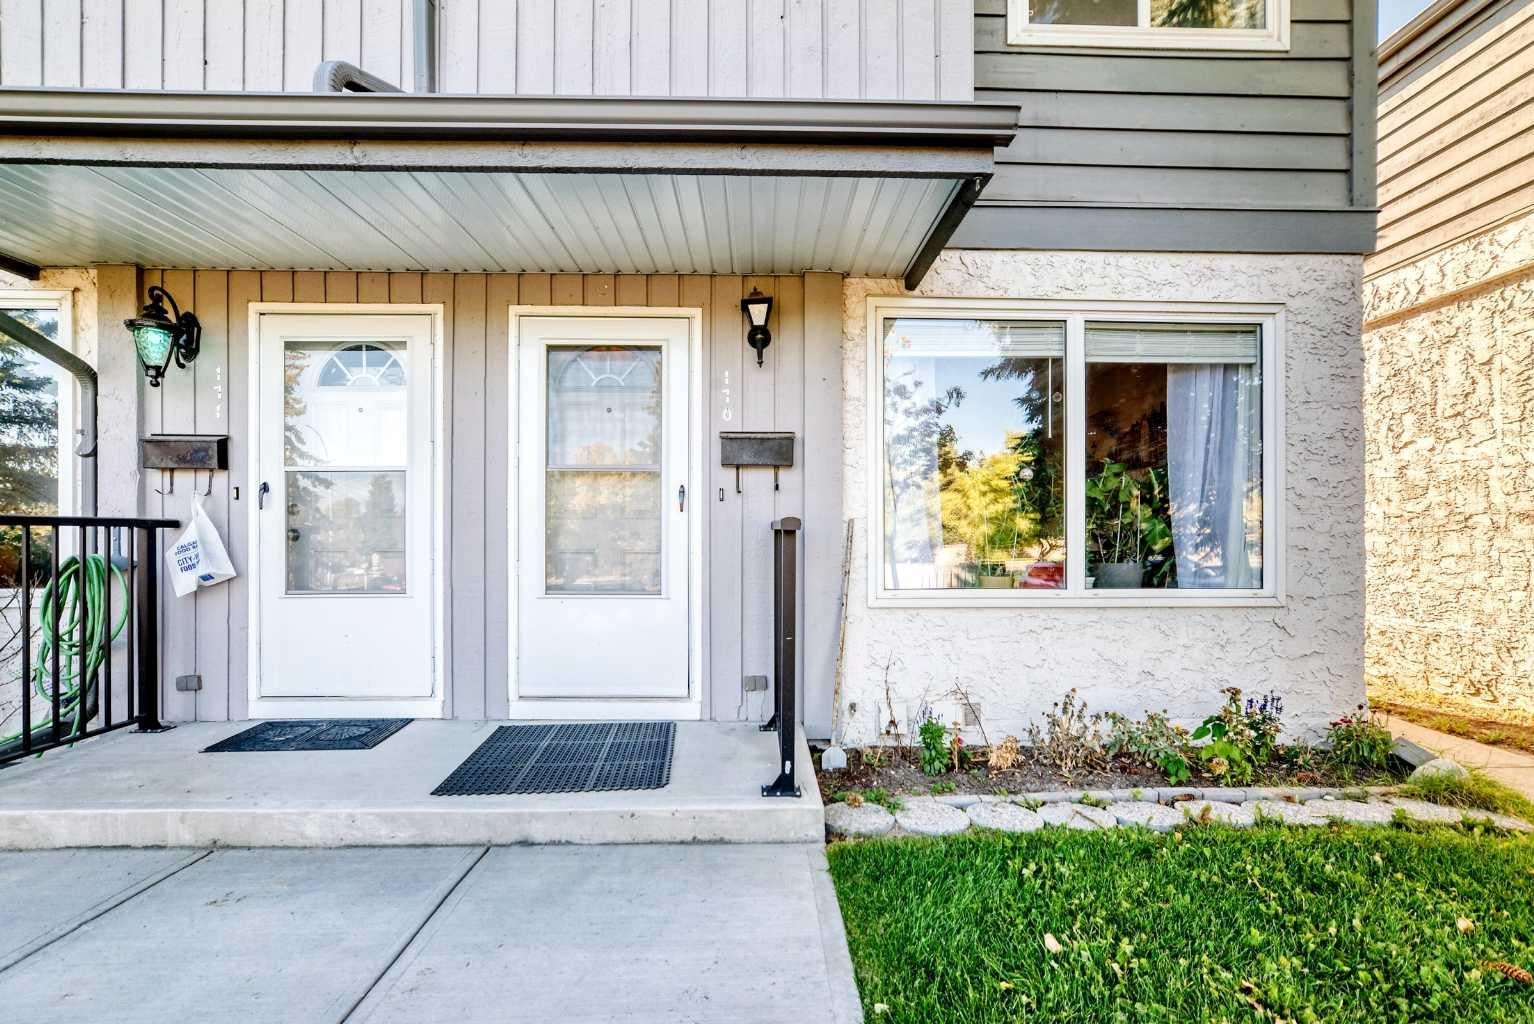
Welcome to this beautifully located home in the sought-after Canyon Meadows community. This property offers a wonderful opportunity to enjoy comfortable living in a convenient southwest Calgary location, close to schools, parks, shopping, transit and major roadways. Thoughtfully designed with a functional layout and inviting living spaces, this home is ideal for families, professionals or investors. Enjoy the established neighbourhood, nearby amenities and the many recreational opportunities the area has to offer. A great opportunity to make this Canyon Meadows property your own!
Save
Ask
Tour
Hide
Listing Snapshot
Price
$329,800
Days On Site
1 Day
Bedrooms
2
Inside Area (SqFt)
1,070 sqft
Total Baths
1
Full Baths
1
Partial Baths
N/A
Lot Size
N/A
Year Built
1976
MLS® Number
A2347643
Status
Active
Property Tax
$2,127
Maintenance Fees
$356.61 monthly
Sq Ft Source
N/A
Friends & Family
Recent Activity
| yesterday | Listing first seen on site | |
| 2 days ago | Listing updated with changes from the MLS® |
General Features
Levels
Two
Parking
Assigned
Parking Spaces
1
Pets
Cats OKDogs OKBreed Restrictions
Property Sub Type
Townhouse
Style
2 Storey
Zoning
M-C1 d100
Interior Features
Appliances
DishwasherRefrigeratorWasher/DryerElectric Range
Basement
PartialPartially Finished
Flooring
CarpetCeramic TileLaminate
Heating
Forced Air
Laundry Features
In Basement
4pc Bathroom
Dimensions - 8`5" x 5`0"Level - Upper
Bedroom
Dimensions - 15`3" x 8`6"Level - Upper
Bedroom - Primary
Dimensions - 15`3" x 10`2"Level - Upper
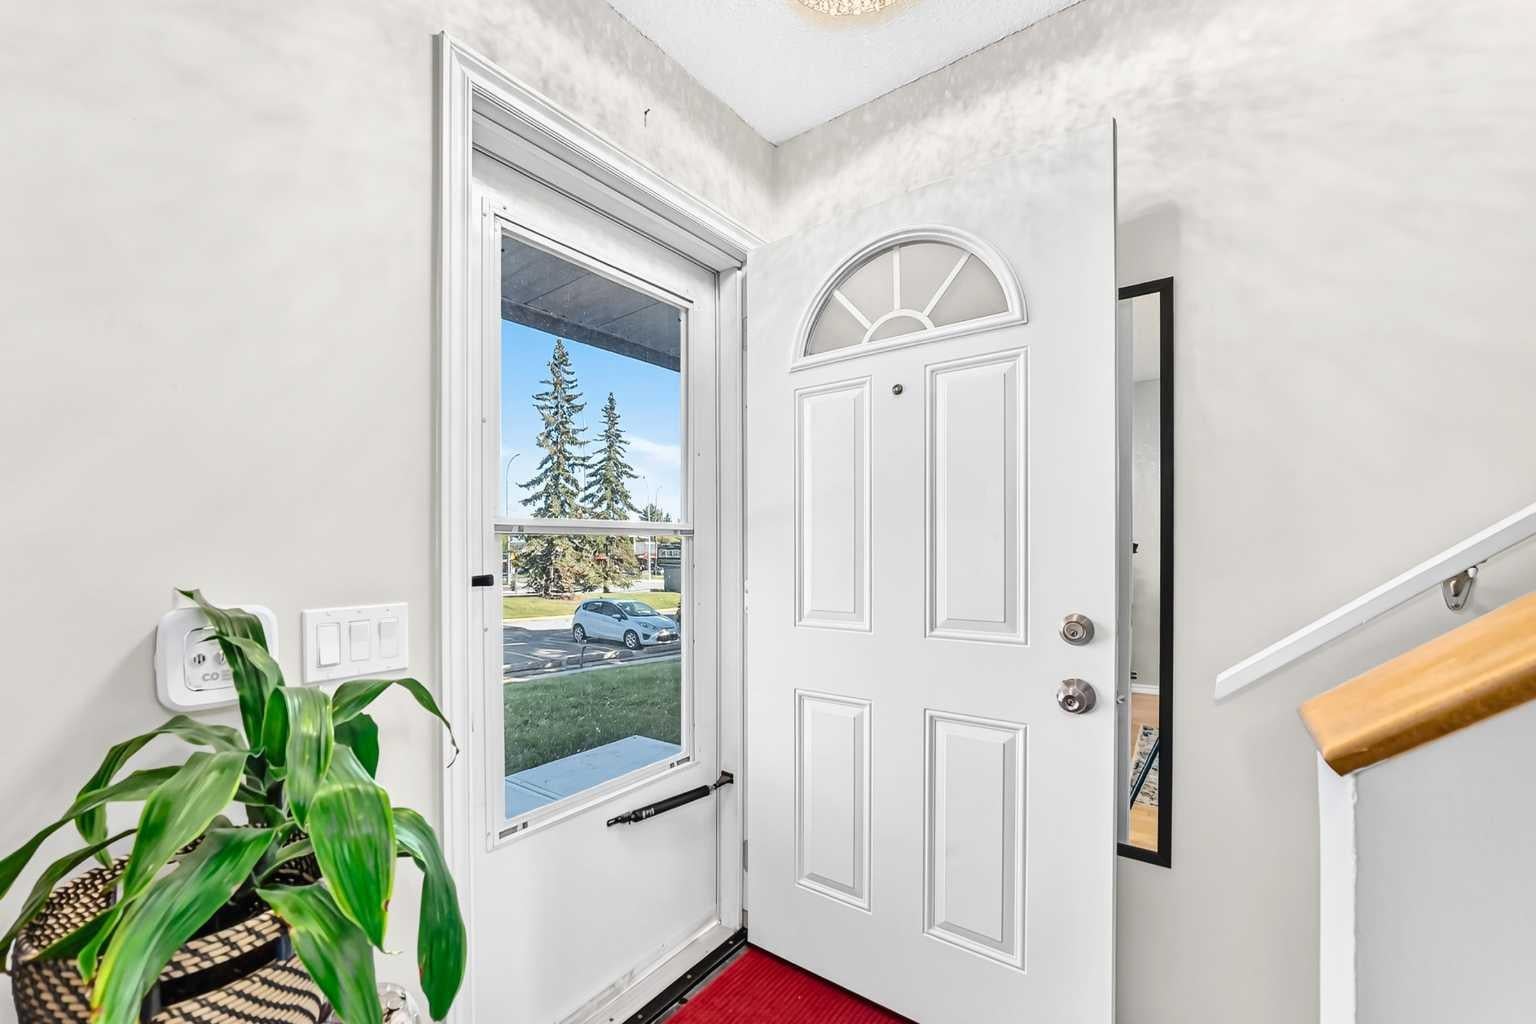
Entrance
Dimensions - 3`10" x 3`7"Level - Main
Furnace/Utility Room
Dimensions - 12`10" x 14`6"Level - Basement
Game Room
Dimensions - 11`1" x 14`7"Level - Basement
Kitchen With Eating Area
Dimensions - 10`8" x 9`2"Level - Main
Living Room
Dimensions - 13`6" x 11`9"Level - Main
Mud Room
Dimensions - 5`8" x 3`6"Level - Main
Save
Ask
Tour
Hide
Exterior Features
Construction Details
Frame
Exterior
GardenOtherPrivate Yard
Fencing
Fenced
Lot Features
Back YardFew Trees
Patio And Porch
None
Roof
ShingleAsphalt
Community Features
Association Amenities
None
Maintenance Fee
$356.61
Maintenance Fee Frequency
Monthly
Community Features
SidewalksStreet Lights
Listing courtesy of Albert Sucero of Real Estate Professionals Inc.

Listing information is provided by Participants of the Alberta One Realty Listing Services (Pillar 9). IDX information is provided exclusively for personal, non-commercial use, and may not be used for any purpose other than to identify prospective properties consumers may be interested in purchasing. Information is deemed reliable but not guaranteed. Copyright 2026, Alberta One Realty Listing Services (Pillar 9)
Last checked 2026-09-26 02:02 AM UTC
Listing information is provided by Participants of the Alberta One Realty Listing Services (Pillar 9). IDX information is provided exclusively for personal, non-commercial use, and may not be used for any purpose other than to identify prospective properties consumers may be interested in purchasing. Information is deemed reliable but not guaranteed. Copyright 2026, Alberta One Realty Listing Services (Pillar 9)
Last checked 2026-09-26 02:02 AM UTC
Neighborhood & Commute
Source: Walkscore
Save
Ask
Tour
Hide