Save
Ask
Tour
Hide
Share
$274,649
1 Day On Site

3015 51 Street SW 16
Calgary, AB T3E 6N5

For Sale|Townhouse|Active
2
Beds
1
Total Bath
1
Full Bath
1,031.03
SqFt
$266
/SqFt
1979
Built
Subdivision:
Glenbrook
County:
Calgary
Call Now: (403) 850-0482
Is this the listing for you? We can help make it yours.
(403) 850-0482
3015 51 Street SW 163015 51 Street SW 163015 51 Street SW 163015 51 Street SW 16
Save
Ask
Tour
Hide
Share

Mortgage Calculator

Monthly Payment (Est.)

Enter an interest rate to see your estimated monthly payment.
Calculator powered by Showcase IDX, a Constellation1 Company. Copyright ©2026 Information is deemed reliable but not guaranteed.

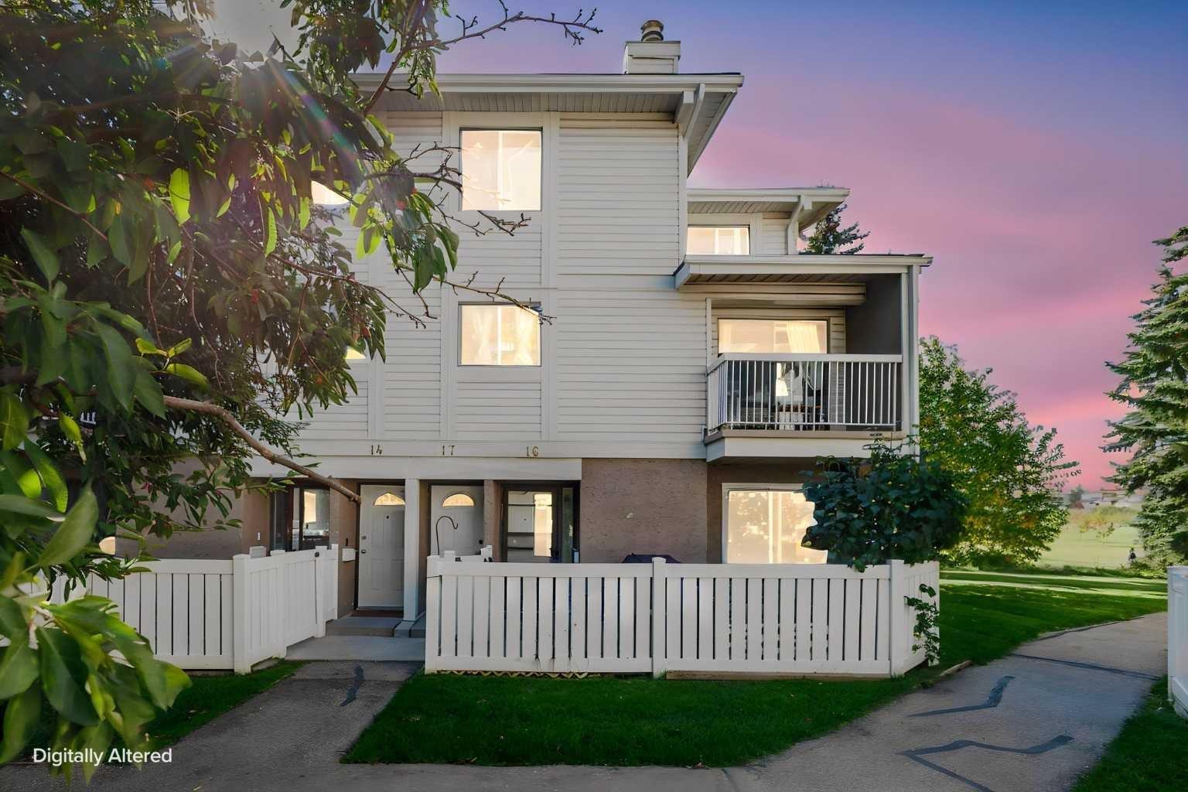
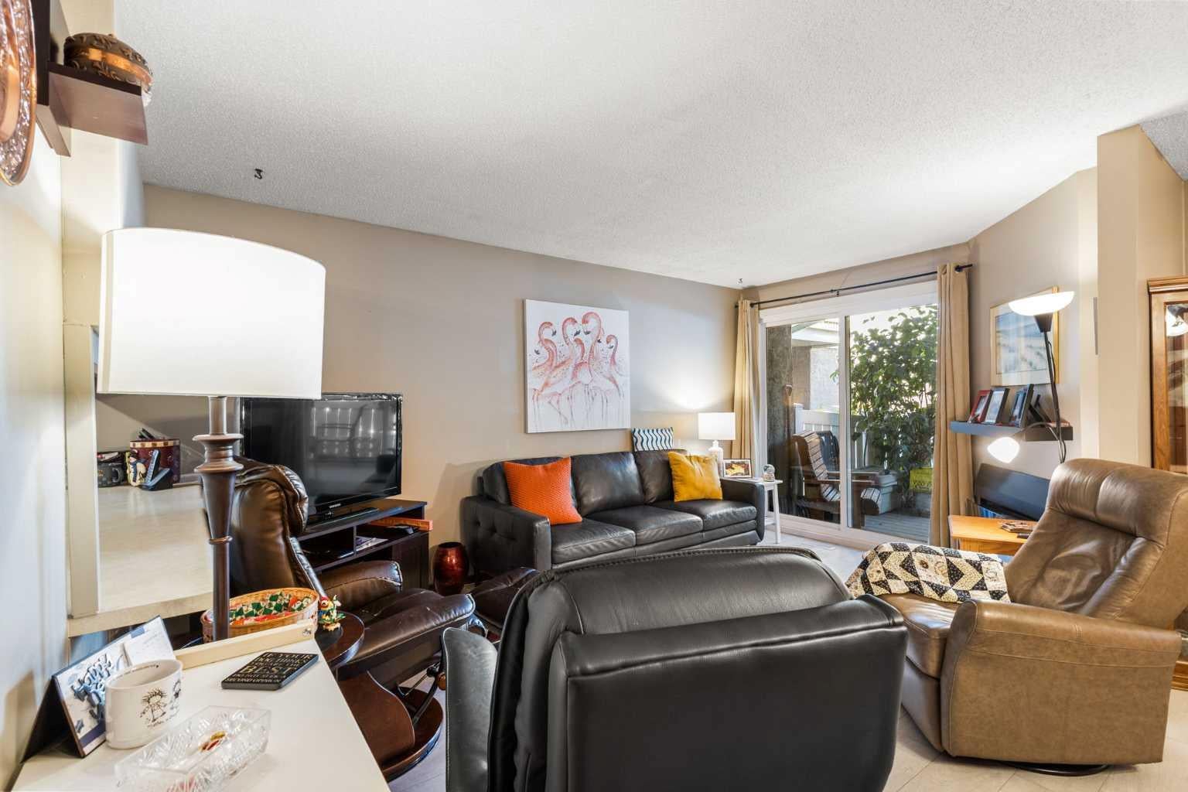
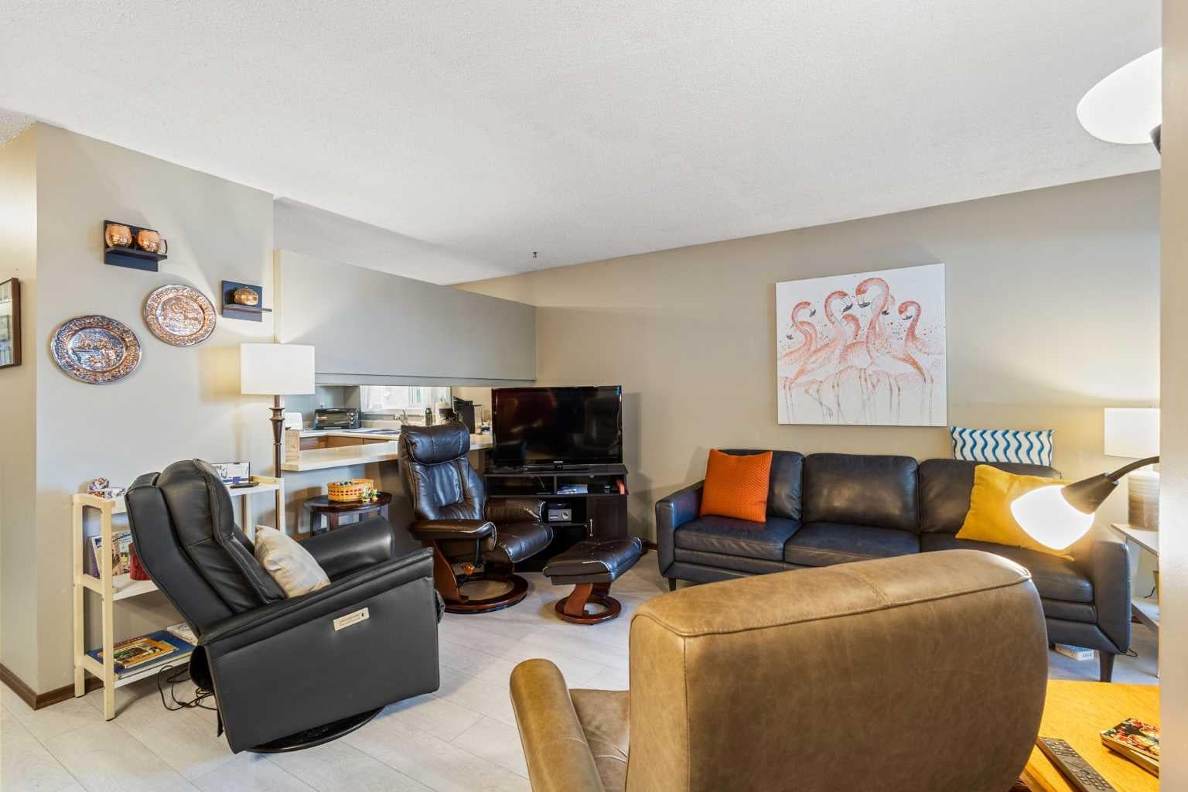
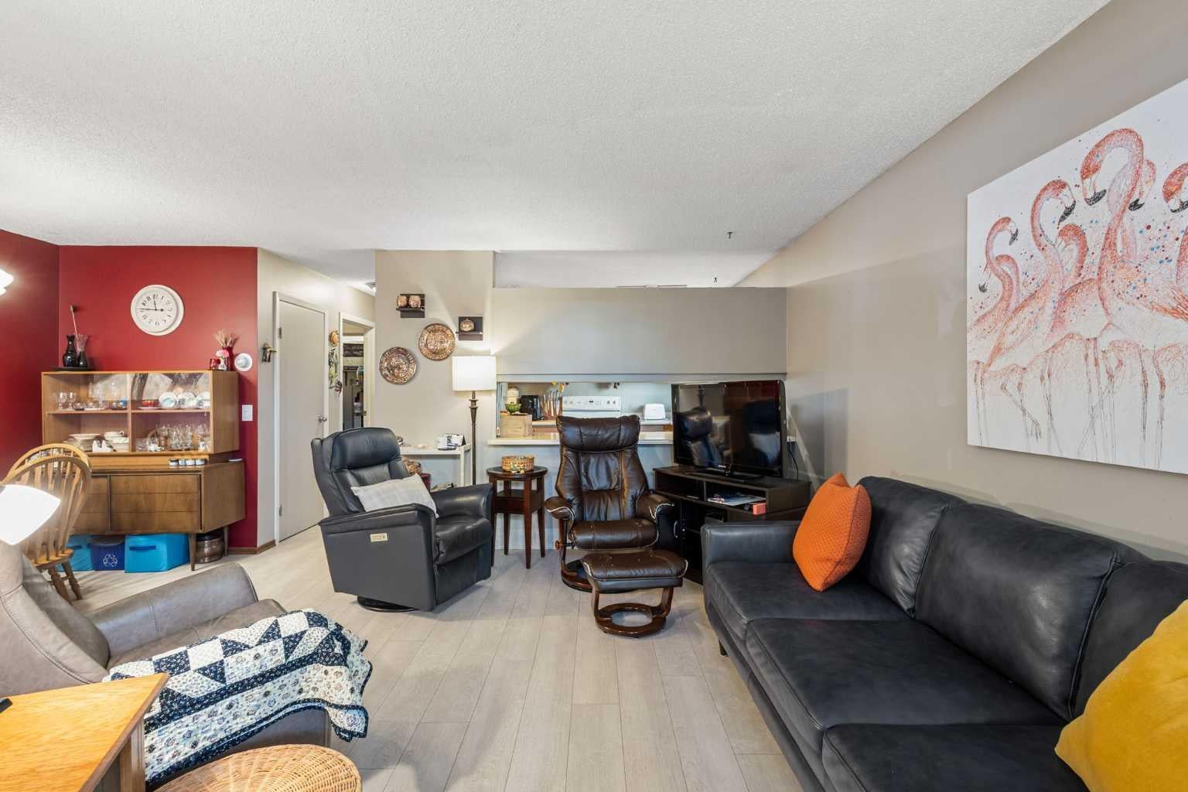
Welcome home to easy, single-level living in this well laid-out 2-bedroom bungalow townhouse. From the moment you step inside, you'll appreciate the generous proportions, starting with a large, bright living room that flows seamlessly into a spacious dining area, perfect for everyday meals and family gatherings, The kitchen offers, an abundance of cabinetry and ample counter space, so there's a place for everything and room to cook with ease.The spacious primary bedroom is a peaceful haven with plenty of room for a king-sized bed, sitting area, or home office nook. The second bedroom is well-sized and versatile, ideal for guests, a child's room, a hobby space, or a home office. Practicality is built right in with a dedicated laundry room and a separate storage room, keeping seasonal items, tools, and extras neatly tucked away. Location couldn't be better. The unit sits just steps from an outdoor field and playground, great for kids, pets, and evening strolls. Schools, shopping, and everyday amenities are all close by, and easy access to transit and major routes makes commuting a breeze. Whether you're a first-time buyer, downsizing, or looking for low-maintenance living without sacrificing space, this bungalow townhouse checks all the boxes. Don't miss your chance to make it yours. Book your showing today!

Save
Ask
Tour
Hide
Share
Listing Snapshot
Price 
$274,649
Days On Site 
1 Day
Bedrooms 
2
Inside Area (SqFt) 
1,031.03 sqft
Total Baths 
1
Full Baths 
1
Partial Baths 
N/A
Lot Size 
N/A
Year Built 
1979
MLS® Number 
A2347689
Status 
Active
Property Tax 
$1,984
Maintenance Fees 
$339.92 monthly
Sq Ft Source 
N/A
Friends & Family
Recent Activity
yesterdayListing first seen on site
yesterdayListing updated with changes from the MLS®
General Features
Levels 
One
Parking 
AssignedGuest
Parking Spaces 
1
Pets 
Breed Restrictions
Property Sub Type 
Townhouse
SqFt Above 
1031.03
Style 
Bungalow
Zoning 
M-C1 d75
Interior Features
Appliances 
DishwasherRefrigeratorWasher/DryerElectric Range
Basement 
None
Flooring 
CarpetVinyl
Heating 
Forced Air
Interior 
Storage
Laundry Features 
In Unit
Window Features 
Window Coverings
4pc Bathroom 
Level - Main
Bedroom 
Dimensions - 8`4" x 10`8"Level - Main
Bedroom - Primary 
Dimensions - 10`5" x 15`3"Level - Main
Dining Room 
Dimensions - 5`0" x 15`3"Level - Main
Furnace/Utility Room 
Dimensions - 8`3" x 6`6"Level - Main
Laundry 
Dimensions - 8`2" x 5`1"Level - Main
Living Room 
Dimensions - 13`10" x 15`4"Level - Main
Storage 
Dimensions - 4`8" x 3`2"Level - Main
Save
Ask
Tour
Hide
Share
Exterior Features
Construction Details 
Frame
Exterior 
Courtyard
Fencing 
Fenced
Lot Features 
Front YardLandscapedWooded
Patio And Porch 
Patio
Roof 
ShingleAsphalt
Windows/Doors 
Window Coverings
Community Features
Association Amenities 
ParkParkingSnow RemovalTrash
Maintenance Fee 
$339.92
Maintenance Fee Frequency 
Monthly
Community Features 
ParkPlayground
Listing courtesy of Cathie Queen of CIR Realty

Listing information is provided by Participants of the Alberta One Realty Listing Services (Pillar 9). IDX information is provided exclusively for personal, non-commercial use, and may not be used for any purpose other than to identify prospective properties consumers may be interested in purchasing. Information is deemed reliable but not guaranteed. Copyright 2026, Alberta One Realty Listing Services (Pillar 9)
Last checked 2026-09-26 06:03 AM UTC

Neighborhood & Commute
Source: Walkscore
Save
Ask
Tour
Hide
Share