Save
Ask
Tour
Hide
Share
$509,900
43 Days On Site

8 Irving Crescent
Red Deer, AB T4R 3R9

For Sale|Single Family Residence|Active
3
Beds
3
Total Baths
3
Full Baths
1,178.29
SqFt
$433
/SqFt
2005
Built
Subdivision:
Inglewood West
County:
Red Deer
Call Now: (403) 850-0482
Is this the listing for you? We can help make it yours.
(403) 850-0482
8 Irving Crescent8 Irving Crescent8 Irving Crescent8 Irving Crescent
Save
Ask
Tour
Hide
Share

Mortgage Calculator

Monthly Payment (Est.)

Enter an interest rate to see your estimated monthly payment.
Calculator powered by Showcase IDX, a Constellation1 Company. Copyright ©2026 Information is deemed reliable but not guaranteed.

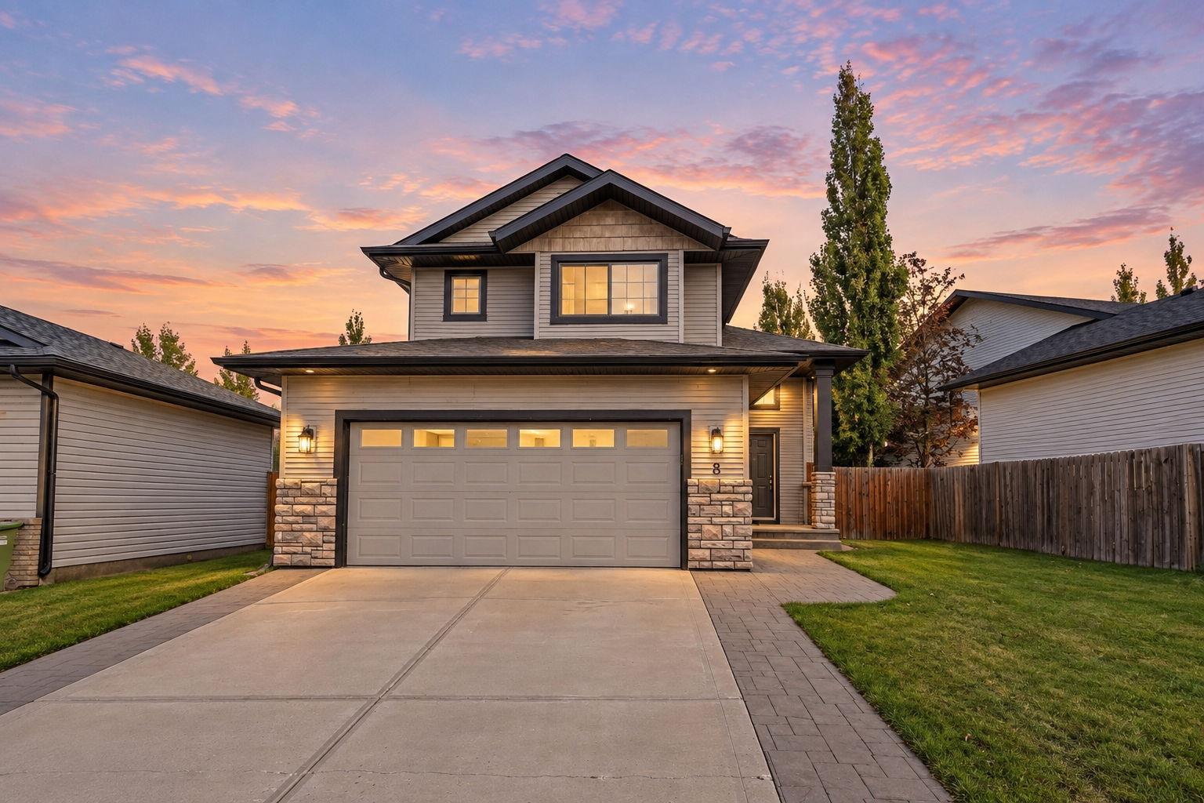
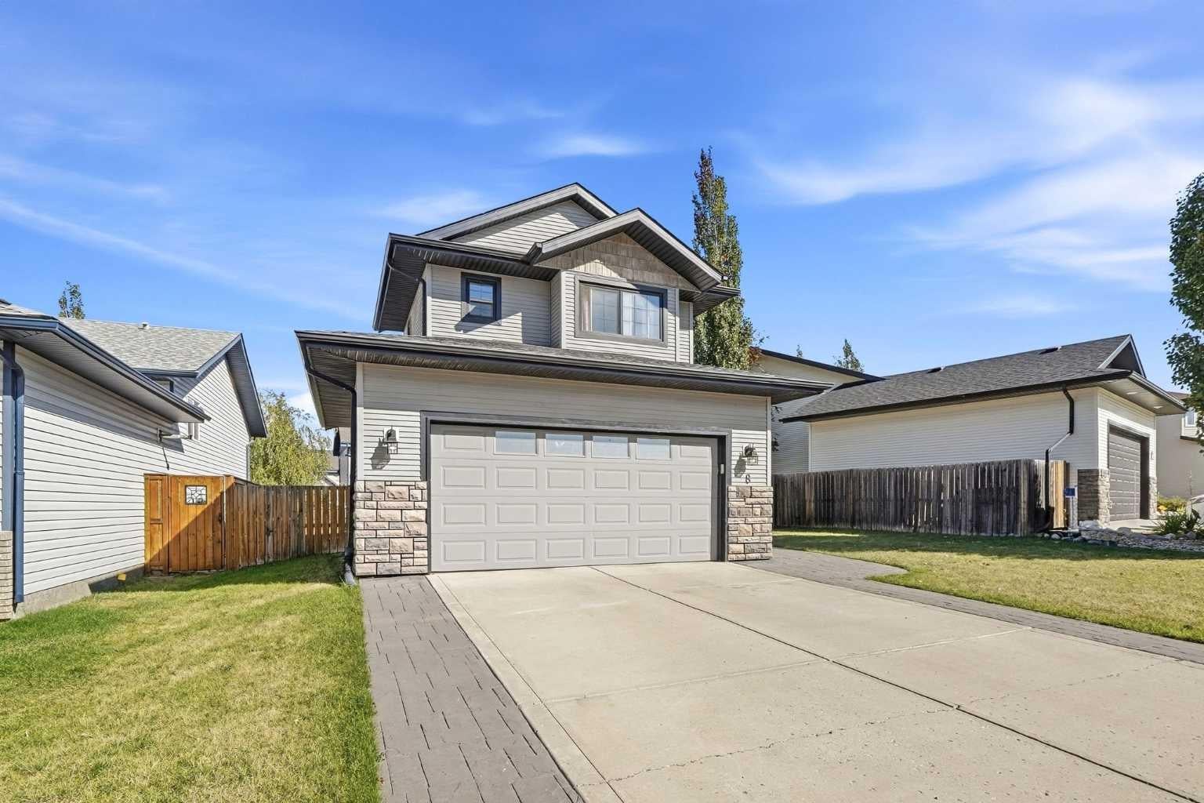
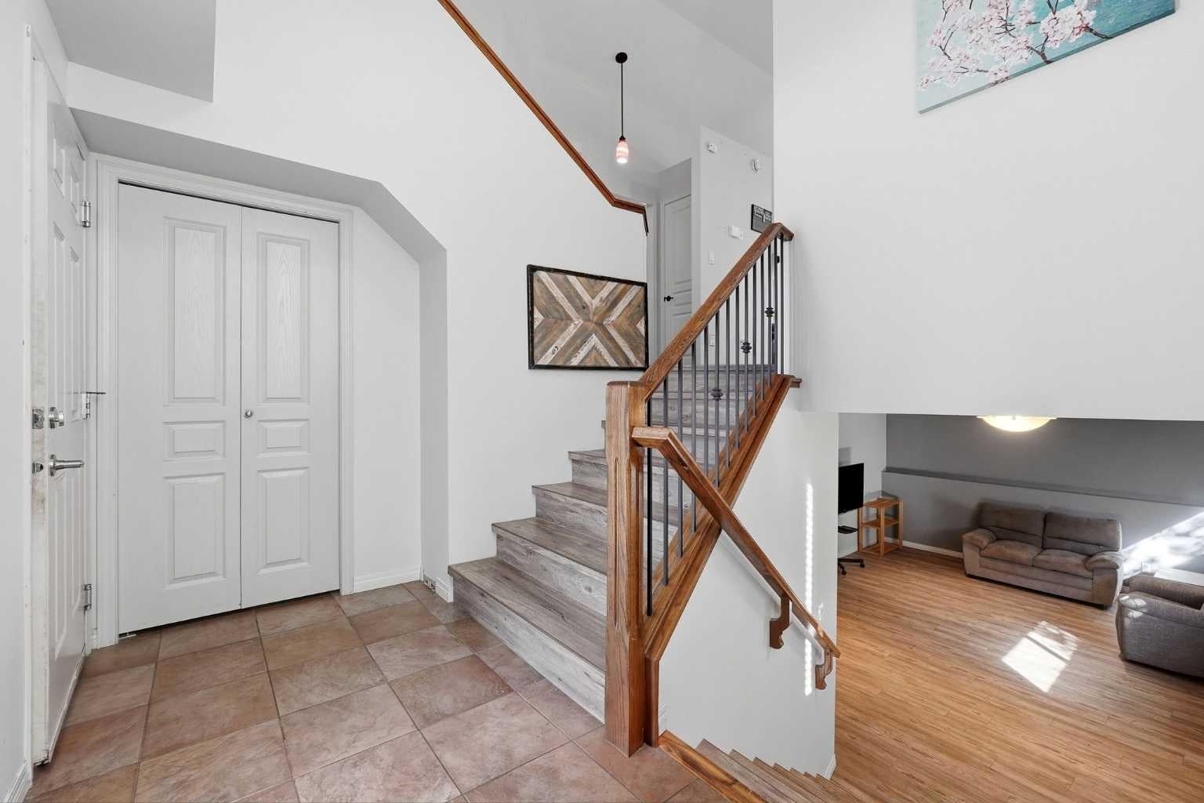
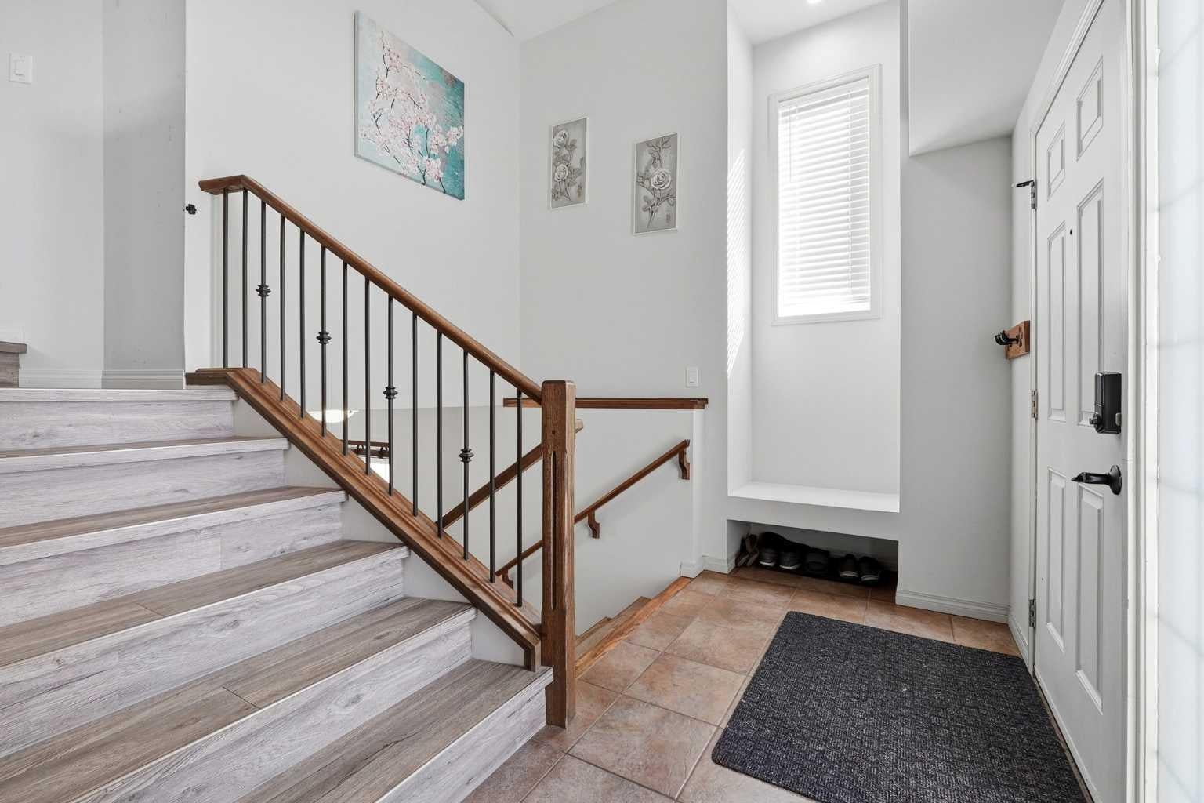
Newly priced! This updated modified bilevel in Inglewood has no carpet anywhere, quartz counters in the kitchen and all three bathrooms, and in-floor heat in the basement and the double attached garage, run by a 2020 boiler. The main floor is bright and open, with vaulted ceilings and big windows. The kitchen has a large island with seating, a walk-in pantry, stainless appliances and a gas stove, and the dining area opens right onto the deck. The living room has a gas fireplace. Up a few steps, the primary suite sits on its own level above the garage, with a walk-in closet and four piece ensuite, so you get real separation from the rest of the house. The second bedroom and full bath on the main make a great home office or guest room. Downstairs, the rec room with wet bar, third bedroom and full bath give visiting family or overnight guests their own space. The tiered deck has privacy screening and a gas BBQ line, and you’re close to shopping, restaurants and quick highway access. Basement photos are virtually staged.

Save
Ask
Tour
Hide
Share
Listing Snapshot
Price 
$509,900
Days On Site 
43 Days
Bedrooms 
3
Inside Area (SqFt) 
1,178.29 sqft
Total Baths 
3
Full Baths 
3
Partial Baths 
N/A
Lot Size 
0.13 Acres
Year Built 
2005
MLS® Number 
A2347821
Status 
Active
Property Tax 
$4,650
Maintenance Fees 
N/A
Sq Ft Source 
N/A
Friends & Family
Recent Activity
a week agoPrice changed to $509,900
a week agoListing updated with changes from the MLS®
a month agoListing first seen on site
General Features
Acres 
0.13
Attached Garage 
Yes
Garage 
Yes
Garage Spaces 
2
Parking 
Off StreetAttachedGarageDriveway
Parking Spaces 
4
Property Sub Type 
Single Family Residence
SqFt Below 
823.02
Style 
Modified Bi-Level
Zoning 
R-L
Interior Features
Appliances 
DishwasherGas RangeRefrigeratorWasher/DryerTankless Water Heater
Basement 
FullFinished
Fireplace 
Yes
Fireplace Features 
GasLiving Room
Fireplaces 
1
Flooring 
TileVinyl
Heating 
Forced AirNatural Gas
Interior 
Ceiling Fan(s)Central VacuumKitchen IslandOpen FloorplanPantryWalk-In Closet(s)Wet Bar
Laundry Features 
In Basement
3pc Ensuite bath 
Dimensions - 5`5" x 8`3"Level - Second
4pc Bathroom 
Dimensions - 8`5" x 5`0"Level - Main
Bedroom 
Dimensions - 9`8" x 12`7"Level - Basement
Bedroom - Primary 
Dimensions - 11`2" x 15`6"Level - Second
Dining Room 
Dimensions - 12`7" x 11`0"Level - Main
Family Room 
Dimensions - 14`2" x 21`9"Level - Basement
Foyer 
Dimensions - 13`4" x 5`4"Level - Lower
Furnace/Utility Room 
Dimensions - 13`11" x 9`10"Level - Basement
Kitchen 
Dimensions - 14`5" x 10`11"Level - Main
Living Room 
Dimensions - 12`4" x 14`0"Level - Main
Walk-In Closet 
Dimensions - 5`5" x 4`11"Level - Second
Save
Ask
Tour
Hide
Share
Exterior Features
Construction Details 
Vinyl SidingFrame
Exterior 
Balcony
Frontage 
4.92M 16`2"
Lot Features 
Back YardFew Trees
Roof 
ShingleAsphalt
Listing courtesy of Sheldon Priestman of CIR Realty

Listing information is provided by Participants of the Alberta One Realty Listing Services (Pillar 9). IDX information is provided exclusively for personal, non-commercial use, and may not be used for any purpose other than to identify prospective properties consumers may be interested in purchasing. Information is deemed reliable but not guaranteed. Copyright 2026, Alberta One Realty Listing Services (Pillar 9)
Last checked 2026-11-07 12:37 PM UTC

Neighborhood & Commute
Source: Walkscore
Save
Ask
Tour
Hide
Share