Save
Ask
Tour
Hide
Share
$329,900
1 Day On Site

43 Country Village Lane NE 2307
Calgary, AB T3K 0G2

For Sale|Apartment|Active
2
Beds
2
Total Baths
2
Full Baths
935.51
SqFt
$353
/SqFt
2007
Built
Subdivision:
Country Hills Village
County:
Calgary
Call Now: (403) 850-0482
Is this the listing for you? We can help make it yours.
(403) 850-0482
43 Country Village Lane NE 230743 Country Village Lane NE 230743 Country Village Lane NE 230743 Country Village Lane NE 2307
Save
Ask
Tour
Hide
Share

Mortgage Calculator

Monthly Payment (Est.)

Enter an interest rate to see your estimated monthly payment.
Calculator powered by Showcase IDX, a Constellation1 Company. Copyright ©2026 Information is deemed reliable but not guaranteed.

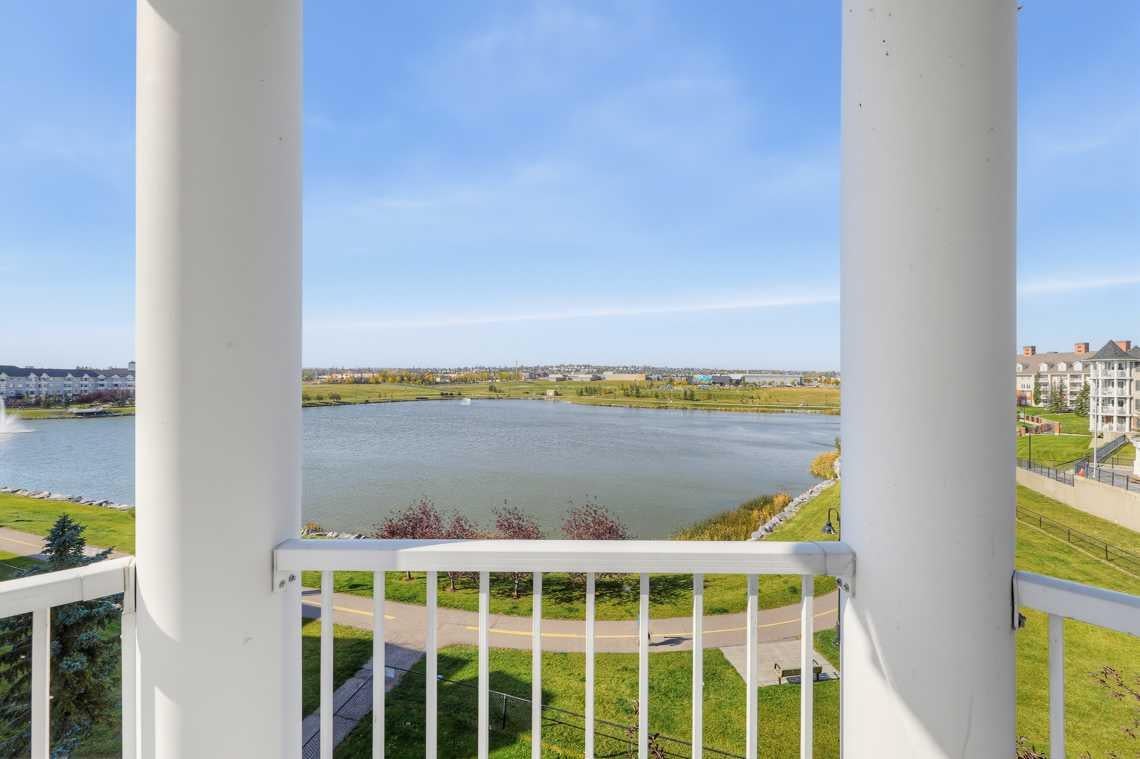
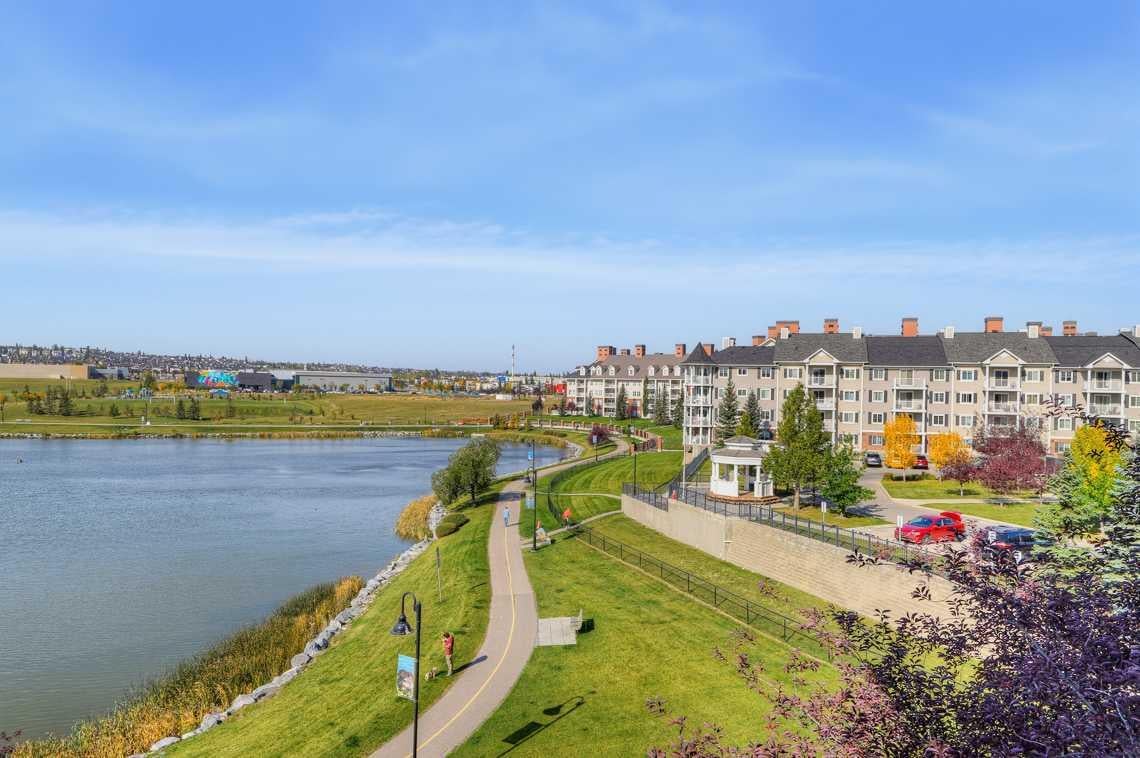
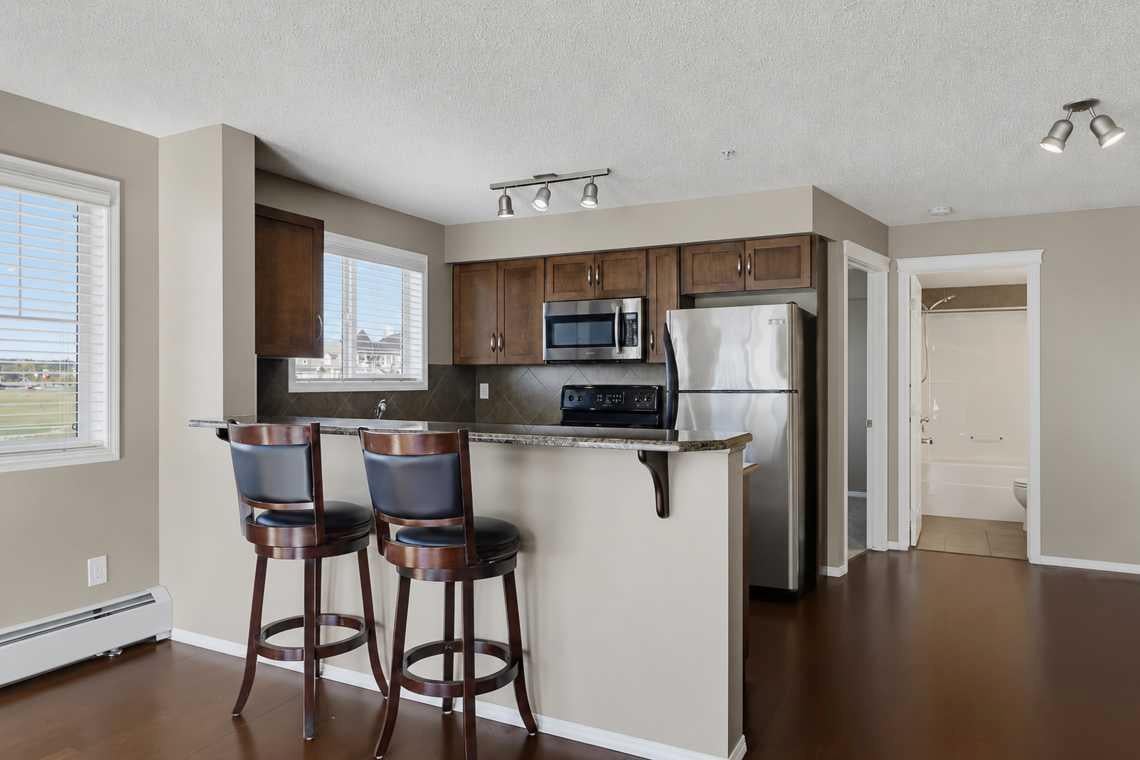
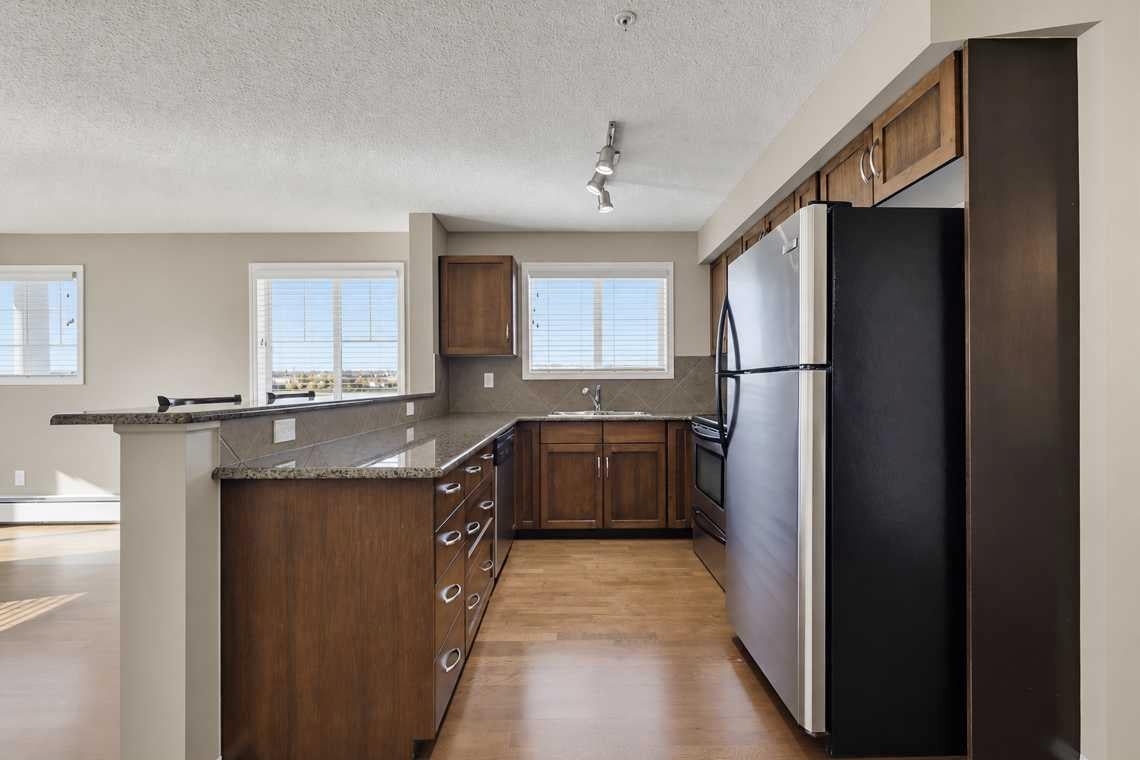
Immaculate condo located on the SW corner of the 3rd floor overlooking water! This bright & spacious 2 bedroom, 2 bathroom unit offers 935 sq. ft with tons of natural light. Classy dark maple kitchen with granite counter tops, breakfast bar and stainless steel appliances. This open concept unit is beautifully appointed with a corner tiled fireplace, dining room & kitchen area great for entertaining, a large den/office and bathrooms with tile flooring and granite countertops. Enjoy the great views from the bedroom & living room w/sliding doors onto a spacious balcony. Surrounded by walking paths, children's play park & only steps away from shopping amenities. Movie Theatres & express bus to downtown create a lifestyle to be envied. In-suite laundry, underground heated parking & storage locker all makes this immaculately kept home a must see.

Save
Ask
Tour
Hide
Share
Listing Snapshot
Price 
$329,900
Days On Site 
1 Day
Bedrooms 
2
Inside Area (SqFt) 
935.51 sqft
Total Baths 
2
Full Baths 
2
Partial Baths 
N/A
Lot Size 
N/A
Year Built 
2007
MLS® Number 
A2347931
Status 
Active
Property Tax 
$2,427
Maintenance Fees 
$515.13 monthly
Sq Ft Source 
N/A
Friends & Family
Recent Activity
yesterdayListing first seen on site
yesterdayListing updated with changes from the MLS®
General Features
Garage Spaces 
1
Levels 
One
Number Of Stories 
4
Parking Spaces 
1
Pets 
Call
Property Sub Type 
Apartment
Sewer 
Public Sewer
SqFt Above 
935.51
Style 
Apartment-Single Level Unit
Utilities 
Electricity AvailableNatural Gas Connected
Water Source 
Public
Zoning 
DC (pre 1P2007)
Interior Features
Appliances 
DishwasherElectric RangeMicrowaveRefrigeratorWasher/Dryer
Electric 
100 Amp Service
Fireplace 
Yes
Fireplace Features 
GasLiving Room
Fireplaces 
1
Flooring 
CarpetCeramic TileLaminate
Heating 
BaseboardNatural Gas
Interior 
ElevatorGranite Counters
Laundry Features 
In Unit
3pc Ensuite bath 
Dimensions - 7`7" x 4`11"Level - Main
4pc Bathroom 
Dimensions - 7`9" x 4`7"Level - Main
Bedroom 
Dimensions - 10`7" x 6`9"Level - Main
Bedroom - Primary 
Dimensions - 11`9" x 10`11"Level - Main
Den 
Dimensions - 8`1" x 7`8"Level - Main
Dining Room 
Dimensions - 10`7" x 6`9"Level - Main
Kitchen 
Dimensions - 9`4" x 8`9"Level - Main
Laundry 
Dimensions - 5`6" x 3`7"Level - Main
Living Room 
Dimensions - 14`4" x 13`9"Level - Main
Walk-In Closet 
Dimensions - 7`10" x 4`7"Level - Main
Save
Ask
Tour
Hide
Share
Exterior Features
Construction Details 
Vinyl Siding
Exterior 
BalconyCourtyard
Roof 
ShingleAsphalt
Community Features
Accessibility Features 
Accessible Entrance
Association Amenities 
Elevator(s)ParkingStorage
Maintenance Fee 
$515.13
Maintenance Fee Frequency 
Monthly
Community Features 
PlaygroundSidewalksStreet Lights
Listing courtesy of Kevin Caldwell of Real Estate Professionals Inc.

Listing information is provided by Participants of the Alberta One Realty Listing Services (Pillar 9). IDX information is provided exclusively for personal, non-commercial use, and may not be used for any purpose other than to identify prospective properties consumers may be interested in purchasing. Information is deemed reliable but not guaranteed. Copyright 2026, Alberta One Realty Listing Services (Pillar 9)
Last checked 2026-09-26 11:54 PM UTC

Neighborhood & Commute
Source: Walkscore
Save
Ask
Tour
Hide
Share