Save
Ask
Tour
Hide
Share
$1,098,800
4 Days On Site

103 South Shore Road
Chestermere, AB T1X 3G2

For Sale|Single Family Residence|Active
5
Beds
4
Total Baths
4
Full Baths
3,239.99
SqFt
$339
/SqFt
2026
Built
Subdivision:
South Shores
County:
Chestermere
Call Now: (403) 850-0482
Is this the listing for you? We can help make it yours.
(403) 850-0482
103 South Shore Road103 South Shore Road103 South Shore Road103 South Shore Road
Save
Ask
Tour
Hide
Share

Mortgage Calculator

Monthly Payment (Est.)

Enter an interest rate to see your estimated monthly payment.
Calculator powered by Showcase IDX, a Constellation1 Company. Copyright ©2026 Information is deemed reliable but not guaranteed.

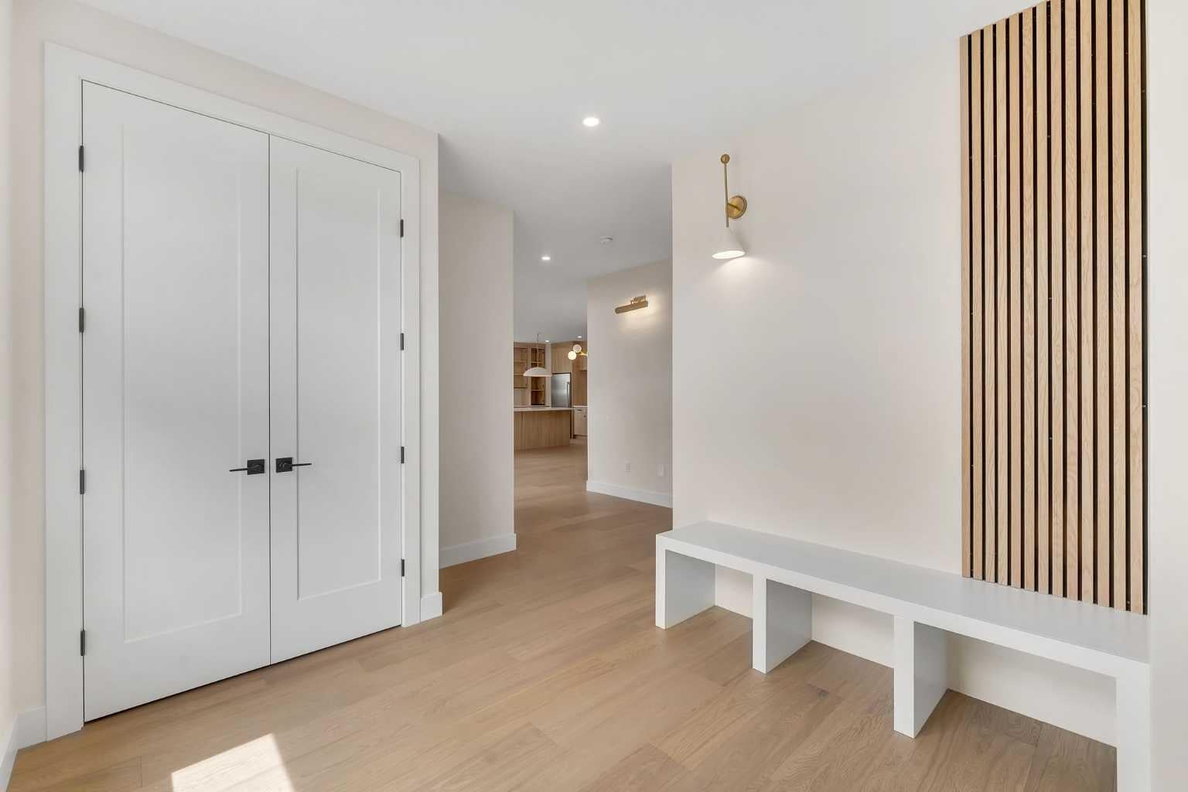
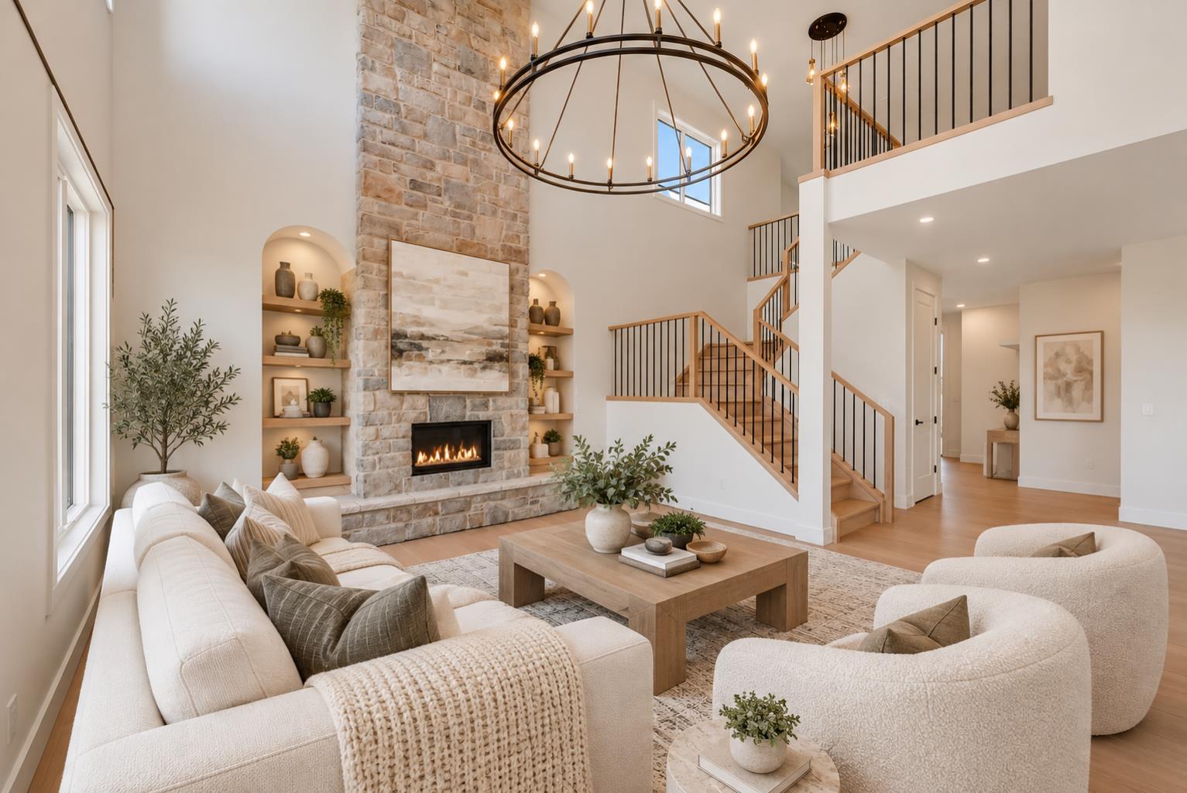
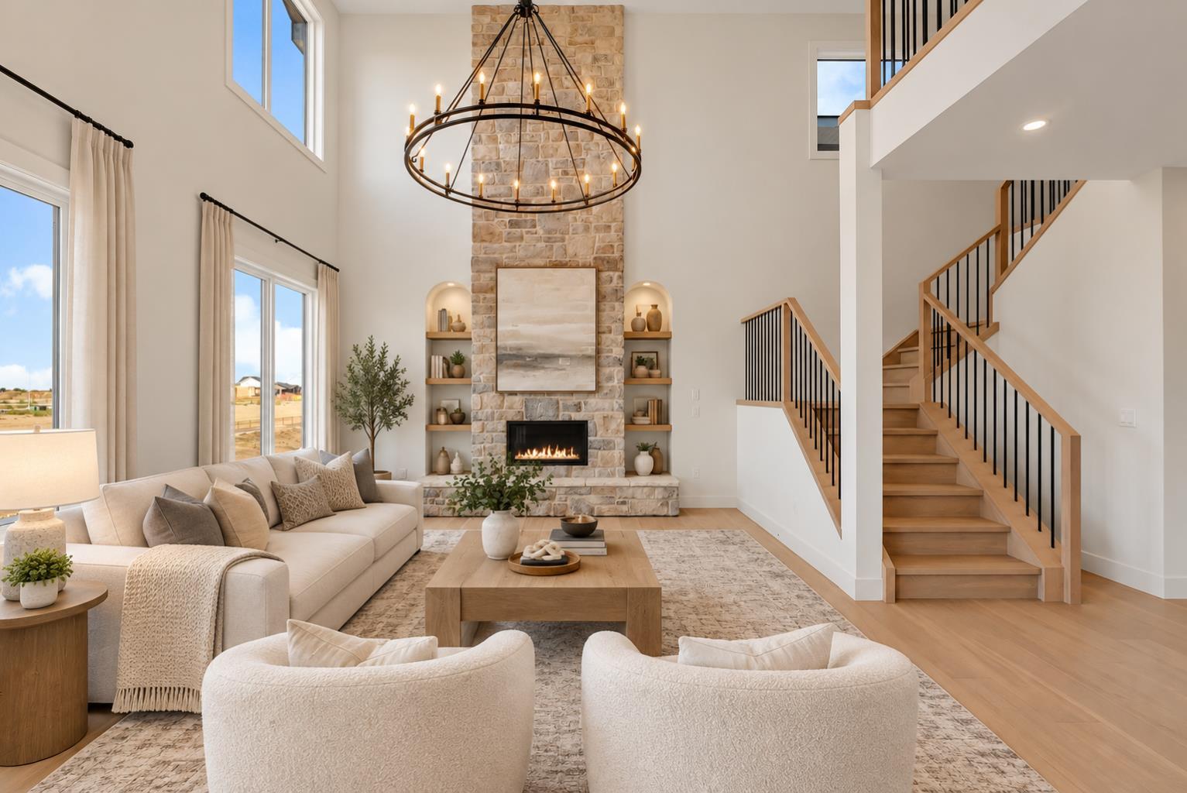
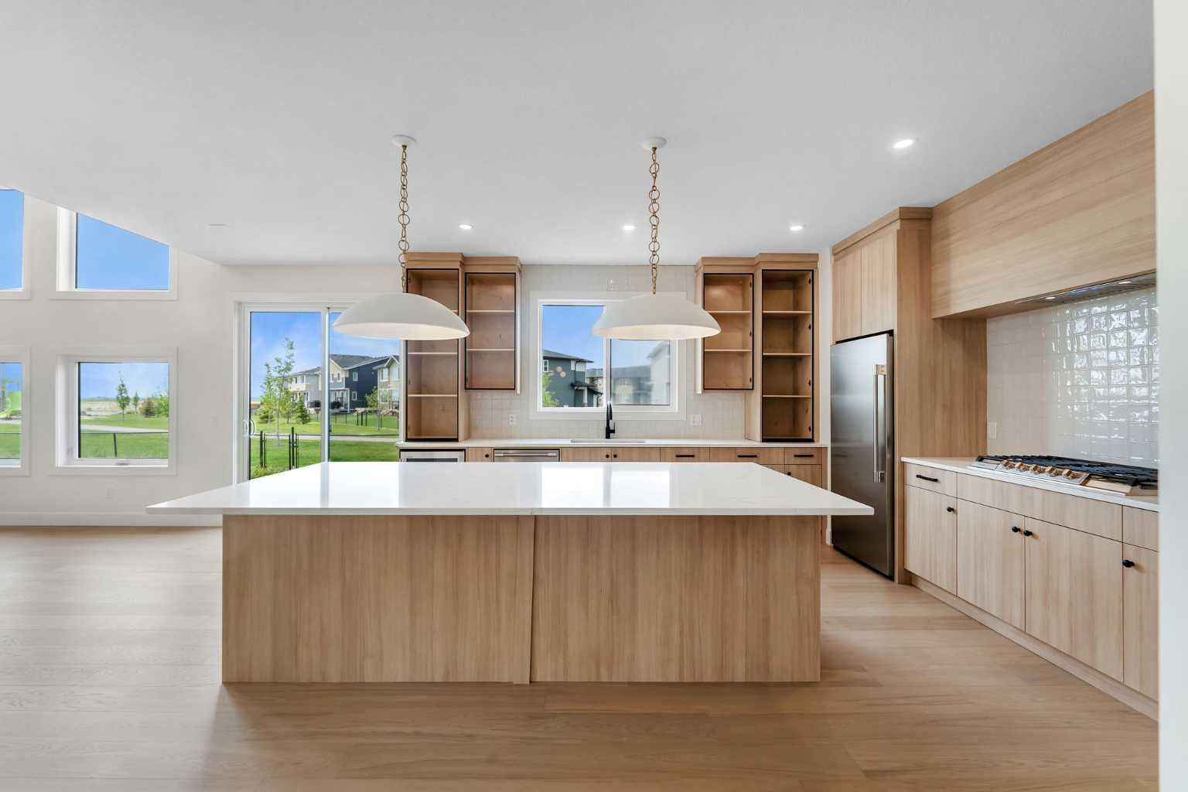
BACKING ONTO WALKING PATH & GREEN SPACE!! SEPARATE ENTRANCE TO BASEMENT!! TRIPLE ATTACHED GARAGE!! 5 BEDROOMS!! 4 FULL BATHROOMS!! MAIN FLOOR BEDROOM & FULL BATH!! OPEN TO BELOW!! Welcome to this stunning NEW BUILD in the sought-after community of South Shore! Step inside to a bright and spacious main floor featuring a beautiful living area with a fireplace, dining area, and a modern kitchen designed with a large island, built-in features, extensive cabinetry, and a pantry. This level also offers a BEDROOM and FULL BATHROOM. Heading upstairs, you’ll find FOUR BEDROOMS along with an impressive OPEN-TO-BELOW design. The primary retreat features a spacious WALK-IN CLOSET and luxurious 5PC ENSUITE. Two additional bedrooms share a convenient JACK & JILL 4PC BATHROOM, while the fourth bedroom is located near another 4PC BATHROOM. A BONUS/FAMILY AREA and upper-floor LAUNDRY complete this level. The basement features a SEPARATE ENTRANCE!. Outside, enjoy the added privacy and open surroundings of BACKING ONTO A WALKING PATH & GREEN SPACE. Located in the growing community of SOUTH SHORE, just minutes from CHESTERMERE LAKE, parks, pathways, schools, shopping, and other amenities. A beautiful new home offering SPACE, FUNCTIONALITY, and an excellent LOCATION! THIS HOME QUALIFY FOR THE FIRST-TIME HOME BUYERS’ GST REBATE, SUBJECT TO ELIGIBILITY REQUIREMENTS!

Save
Ask
Tour
Hide
Share
Listing Snapshot
Price 
$1,098,800
Days On Site 
4 Days
Bedrooms 
5
Inside Area (SqFt) 
3,239.99 sqft
Total Baths 
4
Full Baths 
4
Partial Baths 
N/A
Lot Size 
0.12 Acres
Year Built 
2026
MLS® Number 
A2348177
Status 
Active
Property Tax 
$1
Maintenance Fees 
N/A
Sq Ft Source 
N/A
Friends & Family
Recent Activity
4 days agoListing first seen on site
5 days agoListing updated with changes from the MLS®
General Features
Acres 
0.12
Attached Garage 
Yes
Garage 
Yes
Garage Spaces 
3
Levels 
Two
Parking 
AttachedGarage
Parking Spaces 
6
Property Condition 
New Construction
Property Sub Type 
Single Family Residence
SqFt Above 
3239.99
Style 
2 Storey
Zoning 
RC1
Interior Features
Basement 
FullUnfinishedExterior Entry
Fireplace 
Yes
Fireplace Features 
Gas
Fireplaces 
1
Flooring 
CarpetTileVinyl
Heating 
Forced AirNatural Gas
Interior 
Built-in FeaturesDouble VanityKitchen IslandOpen FloorplanSee RemarksWalk-In Closet(s)
Laundry Features 
Upper Level
3pc Bathroom 
Dimensions - 4`11" x 9`0"Level - Main
4pc Bathroom 
Dimensions - 7`3" x 9`1"Level - Second
5pc Ensuite bath 
Dimensions - 10`3" x 17`5"Level - Second
Bedroom 
Dimensions - 10`0" x 12`0"Level - Main
Bedroom - Primary 
Dimensions - 14`1" x 14`2"Level - Second
Bonus Room 
Dimensions - 15`0" x 14`6"Level - Second
Dining Room 
Dimensions - 8`7" x 10`6"Level - Main
Foyer 
Dimensions - 10`4" x 9`6"Level - Main
Kitchen 
Dimensions - 20`4" x 18`5"Level - Main
Laundry 
Dimensions - 6`6" x 9`1"Level - Second
Living Room 
Dimensions - 24`8" x 17`1"Level - Main
Mud Room 
Dimensions - 6`2" x 9`0"Level - Main
Pantry 
Dimensions - 9`4" x 7`7"Level - Main
Walk-In Closet 
Dimensions - 14`1" x 7`5"Level - Second
Save
Ask
Tour
Hide
Share
Exterior Features
Construction Details 
See Remarks
Exterior 
Other
Frontage 
13.75M 45`1"
Lot Features 
Back Yard
Patio And Porch 
Deck
Roof 
ShingleAsphalt
Waterfront Features 
Lake
Community Features
Community Features 
LakeSidewalks
Listing courtesy of Gary Banipal of Real Broker

Listing information is provided by Participants of the Alberta One Realty Listing Services (Pillar 9). IDX information is provided exclusively for personal, non-commercial use, and may not be used for any purpose other than to identify prospective properties consumers may be interested in purchasing. Information is deemed reliable but not guaranteed. Copyright 2026, Alberta One Realty Listing Services (Pillar 9)
Last checked 2026-10-04 03:46 AM UTC

Neighborhood & Commute
Source: Walkscore
Save
Ask
Tour
Hide
Share