Save
Ask
Tour
Hide
Share
$599,900
New Listing

115 Whitehorn Road NE
Calgary, AB T1Y 2A1

For Sale|Single Family Residence|Active
5
Beds
3
Total Baths
2
Full Baths
1
Partial Bath
1,203
SqFt
$499
/SqFt
1975
Built
Subdivision:
Whitehorn
County:
Calgary
Call Now: (403) 850-0482
Is this the listing for you? We can help make it yours.
(403) 850-0482
Upcoming Open Houses
Sun, Sep 27, 12:00 PM - 3:00 PM
115 Whitehorn Road NE115 Whitehorn Road NE115 Whitehorn Road NE115 Whitehorn Road NE
Save
Ask
Tour
Hide
Share

Mortgage Calculator

Monthly Payment (Est.)

Enter an interest rate to see your estimated monthly payment.
Calculator powered by Showcase IDX, a Constellation1 Company. Copyright ©2026 Information is deemed reliable but not guaranteed.

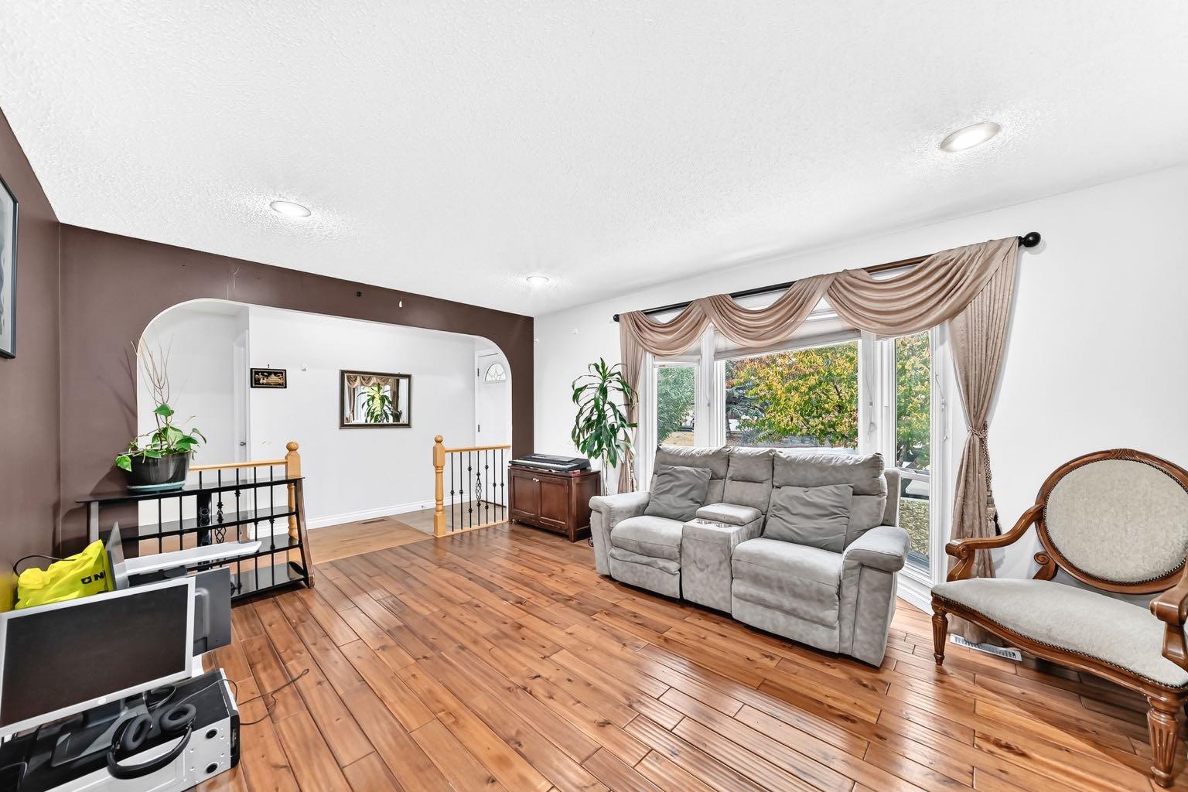
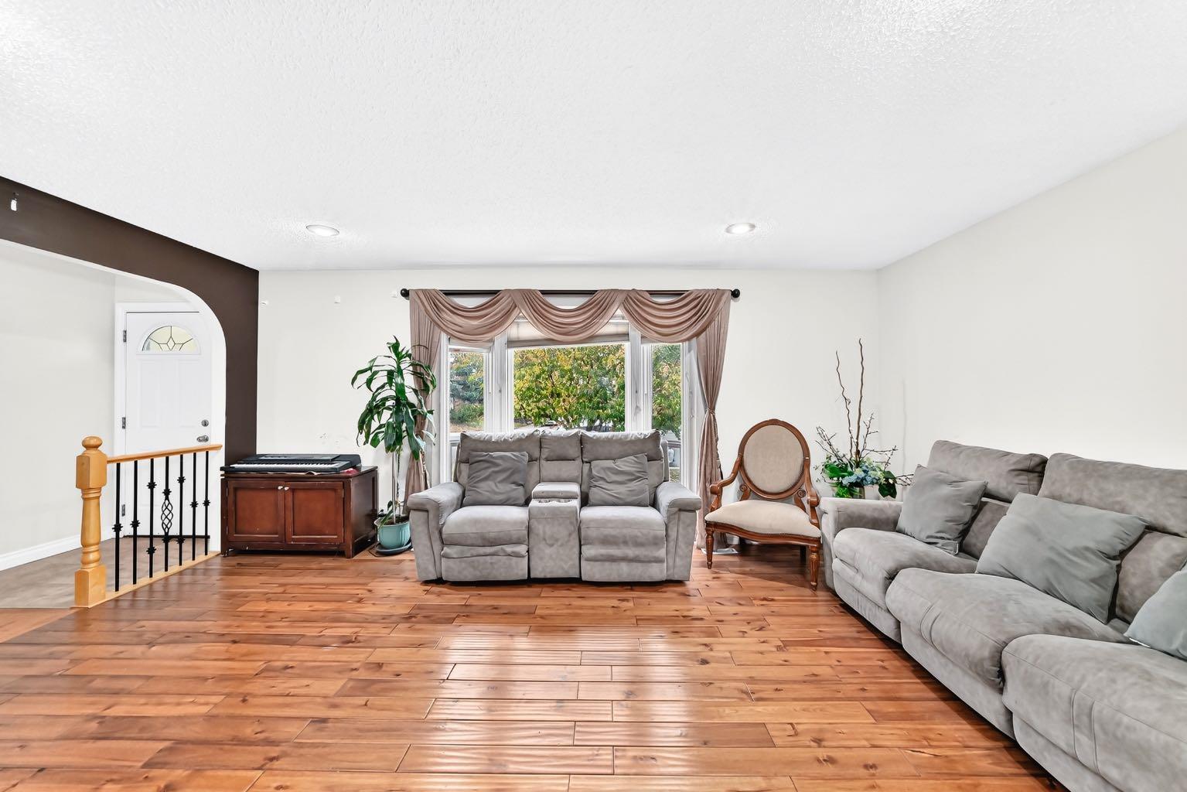
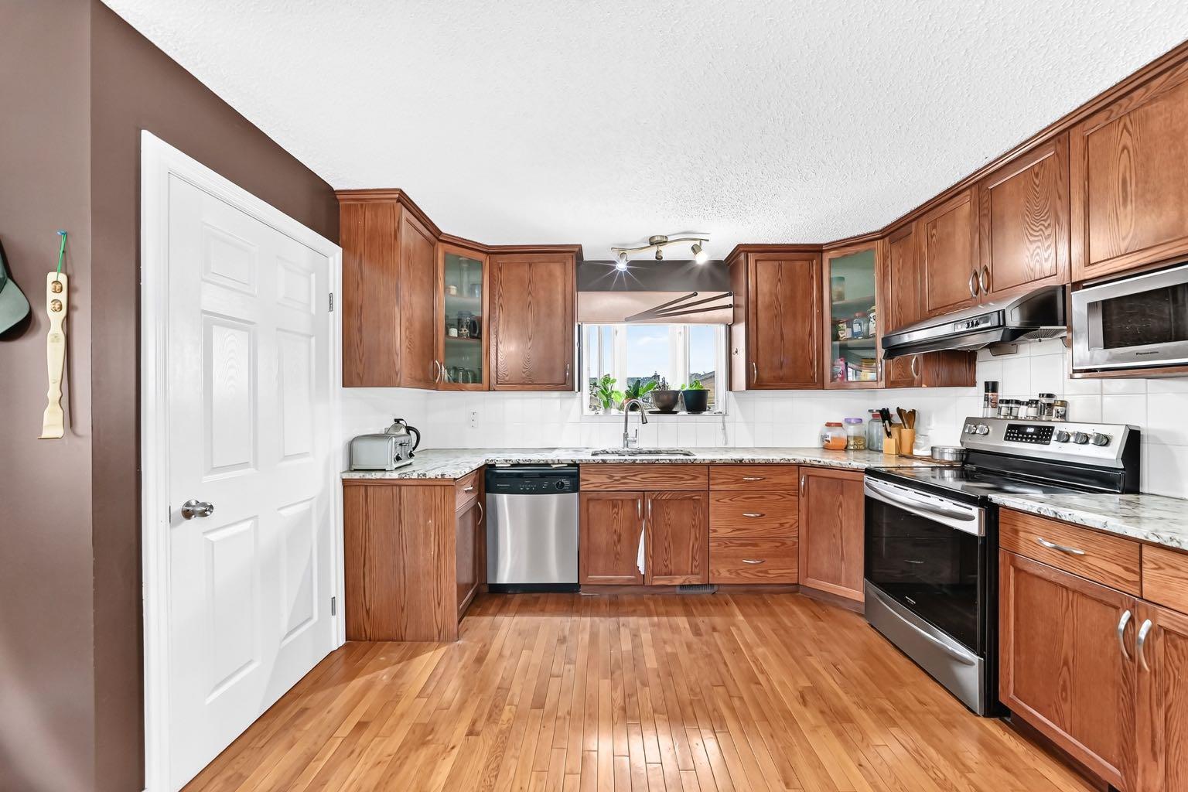
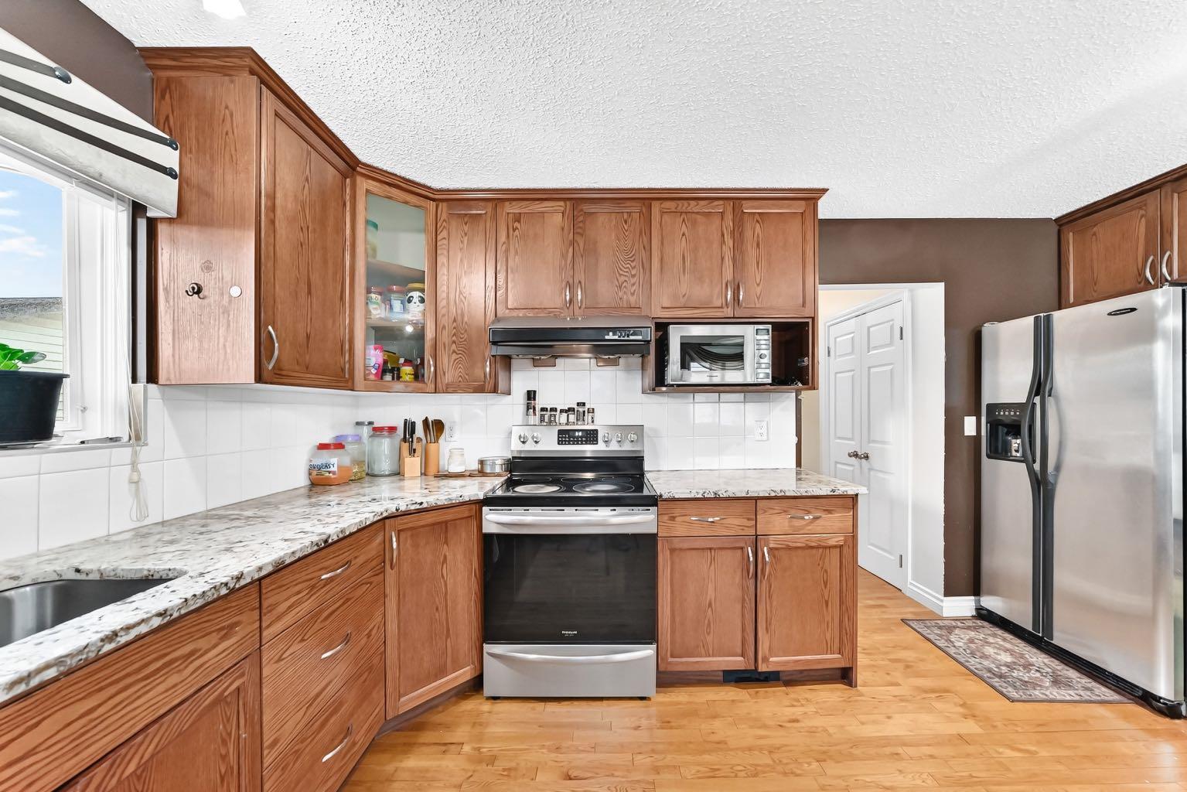
** OPEN HOUSE SUNDAY SEPT 27, 12-3PM ** Welcome to 115 Whitehorn Road! This well-maintained bungalow offers a spacious and versatile layout with 5 bedrooms, 2.5 bathrooms, a fully finished basement with an illegal suite, and a 23' x 24' detached garage. The main floor features hardwood flooring, a bright and inviting living room, and an updated kitchen complete with granite countertops, stainless steel appliances and a comfortable breakfast nook. The primary bedroom offers a walk-in closet and convenient 2-piece ensuite, while two additional bedrooms and a full bathroom complete the main level. Downstairs, the fully finished basement features an illegal suite with a private entrance, second kitchen, family room, two bedrooms and a full bathroom. Shared laundry with a newer washer and dryer provides convenience for both levels. Additional highlights include newer vinyl windows, a newer furnace, central vacuum with attachments, and a roof replaced in June 2026. Outside, you'll find a large backyard with a concrete patio, grassy area, paved alley access and a spacious 23' x 24' detached garage. Conveniently located near schools, shopping, public transit and the C-Train, this Whitehorn bungalow offers plenty of space and flexibility for a variety of living arrangements. Book your private showing today!

Save
Ask
Tour
Hide
Share
Listing Snapshot
Price 
$599,900
Days On Site 
0 Days
Bedrooms 
5
Inside Area (SqFt) 
1,203 sqft
Total Baths 
3
Full Baths 
2
Partial Baths 
1
Lot Size 
0.12 Acres
Year Built 
1975
MLS® Number 
A2348274
Status 
Active
Property Tax 
$3,763
Maintenance Fees 
N/A
Sq Ft Source 
N/A
Friends & Family
Recent Activity
6 hours agoListing first seen on site
12 hours agoListing updated with changes from the MLS®
General Features
Acres 
0.12
Garage 
Yes
Garage Spaces 
2
Levels 
One
Parking 
Garage
Parking Spaces 
4
Property Sub Type 
Single Family Residence
Style 
Bungalow
Zoning 
R-CG
Interior Features
Appliances 
DishwasherRange HoodRefrigeratorWasher/DryerElectric Range
Basement 
FullFinishedExterior Entry
Fireplace 
Yes
Fireplace Features 
BasementGas
Fireplaces 
1
Flooring 
CarpetCeramic TileHardwood
Heating 
Forced Air
Interior 
Granite Counters
Laundry Features 
In Basement
Window Features 
Window Coverings
2pc Ensuite bath 
Dimensions - 4`6" x 5`7"Level - Main
4pc Bathroom 
Dimensions - 4`11" x 8`8"Level - Basement
Bedroom 
Dimensions - 10`6" x 10`3"Level - Main
Bedroom - Primary 
Dimensions - 12`0" x 11`5"Level - Main
Dining Room 
Dimensions - 9`5" x 8`0"Level - Main
Family Room 
Dimensions - 12`8" x 28`9"Level - Basement
Kitchen 
Dimensions - 7`10" x 12`7"Level - Basement
Living Room 
Dimensions - 18`4" x 11`11"Level - Main
Save
Ask
Tour
Hide
Share
Exterior Features
Construction Details 
BrickVinyl SidingFrame
Exterior 
Private Yard
Fencing 
Fenced
Frontage 
16.20M 53`2"
Lot Features 
LandscapedRectangular Lot
Patio And Porch 
None
Roof 
ShingleAsphalt
Windows/Doors 
Window Coverings
Community Features
Community Features 
Playground
Listing courtesy of Mark Stanley Jamias of Real Estate Professionals Inc.

Listing information is provided by Participants of the Alberta One Realty Listing Services (Pillar 9). IDX information is provided exclusively for personal, non-commercial use, and may not be used for any purpose other than to identify prospective properties consumers may be interested in purchasing. Information is deemed reliable but not guaranteed. Copyright 2026, Alberta One Realty Listing Services (Pillar 9)
Last checked 2026-09-26 11:54 PM UTC

Neighborhood & Commute
Source: Walkscore
Save
Ask
Tour
Hide
Share