Save
Ask
Tour
Hide
Share
$1,029,000
New Listing

3715 14A Street SW
Calgary, AB T2T 3W2

For Sale|Single Family Residence|Active
2
Beds
3
Total Baths
2
Full Baths
1
Partial Bath
1,174
SqFt
$876
/SqFt
1914
Built
Subdivision:
Altadore
County:
Calgary
Call Now: (403) 850-0482
Is this the listing for you? We can help make it yours.
(403) 850-0482
3715 14A Street SW3715 14A Street SW3715 14A Street SW3715 14A Street SW
Save
Ask
Tour
Hide
Share

Mortgage Calculator

Monthly Payment (Est.)

Enter an interest rate to see your estimated monthly payment.
Calculator powered by Showcase IDX, a Constellation1 Company. Copyright ©2026 Information is deemed reliable but not guaranteed.

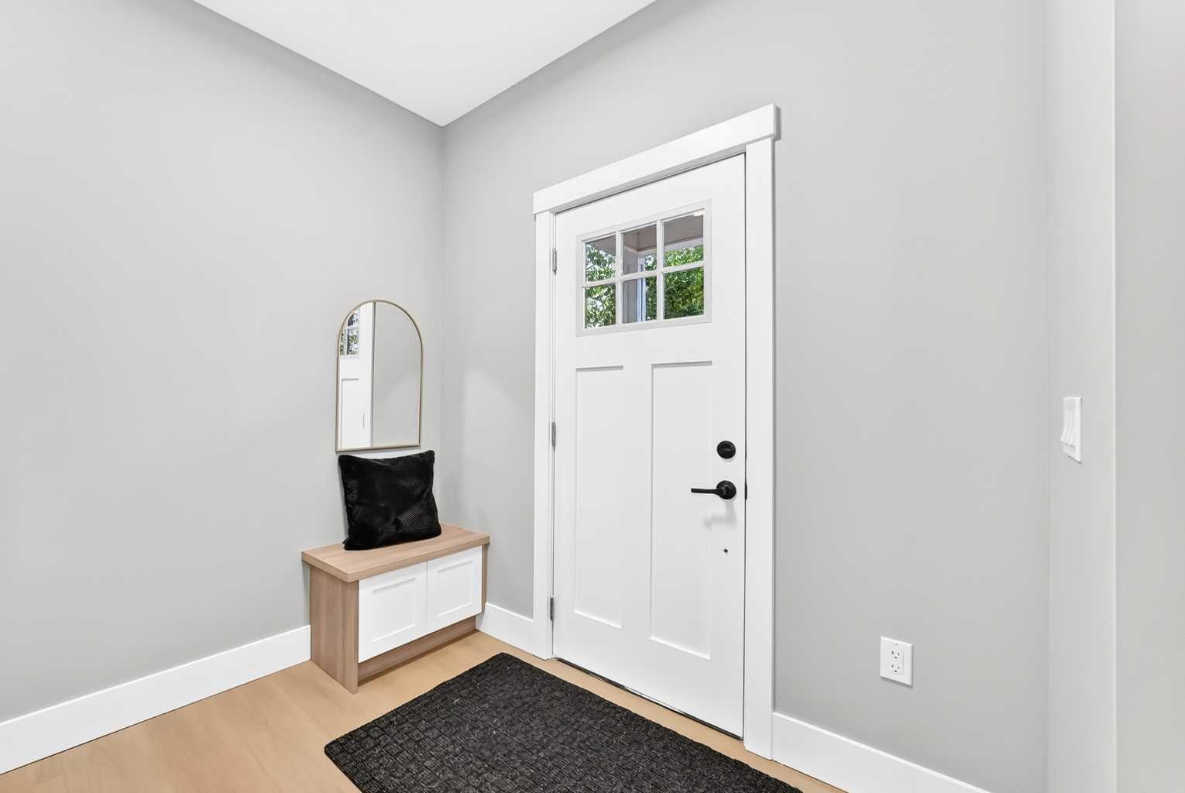
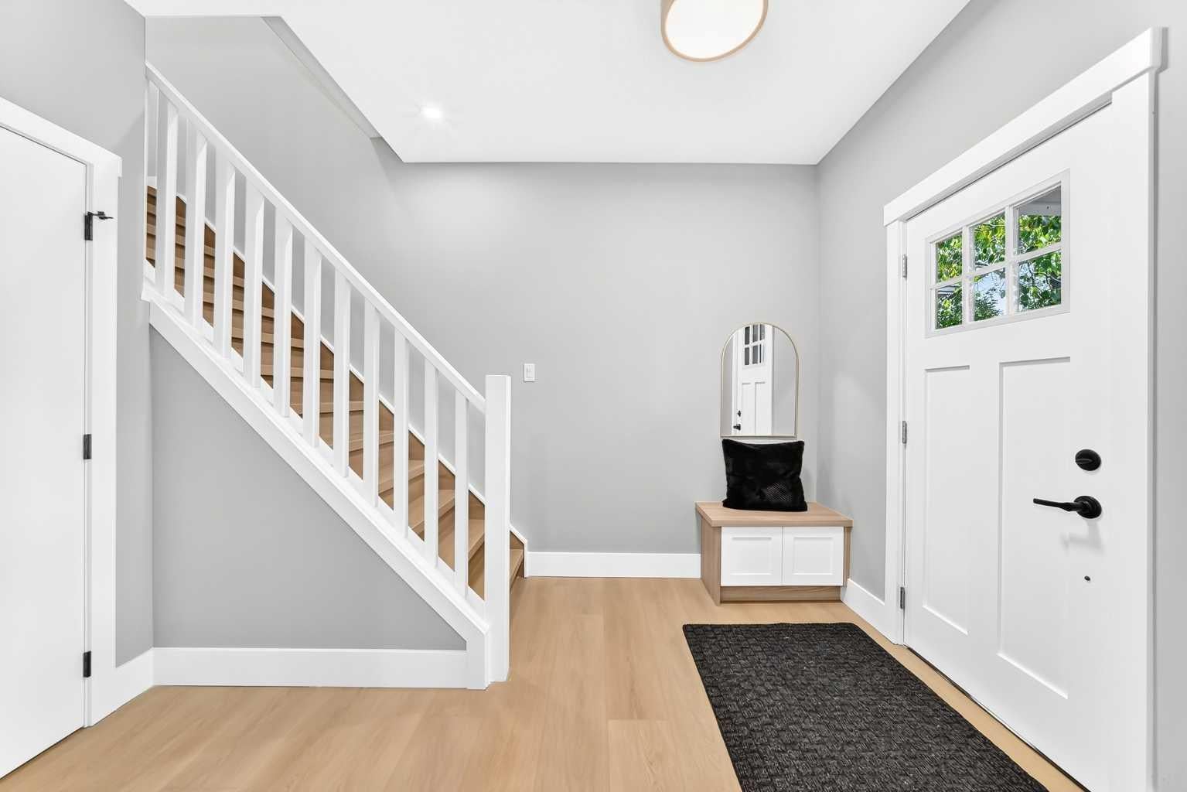
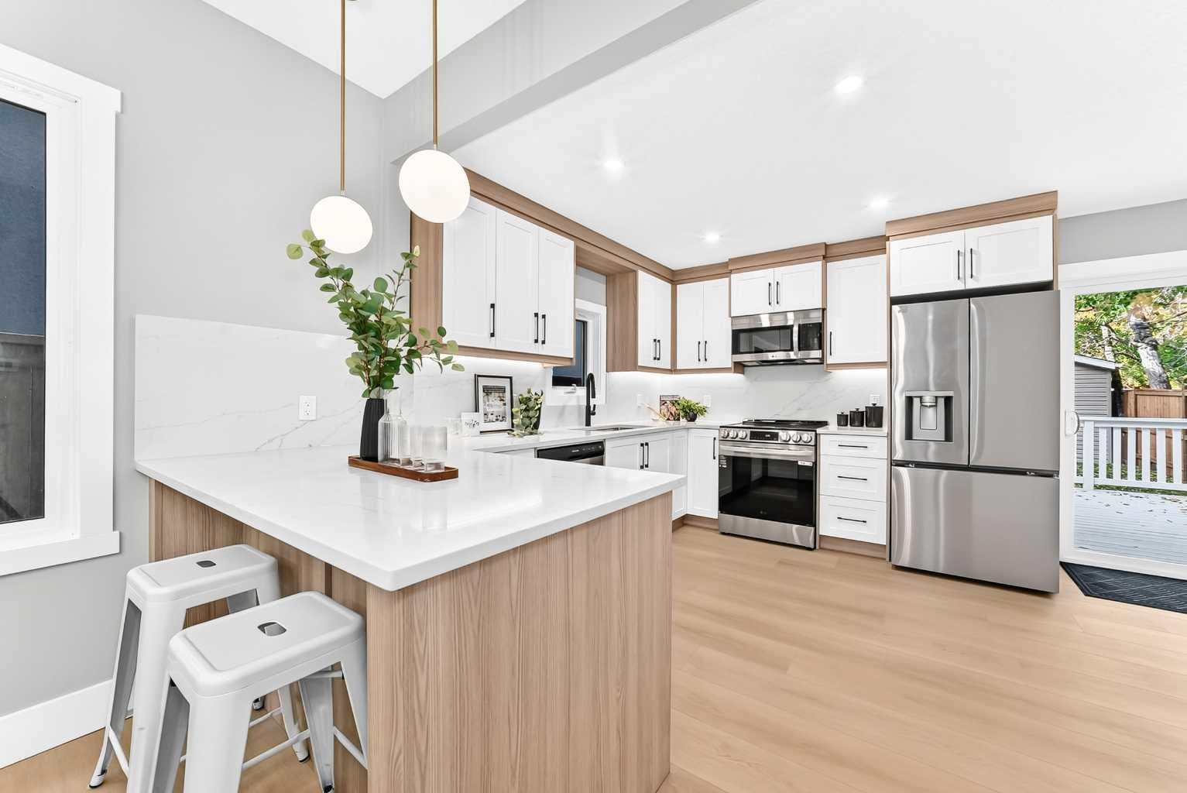
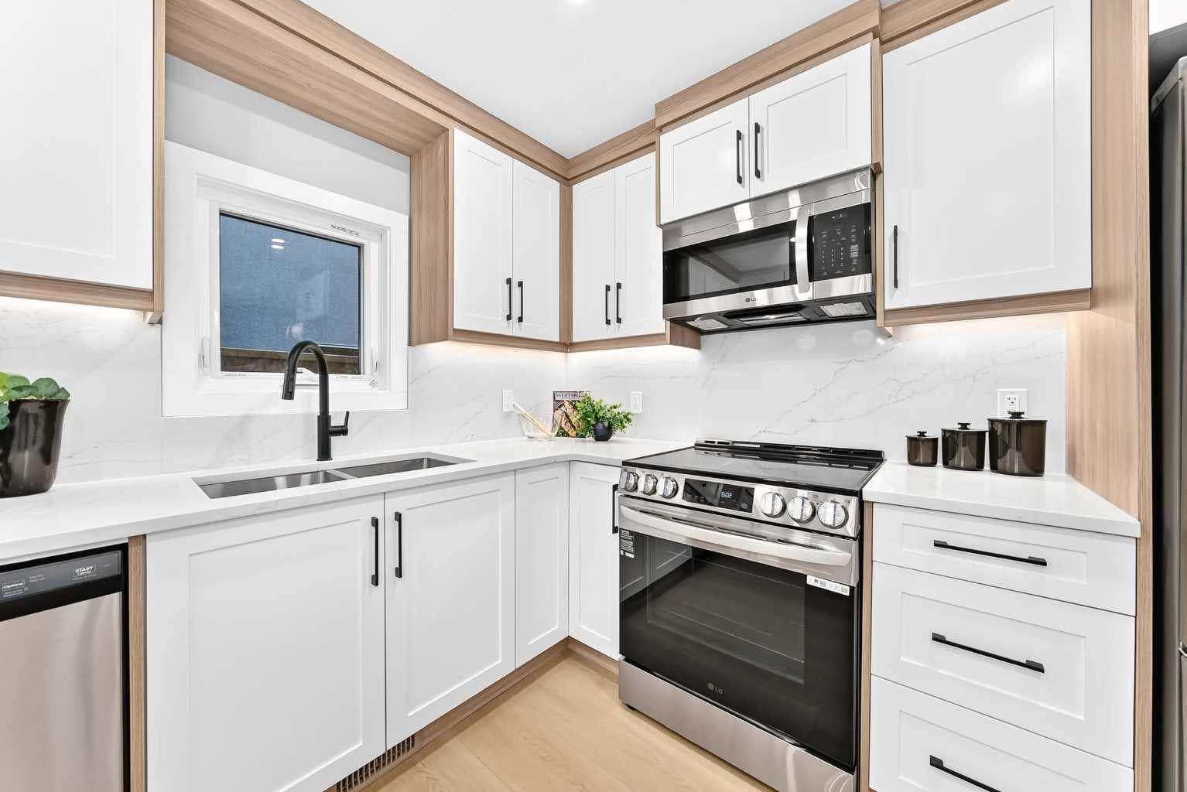
Vintage meets modern in this totally restored 2 storey Victorian styled home. Characteristic large front veranda perfect for that lazy afternoon read welcomes you to step inside. The main floor has been opened up to great a lovely great room. Living room has feature electric fireplace , dining area and all new kitchen with eat up island and breakfast nook. Off the kitchen is a sliding door to your newly landscaped west backyard and deck plus steps to the new double garage. The upper level has 2 generous bedrooms, primary with walk in closet and second bedroom facing the backyard. The 4th piece bathroom completes this floor. As you make your way to the lower level stairs you will pass by the newly created 2 piece powder room, and around the corner the stairs to the lower level. There is a large rec room, 3 pc bathroom and wet bar. The mechanical room is just off the family room with new mechanicals and laundry. There is nothing left to do as this home was taken back to the studs for all new wiring throughout, new insultion for all walls , new plumbing, all new cabinetry and quartz, new flooring and finishings. Such a perfect tree lined location with steps to River Park, many shops and schools. Come take a look and be in the best priced detached home in Altadore

Save
Ask
Tour
Hide
Share
Listing Snapshot
Price 
$1,029,000
Days On Site 
0 Days
Bedrooms 
2
Inside Area (SqFt) 
1,174 sqft
Total Baths 
3
Full Baths 
2
Partial Baths 
1
Lot Size 
0.07 Acres
Year Built 
1914
MLS® Number 
A2348592
Status 
Active
Property Tax 
$4,086
Maintenance Fees 
N/A
Sq Ft Source 
N/A
Friends & Family
Recent Activity
3 hours agoListing first seen on site
9 hours agoListing updated with changes from the MLS®
General Features
Acres 
0.07
Garage 
Yes
Garage Spaces 
2
Levels 
Two
Parking 
GarageGarage Door Opener
Parking Spaces 
2
Property Sub Type 
Single Family Residence
Style 
2 Storey
Zoning 
R-CG
Interior Features
Appliances 
DishwasherElectric OvenRefrigeratorWasher/DryerElectric Range
Basement 
FullFinished
Fireplace 
Yes
Fireplace Features 
Electric
Fireplaces 
1
Flooring 
CarpetVinyl
Heating 
CentralNatural Gas
Interior 
Breakfast BarMaster Downstairs
Laundry Features 
In Basement
2pc Bathroom 
Level - Main
3pc Bathroom 
Level - Lower
4pc Bathroom 
Level - Upper
Bedroom 
Dimensions - 9`7" x 11`10"Level - Upper
Bedroom - Primary 
Dimensions - 11`2" x 14`0"Level - Upper
Dining Room 
Dimensions - 8`9" x 10`1"Level - Main
Game Room 
Dimensions - 23`1" x 8`3"Level - Lower
Kitchen With Eating Area 
Dimensions - 10`0" x 12`11"Level - Main
Living Room 
Dimensions - 11`11" x 10`7"Level - Main
Save
Ask
Tour
Hide
Share
Exterior Features
Construction Details 
StuccoWood Siding
Exterior 
None
Fencing 
Fenced
Frontage 
12.00M 39`4"
Lot Features 
Rectangular Lot
Patio And Porch 
DeckFront Porch
Roof 
ShingleAsphalt
Community Features
Community Features 
ParkPlayground
Listing courtesy of Shirley Evans of Real Estate Professionals Inc.

Listing information is provided by Participants of the Alberta One Realty Listing Services (Pillar 9). IDX information is provided exclusively for personal, non-commercial use, and may not be used for any purpose other than to identify prospective properties consumers may be interested in purchasing. Information is deemed reliable but not guaranteed. Copyright 2026, Alberta One Realty Listing Services (Pillar 9)
Last checked 2026-10-04 04:52 AM UTC

Neighborhood & Commute
Source: Walkscore
Save
Ask
Tour
Hide
Share