
Save
Ask
Tour
Hide
$874,900
1 Day On Site
1523 23 Street NWCalgary, AB T2N 2P5
For Sale|Single Family Residence|Active
2
Beds
1
Total Bath
1
Full Bath
1,122.1
SqFt
$780
/SqFt
1955
Built
Subdivision:
Hounsfield Heights/Briar Hill
County:
Calgary
Call Now: (403) 850-0482
Is this the listing for you? We can help make it yours.
(403) 850-0482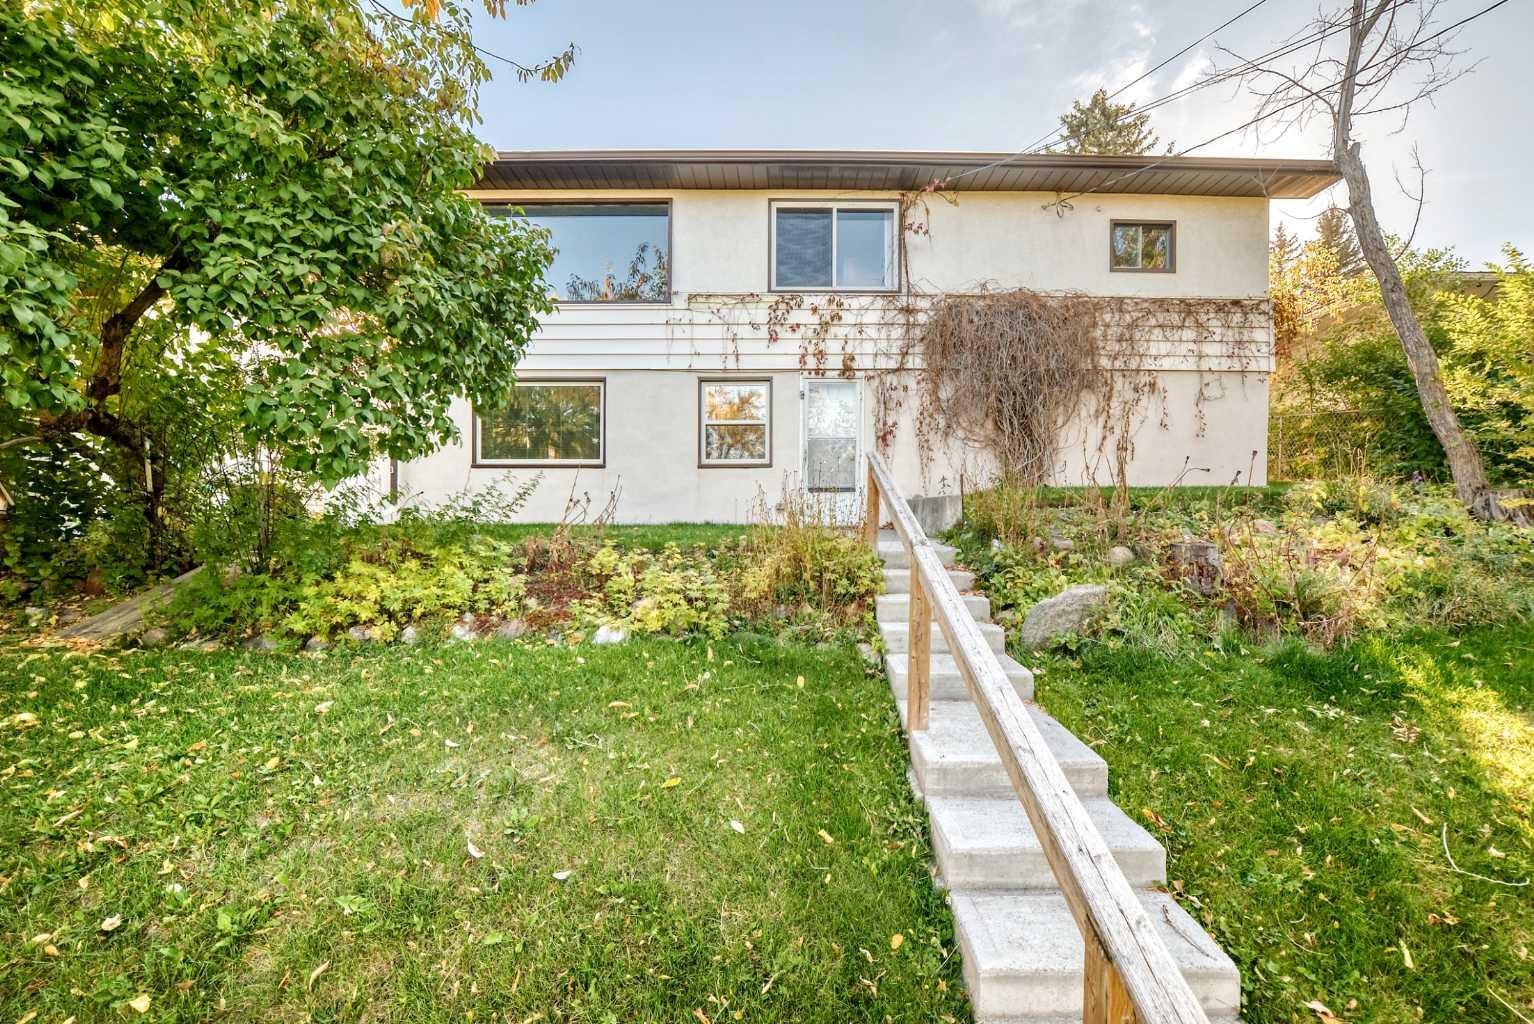
Save
Ask
Tour
Hide
Mortgage Calculator
Monthly Payment (Est.)
Enter an interest rate to see your estimated monthly payment.Calculator powered by Showcase IDX, a Constellation1 Company. Copyright ©2026 Information is deemed reliable but not guaranteed.
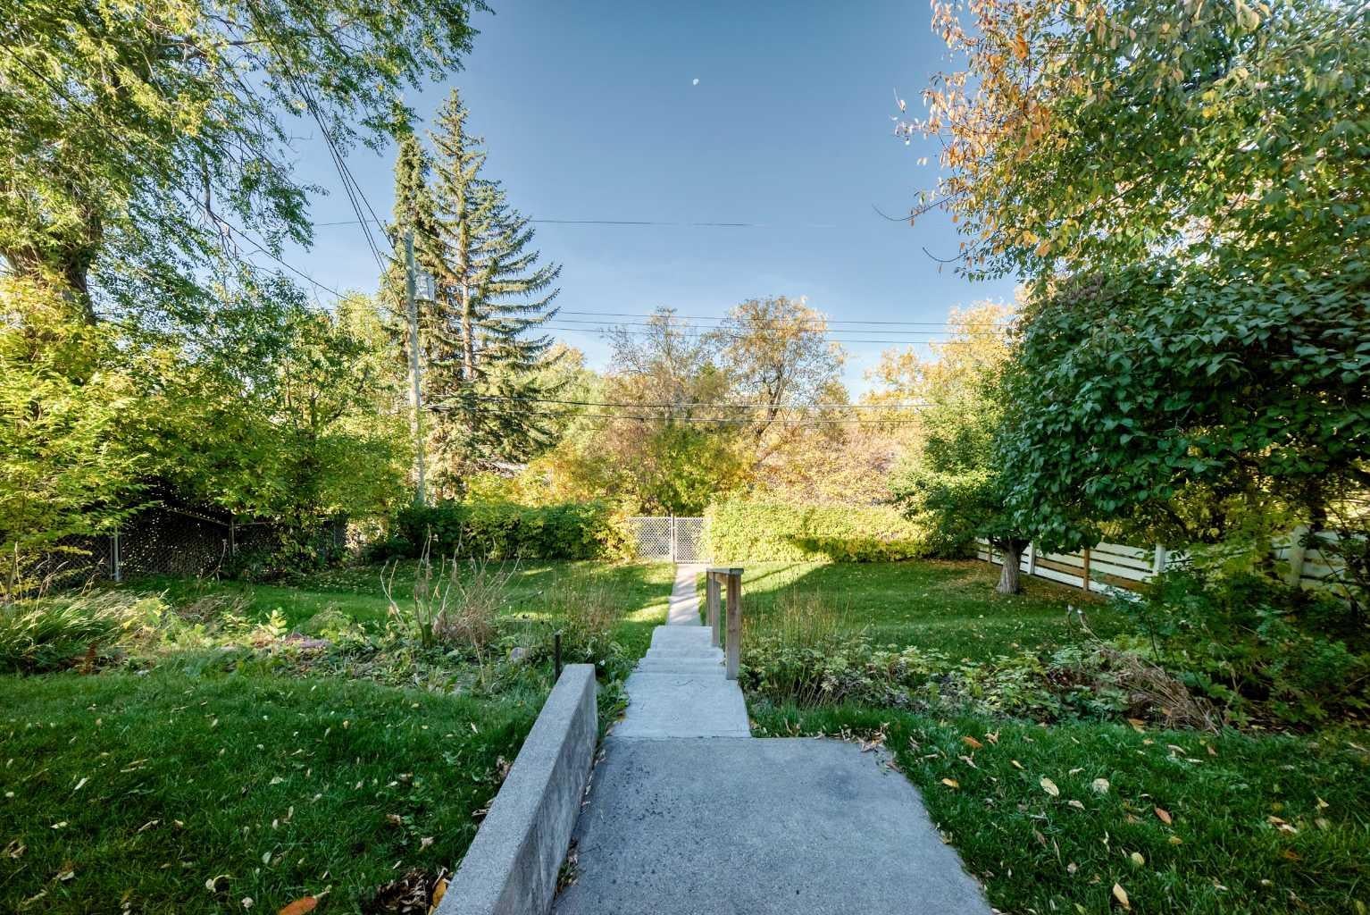
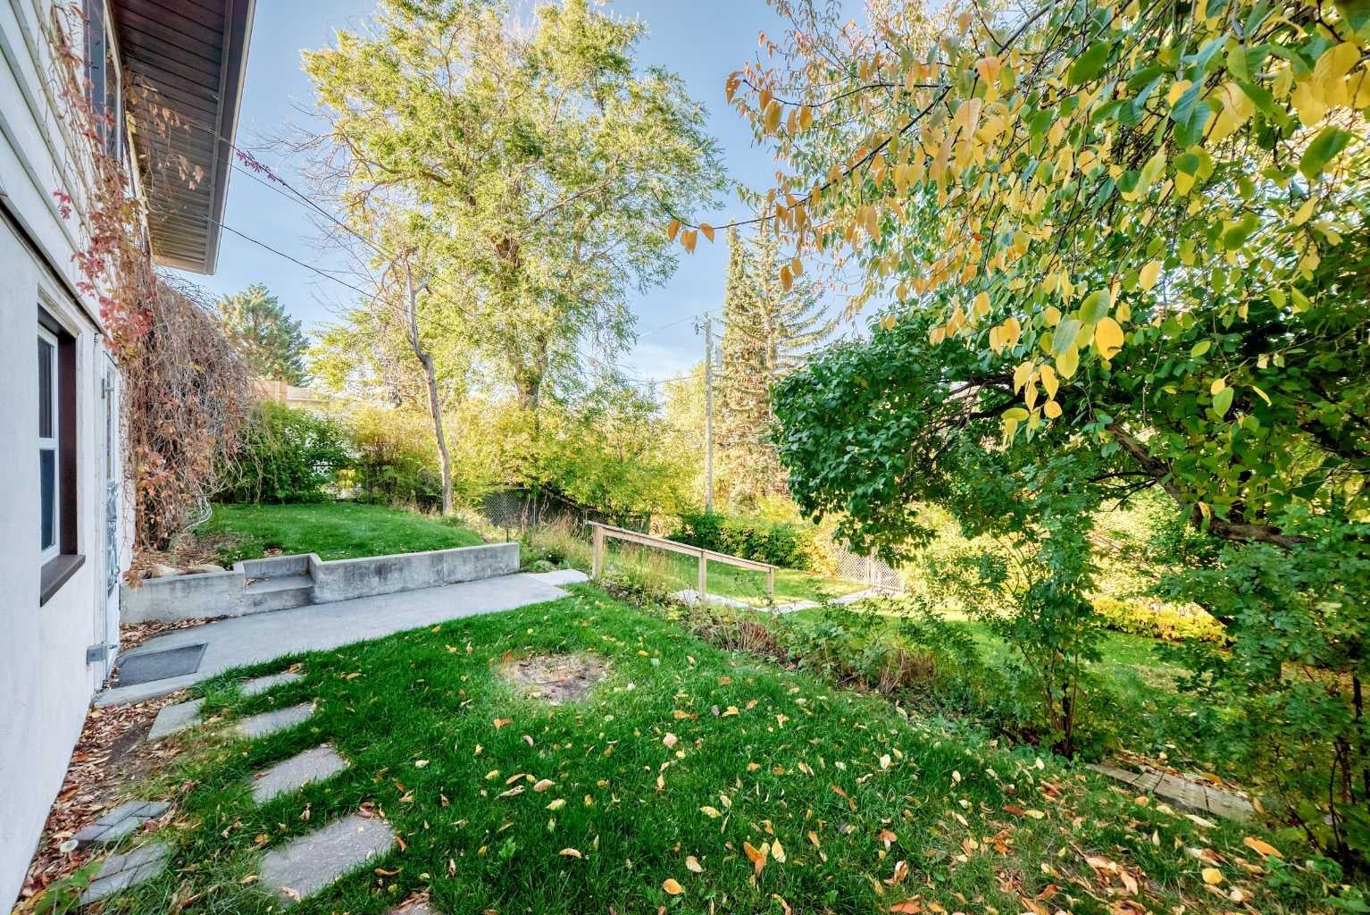
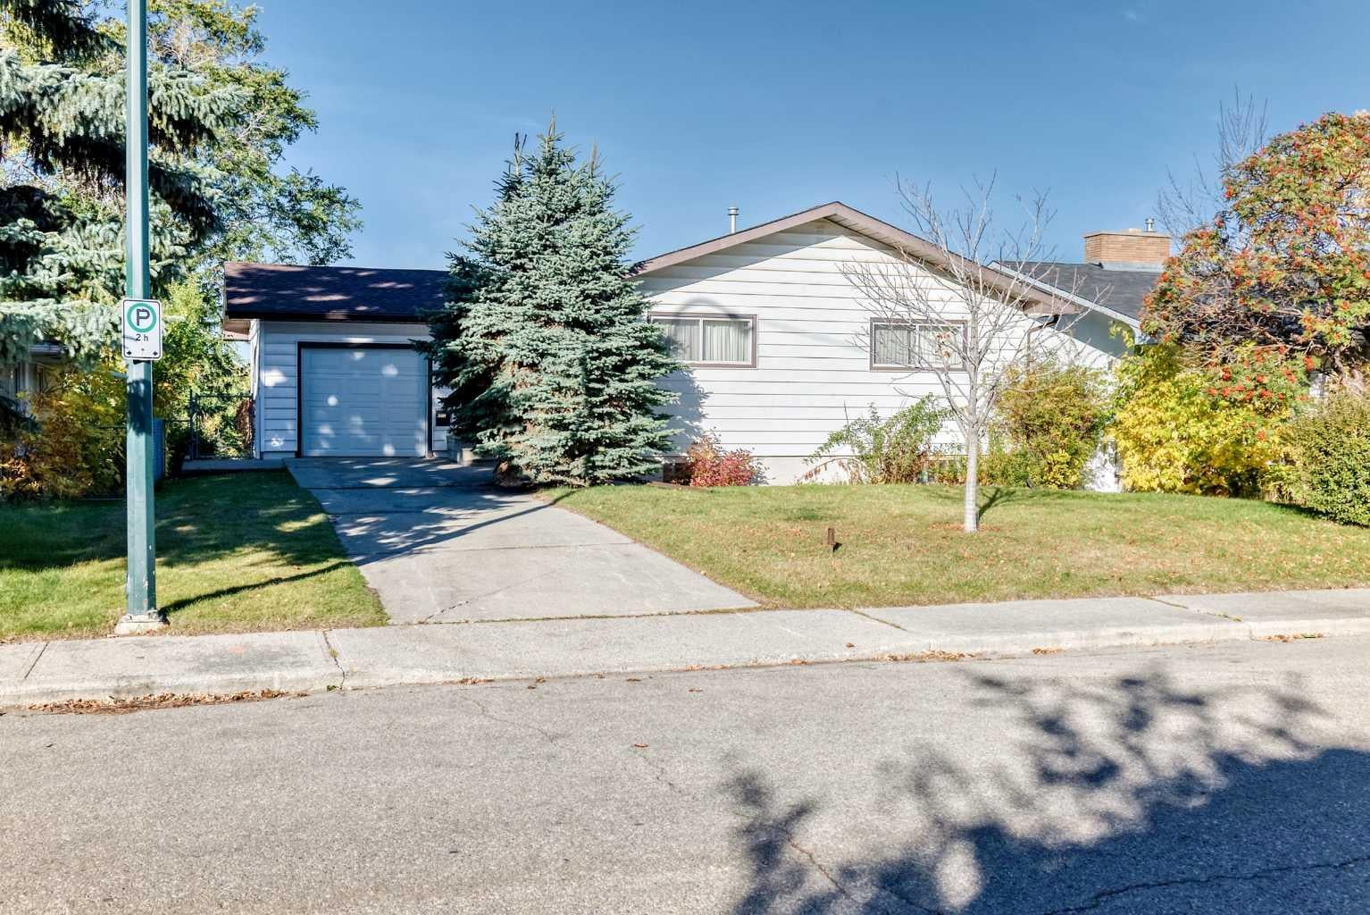
Nestled in beautiful Briar Hill, this spectacular property is the ideal lot to build your dream home. With a sprawling west facing backyard, this property could support an underground garage and provide for stunning unobstructed sunset views. Zoned R-CG, this is a great development / building or renovation opportunity. Located close to schools, parks, shopping, University of Calgary, McMahon Stadium, trendy Kensington's restaurants and theatre, the Jubilee Auditorium and Sait, this is a fantastic location. A short walk or bike ride to the river pathways and Edworthy Park, it's also a short drive to highway 1 heading to the mountains or 16th Ave to the east. This property has it all, please call to view today!
Save
Ask
Tour
Hide
Listing Snapshot
Price
$874,900
Days On Site
1 Day
Bedrooms
2
Inside Area (SqFt)
1,122.1 sqft
Total Baths
1
Full Baths
1
Partial Baths
N/A
Lot Size
0.14 Acres
Year Built
1955
MLS® Number
A2349428
Status
Active
Property Tax
$5,429.54
Maintenance Fees
N/A
Sq Ft Source
N/A
Friends & Family
Recent Activity
| yesterday | Listing first seen on site | |
| yesterday | Listing updated with changes from the MLS® |
General Features
Acres
0.14
Attached Garage
Yes
Garage
Yes
Garage Spaces
1
Levels
One
Parking
AttachedGarageGarage Door Opener
Parking Spaces
2
Property Sub Type
Single Family Residence
SqFt Above
1122.1
SqFt Below
1122.1
Style
Bungalow
Zoning
R-CG
Interior Features
Appliances
DishwasherMicrowaveRefrigeratorElectric Range
Basement
FullFinishedExterior EntryWalk-Out Access
Flooring
CarpetCeramic TileHardwoodTile
Heating
Forced Air
Laundry Features
Laundry Room
4pc Bathroom
Dimensions - 4`10" x 8`11"Level - Main
Bedroom
Dimensions - 12`10" x 14`2"Level - Main
Bedroom - Primary
Dimensions - 14`5" x 20`2"Level - Main
Den
Dimensions - 10`1" x 12`8"Level - Main
Dining Room
Dimensions - 10`4" x 10`0"Level - Main
Entrance
Dimensions - 12`4" x 4`1"Level - Main
Family Room
Dimensions - 15`3" x 18`0"Level - Basement
Hobby Room
Dimensions - 18`5" x 12`1"Level - Basement
Kitchen With Eating Area
Dimensions - 10`2" x 13`6"Level - Main
Mud Room
Dimensions - 8`11" x 7`4"Level - Basement
Office
Dimensions - 12`10" x 10`10"Level - Basement
Storage
Dimensions - 2`8" x 4`2"Level - Basement
Save
Ask
Tour
Hide
Exterior Features
Construction Details
ConcreteStuccoVinyl Siding
Exterior
Private Yard
Fencing
Fenced
Frontage
15.27M 50`1"
Patio And Porch
None
Roof
ShingleAsphalt
Community Features
Community Features
ParkPlayground
Listing courtesy of Josie Kirkpatrick of Real Estate Professionals Inc.

Listing information is provided by Participants of the Alberta One Realty Listing Services (Pillar 9). IDX information is provided exclusively for personal, non-commercial use, and may not be used for any purpose other than to identify prospective properties consumers may be interested in purchasing. Information is deemed reliable but not guaranteed. Copyright 2026, Alberta One Realty Listing Services (Pillar 9)
Last checked 2026-10-03 11:50 PM UTC
Listing information is provided by Participants of the Alberta One Realty Listing Services (Pillar 9). IDX information is provided exclusively for personal, non-commercial use, and may not be used for any purpose other than to identify prospective properties consumers may be interested in purchasing. Information is deemed reliable but not guaranteed. Copyright 2026, Alberta One Realty Listing Services (Pillar 9)
Last checked 2026-10-03 11:50 PM UTC
Neighborhood & Commute
Source: Walkscore
Save
Ask
Tour
Hide