Save
Ask
Tour
Hide
Share
$599,000
1 Day On Site

46 Harvest Grove Green NE
Calgary, AB T3K 4W5

For Sale|Single Family Residence|Active
3
Beds
3
Total Baths
3
Full Baths
1,120.77
SqFt
$534
/SqFt
1998
Built
Subdivision:
Harvest Hills
County:
Calgary
Call Now: (403) 850-0482
Is this the listing for you? We can help make it yours.
(403) 850-0482
Upcoming Open Houses
Sun, Oct 4, 2:00 PM - 4:00 PM
46 Harvest Grove Green NE46 Harvest Grove Green NE46 Harvest Grove Green NE46 Harvest Grove Green NE
Save
Ask
Tour
Hide
Share

Mortgage Calculator

Monthly Payment (Est.)

Enter an interest rate to see your estimated monthly payment.
Calculator powered by Showcase IDX, a Constellation1 Company. Copyright ©2026 Information is deemed reliable but not guaranteed.

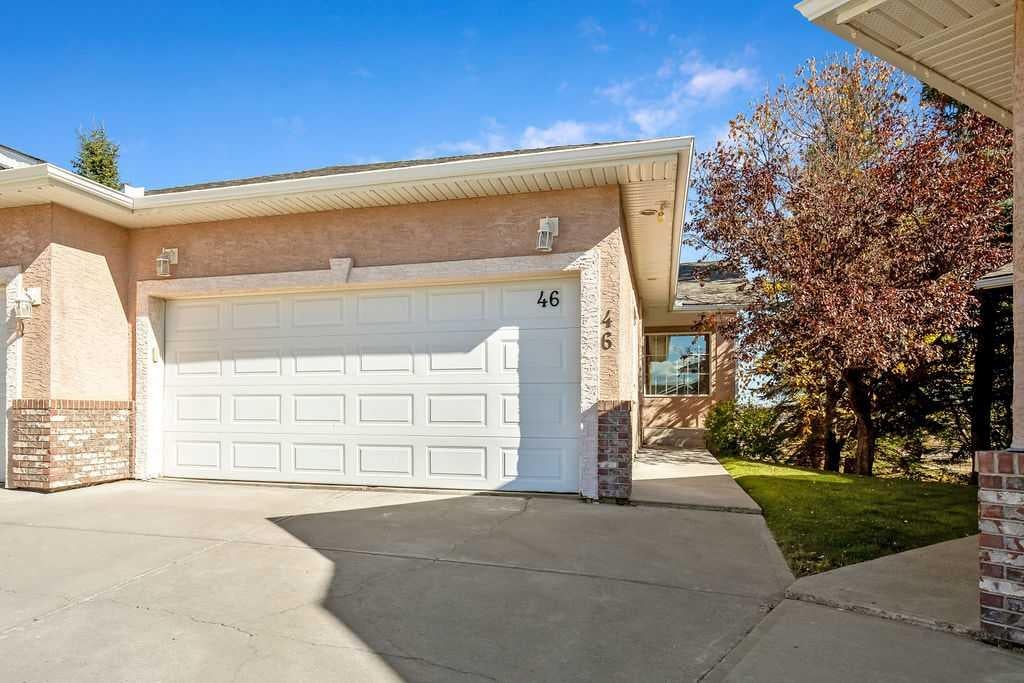
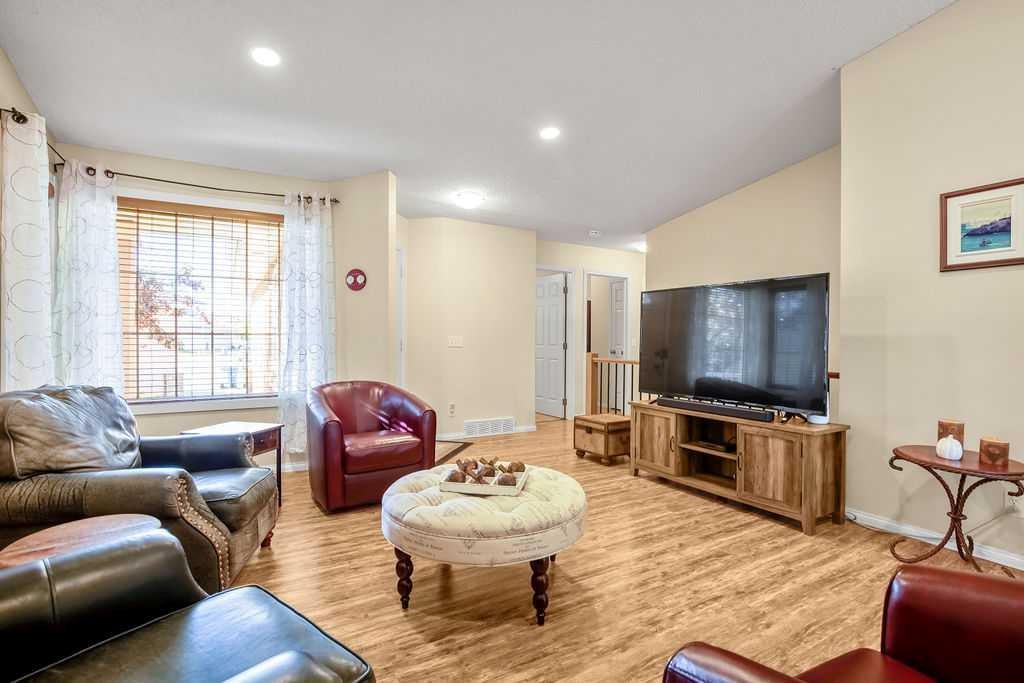
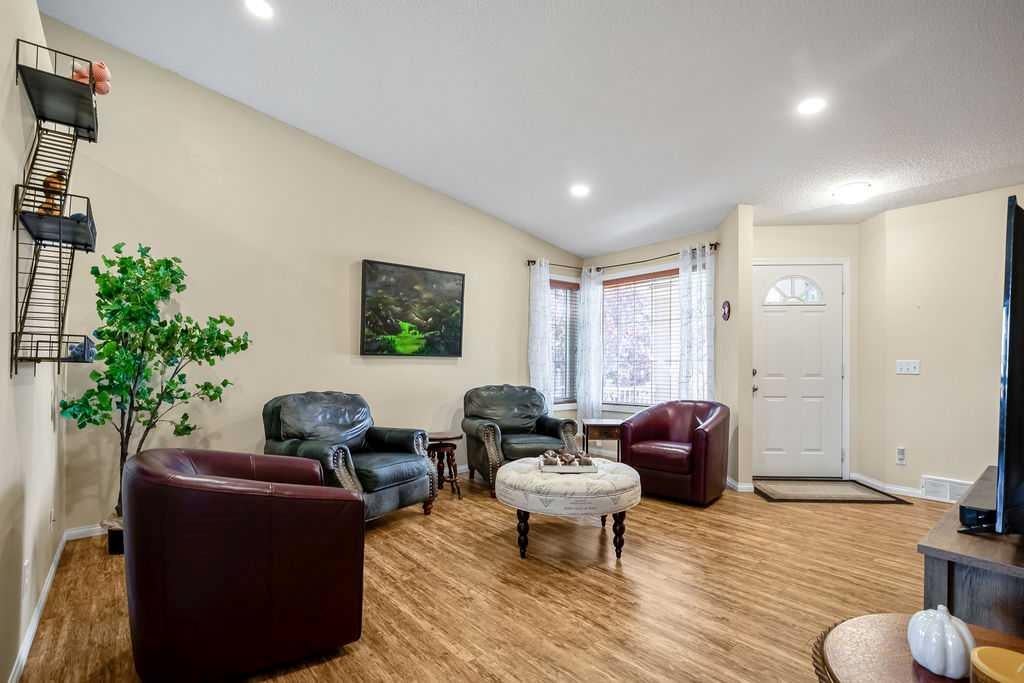
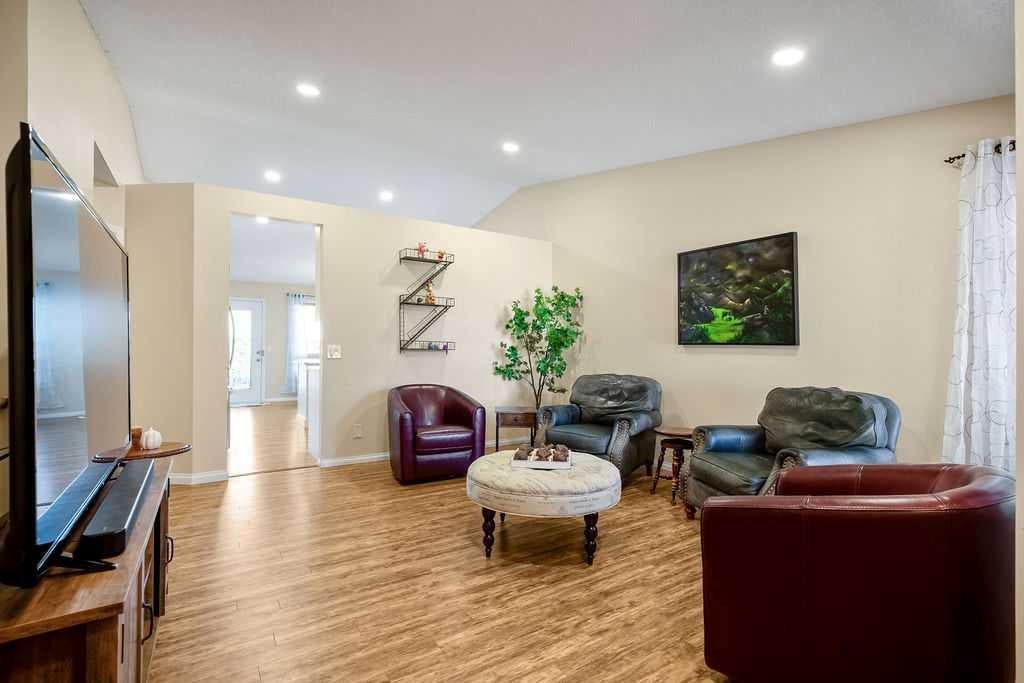
Welcome to this beautiful bungalow villa in a well kept and quiet complex in Harvest Hills. The spacious main floor has a vaulted ceiling, 2 bedrooms, 2 full bathrooms and main floor laundry. Enjoy updated kitchen and bathrooms upstairs, including elegant white cabinets, stone countertops and stainless steel appliances. The wood grain laminate floors through the living room and kitchen are easy to clean and look great! The kitchen has all the storage you need with many cabinets, pantry and large functional counterspace for cooking or entertaining. From your dining area, enjoy morning coffee or evening drinks on your private deck overlooking a walkway and pond instead of other homes. The primary bedroom is spacious and offers a walk-in closet and private ensuite. The main floor also has a second bedroom, or the perfect space for home office. A large fully finished basement provides unique charm with a massive sunken family room with gas fireplace and walking out onto a patio in your backyard with peaceful views of trees and the pond. Elevated above the family room is another large flex room, as well as a third bedroom and 4 piece bath. The basement also has a mechanical room with plenty of storage space, and the plumbing has been updated (no more polyB pipe). Stay cool in the summer with air conditioning, and keep your cars and toys warm in the winter thanks to the double attached garage. This lovely cul-de-sac of villas is for adults over 18, and even though it is not a condo, your lawn maintenance, snow removal, roof and fence maintenance are taken care of through the homeowner associations low fee!

Save
Ask
Tour
Hide
Share
Listing Snapshot
Price 
$599,000
Days On Site 
1 Day
Bedrooms 
3
Inside Area (SqFt) 
1,120.77 sqft
Total Baths 
3
Full Baths 
3
Partial Baths 
N/A
Lot Size 
0.09 Acres
Year Built 
1998
MLS® Number 
A2349574
Status 
Active
Property Tax 
$3,793.77
Maintenance Fees 
$140 monthly
Sq Ft Source 
N/A
Friends & Family
Recent Activity
yesterdayListing first seen on site
2 days agoListing updated with changes from the MLS®
General Features
Acres 
0.09
Attached Garage 
Yes
Garage 
Yes
Garage Spaces 
2
Levels 
One
Parking 
ConcreteAttachedGarageDriveway
Parking Spaces 
4
Property Sub Type 
Single Family Residence
SqFt Above 
1120.77
SqFt Below 
1120.77
Style 
Attached-Side by SideBungalow
Zoning 
RC-2
Interior Features
Appliances 
DishwasherDryerRangeRefrigeratorWasher
Basement 
FullFinishedWalk-Out Access
Cooling 
Central Air
Fireplace 
Yes
Fireplace Features 
BasementGas
Fireplaces 
1
Flooring 
CarpetLaminateTile
Heating 
Forced Air
Interior 
Breakfast BarHigh CeilingsSee Remarks
Laundry Features 
Main Level
Window Features 
Window Coverings
3pc Ensuite bath 
Level - Main
4pc Bathroom 
Level - Main
Bedroom 
Dimensions - 11`0" x 10`0"Level - Basement
Bedroom - Primary 
Dimensions - 14`0" x 10`10"Level - Main
Dining Room 
Dimensions - 9`0" x 8`9"Level - Main
Entrance 
Dimensions - 6`0" x 3`10"Level - Main
Family Room 
Dimensions - 22`2" x 15`6"Level - Basement
Flex Space 
Dimensions - 17`0" x 9`4"Level - Basement
Furnace/Utility Room 
Dimensions - 15`9" x 16`5"Level - Basement
Kitchen 
Dimensions - 10`10" x 9`0"Level - Main
Laundry 
Dimensions - 8`6" x 5`7"Level - Main
Living Room 
Dimensions - 15`3" x 14`1"Level - Main
Save
Ask
Tour
Hide
Share
Exterior Features
Construction Details 
StuccoFrame
Exterior 
Balcony
Frontage 
5.60M 18`4"
Lot Features 
Cul-De-SacLandscapedPie Shaped Lot
Roof 
FiberglassShingleAsphalt
Windows/Doors 
Window Coverings
Community Features
Association Amenities 
None
Additional Maintenance Fee 
$140.0
Additional Maintenance Fee Frequency 
Monthly
Community Features 
ParkPlaygroundPoolSidewalksStreet Lights
Listing courtesy of Joanne Purcell of Real Estate Professionals Inc.

Listing information is provided by Participants of the Alberta One Realty Listing Services (Pillar 9). IDX information is provided exclusively for personal, non-commercial use, and may not be used for any purpose other than to identify prospective properties consumers may be interested in purchasing. Information is deemed reliable but not guaranteed. Copyright 2026, Alberta One Realty Listing Services (Pillar 9)
Last checked 2026-10-04 12:05 AM UTC

Neighborhood & Commute
Source: Walkscore
Save
Ask
Tour
Hide
Share