Save
Ask
Tour
Hide
Share
$879,995
2 Days On Site

212 Lakepointe Drive
Chestermere, AB T1X 0R3

For Sale|Single Family Residence|Active
4
Beds
4
Total Baths
3
Full Baths
1
Partial Bath
2,370
SqFt
$371
/SqFt
2014
Built
Subdivision:
Lakepointe
County:
Chestermere
Call Now: (403) 850-0482
Is this the listing for you? We can help make it yours.
(403) 850-0482
212 Lakepointe Drive212 Lakepointe Drive212 Lakepointe Drive212 Lakepointe Drive
Save
Ask
Tour
Hide
Share

Mortgage Calculator

Monthly Payment (Est.)

Enter an interest rate to see your estimated monthly payment.
Calculator powered by Showcase IDX, a Constellation1 Company. Copyright ©2026 Information is deemed reliable but not guaranteed.

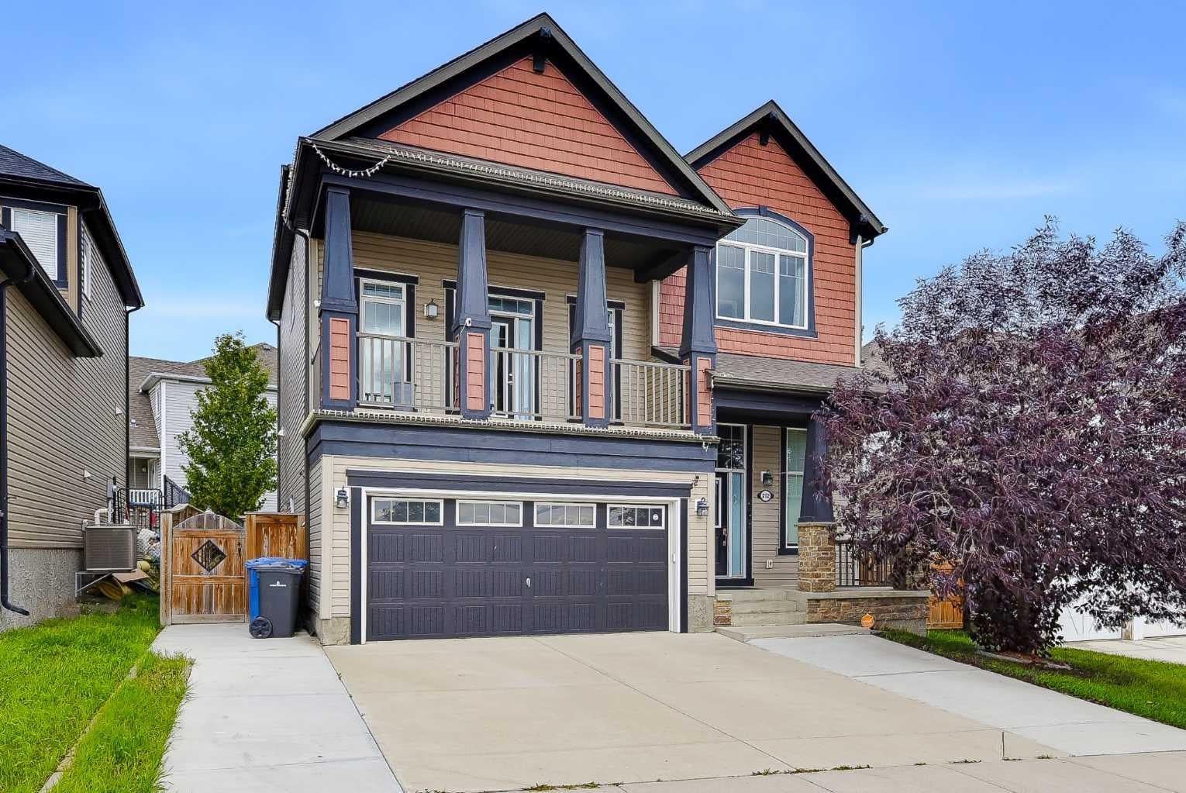
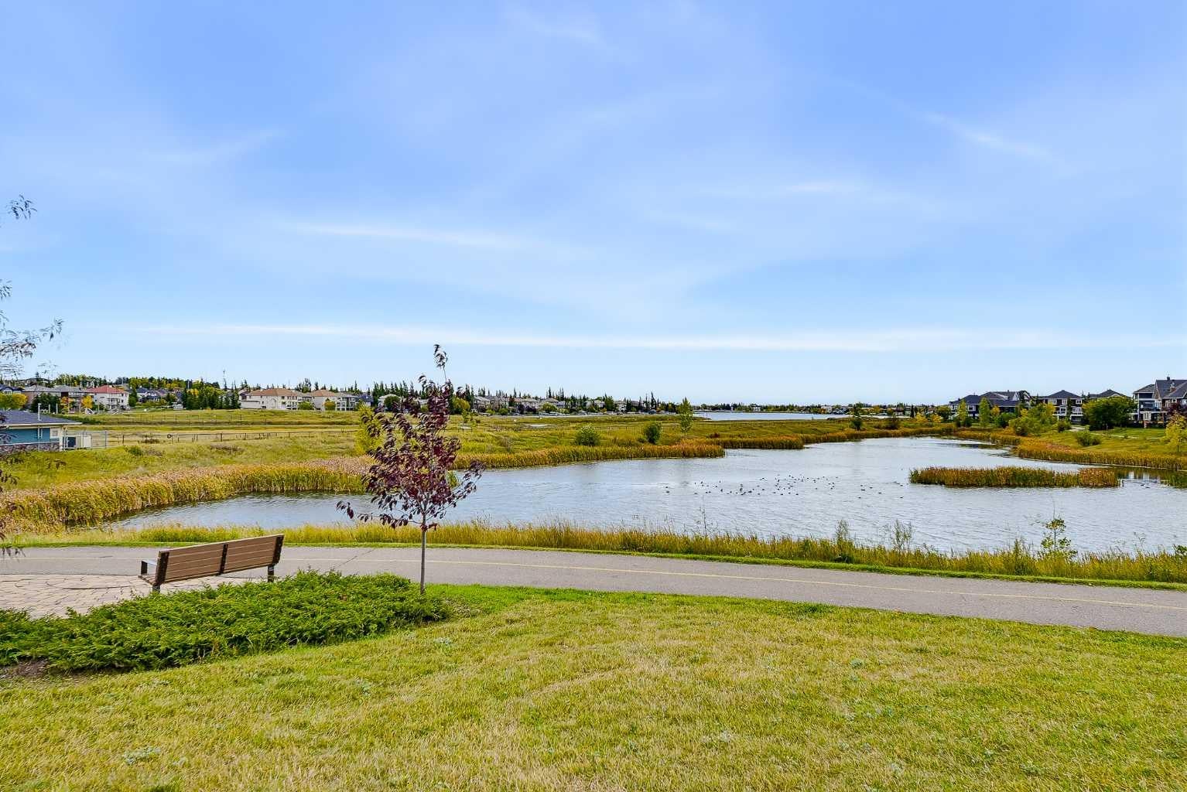
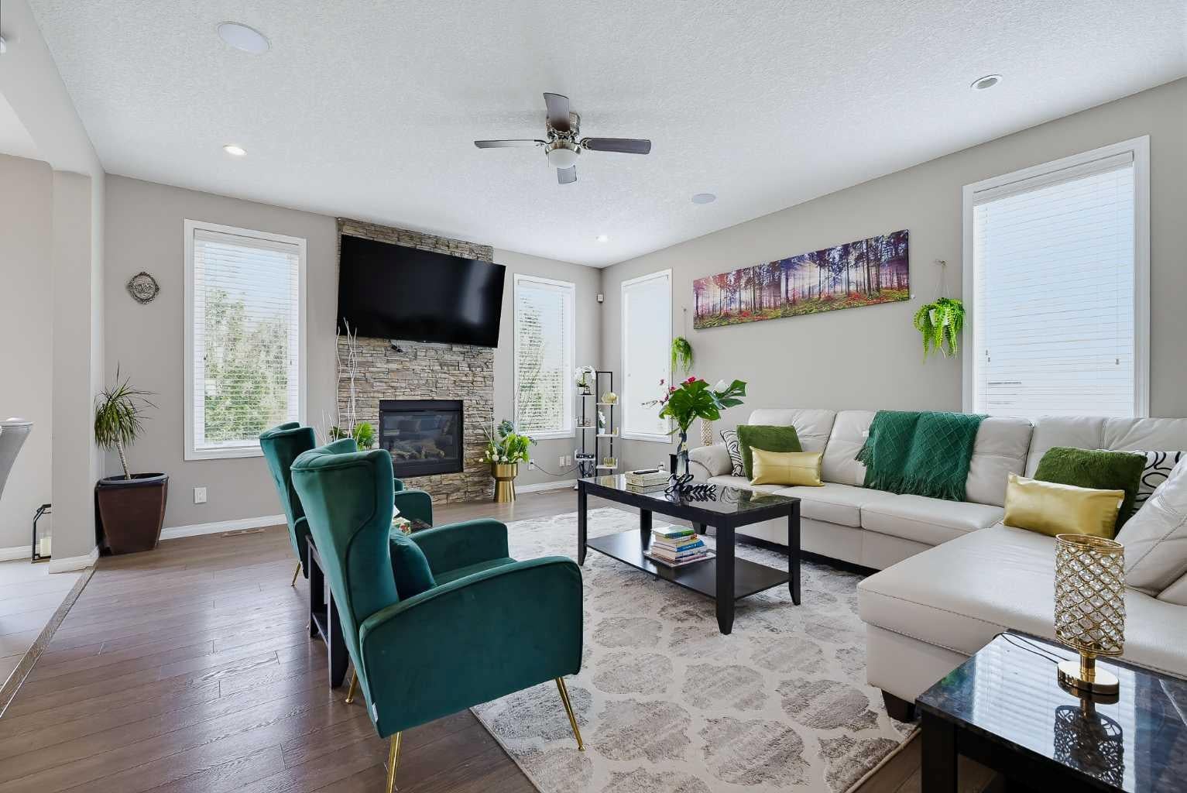
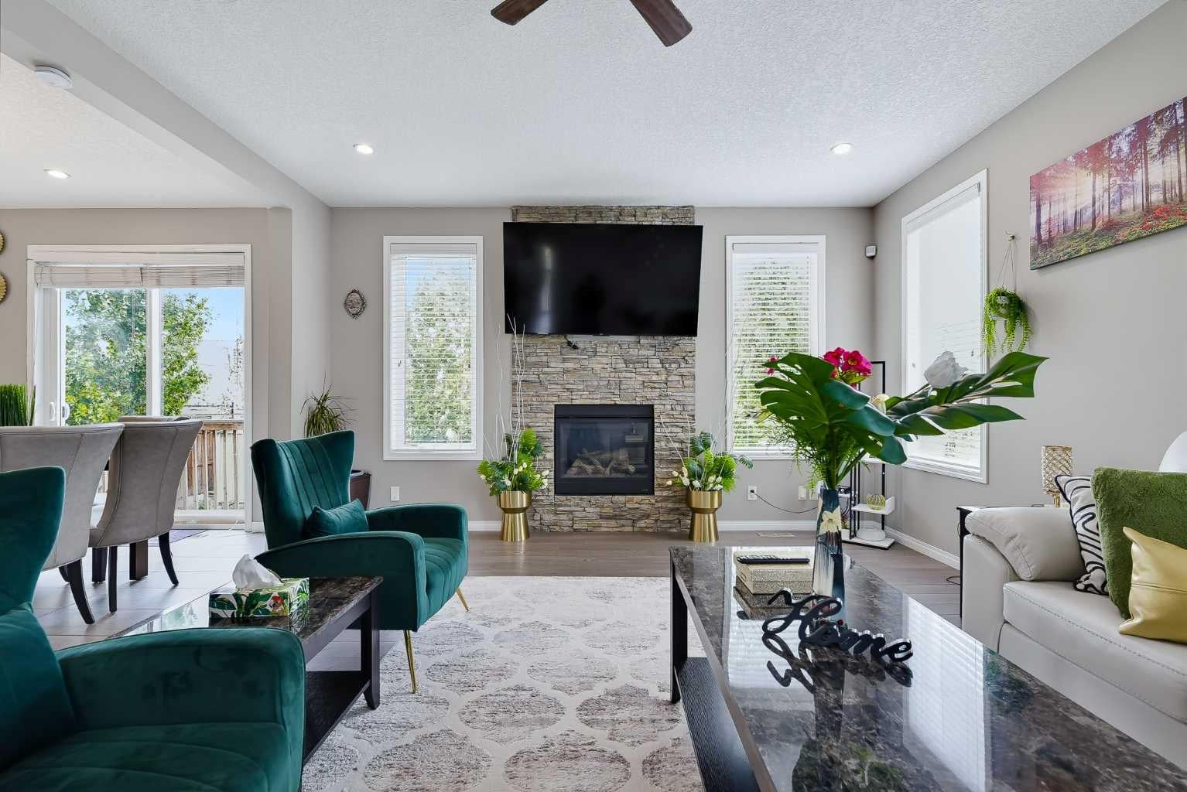
Open house this Saturday Oct 3( 1-3:30PM)This Beautiful home comes with BEST Front View has total 4 Bedrooms, 1 office, 3 and half Bathrooms, super convenient location, fully completed basement! It's walking distance to Chestermere Lake. Beautiful private yard is fully fenced. Main floor kitchen with walk in pantry and large center island open to dinning, high rise ceiling living room space and dining area. There is great space for upstair bonus room. Master bedroom has large en-suite and walk-in closet. Also there are two more bedrooms, another full-bath in this finish this level. In the basement, it comes with great space with high quality finished living room. There is a spacy bedroom and completed bathroom. This is house is close to Chestermere Lake, playground, and Shopping area. This is the house you must see!!

Save
Ask
Tour
Hide
Share
Listing Snapshot
Price 
$879,995
Days On Site 
2 Days
Bedrooms 
4
Inside Area (SqFt) 
2,370 sqft
Total Baths 
4
Full Baths 
3
Partial Baths 
1
Lot Size 
0.11 Acres
Year Built 
2014
MLS® Number 
A2349594
Status 
Active
Property Tax 
$4,735.17
Maintenance Fees 
N/A
Sq Ft Source 
N/A
Friends & Family
Recent Activity
2 days agoListing first seen on site
3 days agoListing updated with changes from the MLS®
General Features
Acres 
0.11
Attached Garage 
Yes
Garage 
Yes
Garage Spaces 
2
Levels 
Two
Parking 
AttachedGarage
Parking Spaces 
4
Property Sub Type 
Single Family Residence
Style 
2 Storey
Zoning 
R-1
Interior Features
Appliances 
Built-In Gas RangeDishwasherDryerMicrowaveRange HoodRefrigeratorWasherOven
Basement 
FullFinished
Fireplace 
Yes
Fireplace Features 
Gas
Fireplaces 
1
Flooring 
CarpetTileVinyl
Heating 
Forced Air
Interior 
Kitchen IslandPantry
Laundry Features 
Laundry Room
2pc Bathroom 
Dimensions - 6`8" x 3`1"Level - Main
4pc Bathroom 
Dimensions - 9`11" x 6`0"Level - Basement
5pc Ensuite bath 
Dimensions - 8`11" x 8`8"Level - Second
Bedroom 
Dimensions - 10`11" x 10`8"Level - Second
Bedroom - Primary 
Dimensions - 16`11" x 12`11"Level - Second
Bonus Room 
Dimensions - 19`0" x 13`6"Level - Second
Living Room 
Dimensions - 17`0" x 15`0"Level - Main
Office 
Dimensions - 10`0" x 9`7"Level - Main
Walk-In Closet 
Dimensions - 16`5" x 4`9"Level - Second
Save
Ask
Tour
Hide
Share
Exterior Features
Construction Details 
Vinyl SidingFrame
Exterior 
Private Yard
Fencing 
Fenced
Frontage 
15.61M 51`3"
Lot Features 
Back YardViews
Patio And Porch 
Deck
Roof 
ShingleAsphalt
Waterfront Features 
Lake
Community Features
Community Features 
LakePark
Listing courtesy of Devon Huang of CIR Realty

Listing information is provided by Participants of the Alberta One Realty Listing Services (Pillar 9). IDX information is provided exclusively for personal, non-commercial use, and may not be used for any purpose other than to identify prospective properties consumers may be interested in purchasing. Information is deemed reliable but not guaranteed. Copyright 2026, Alberta One Realty Listing Services (Pillar 9)
Last checked 2026-10-05 03:54 AM UTC

Neighborhood & Commute
Source: Walkscore
Save
Ask
Tour
Hide
Share