Save
Ask
Tour
Hide
Share
$2,200,000
New Listing

620 Rideau Road SW
Calgary, AB T2S 0R6

For Sale|Single Family Residence|Active
4
Beds
3
Total Baths
2
Full Baths
1
Partial Bath
3,113
SqFt
$707
/SqFt
1930
Built
Subdivision:
Rideau Park
County:
Calgary
Call Now: (403) 850-0482
Is this the listing for you? We can help make it yours.
(403) 850-0482
620 Rideau Road SW620 Rideau Road SW620 Rideau Road SW620 Rideau Road SW
Save
Ask
Tour
Hide
Share

Mortgage Calculator

Monthly Payment (Est.)

Enter an interest rate to see your estimated monthly payment.
Calculator powered by Showcase IDX, a Constellation1 Company. Copyright ©2026 Information is deemed reliable but not guaranteed.

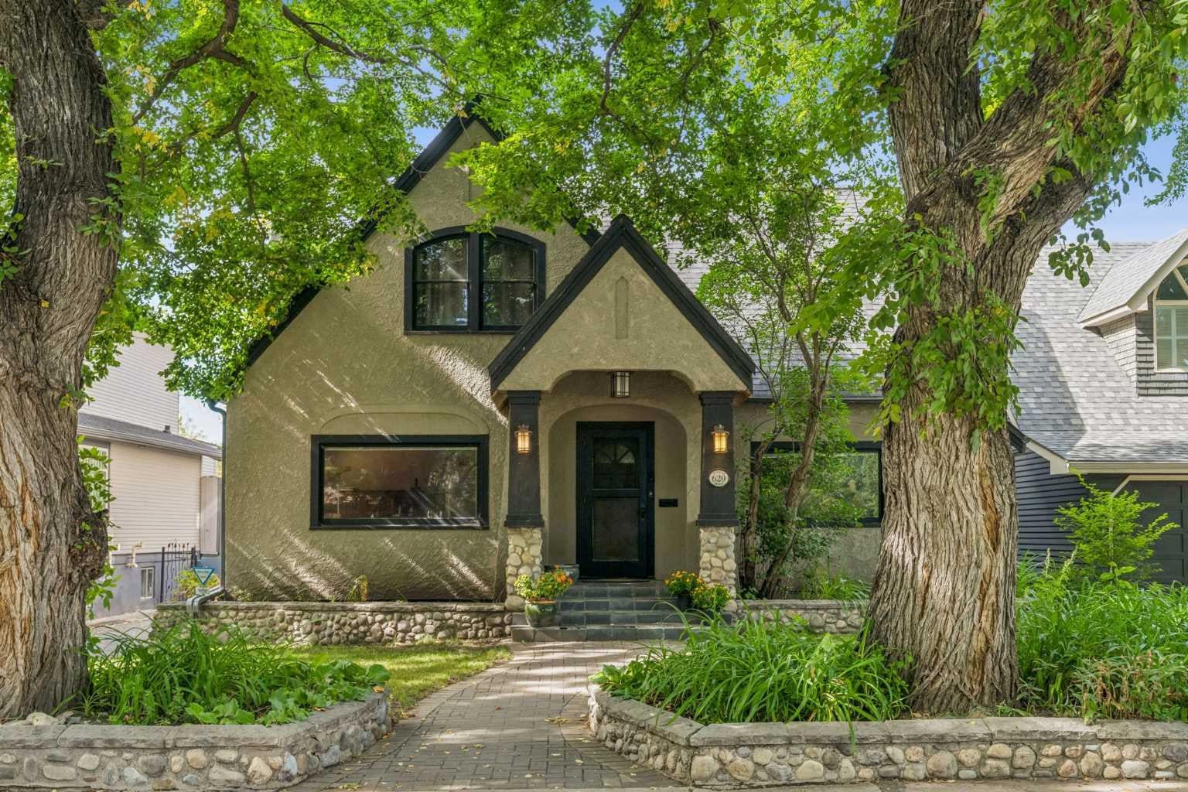
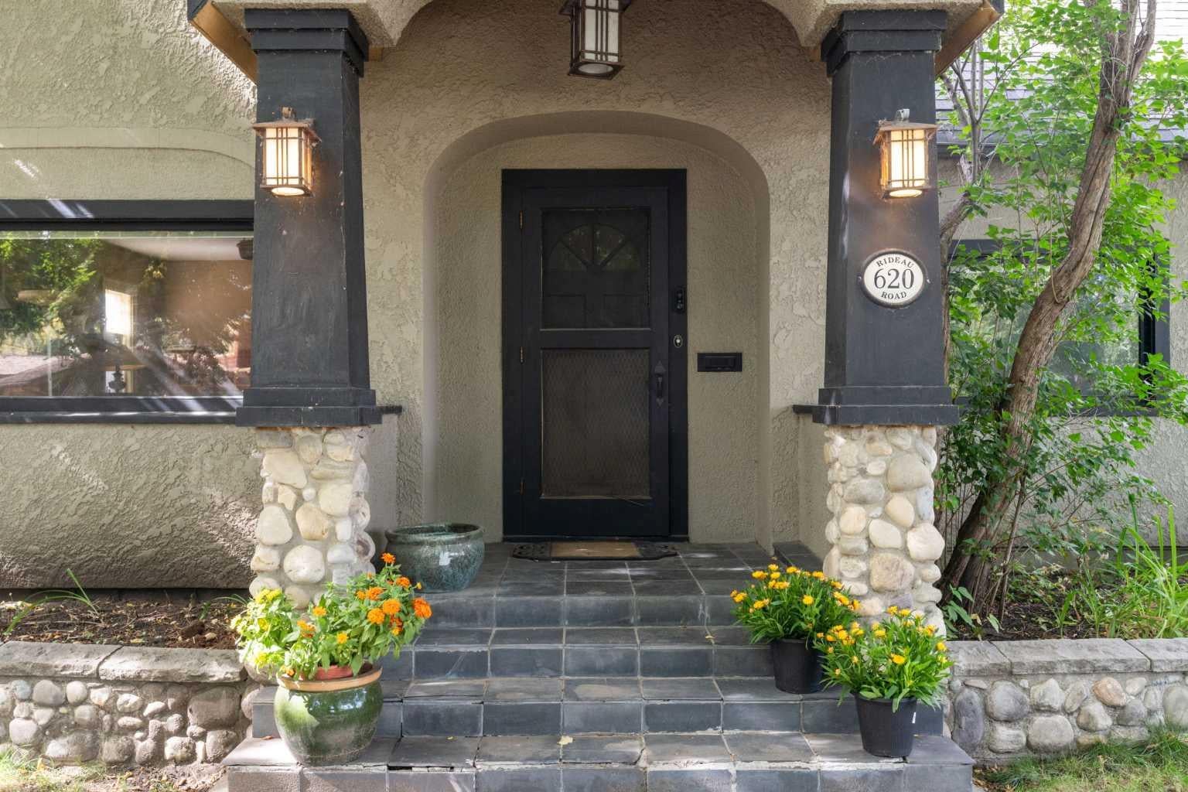
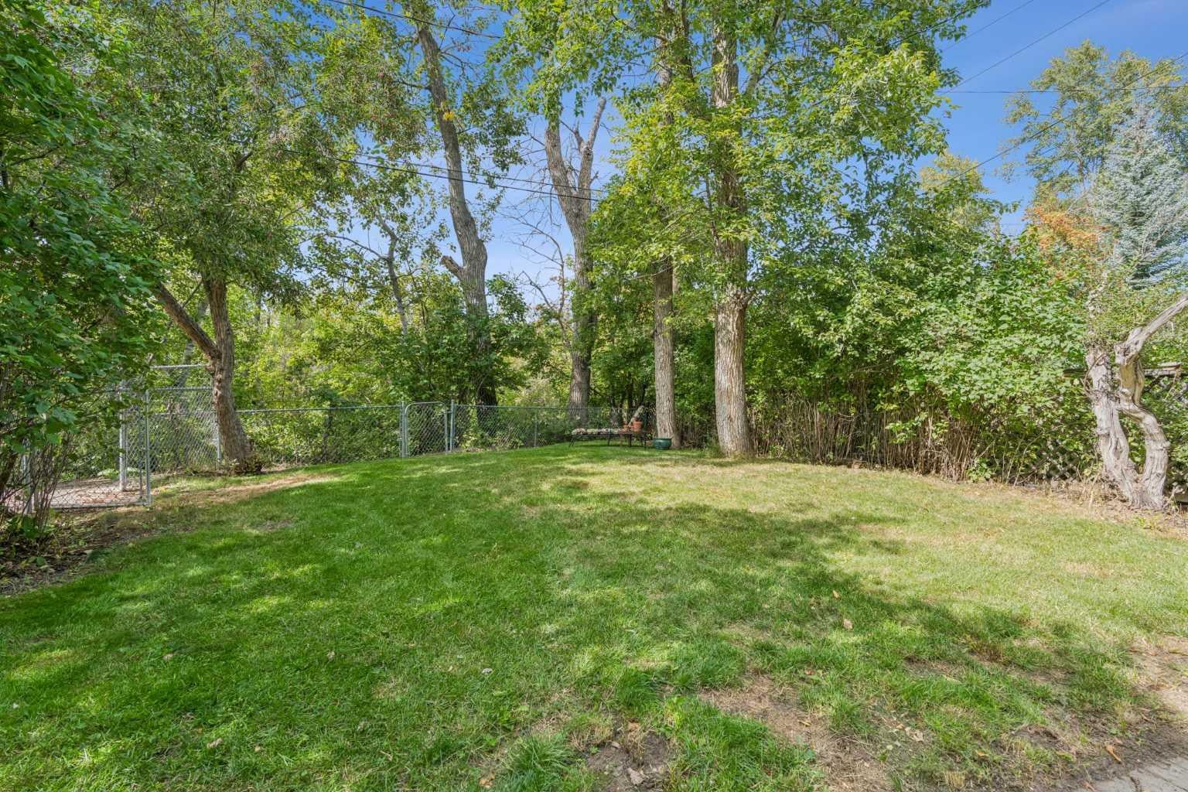
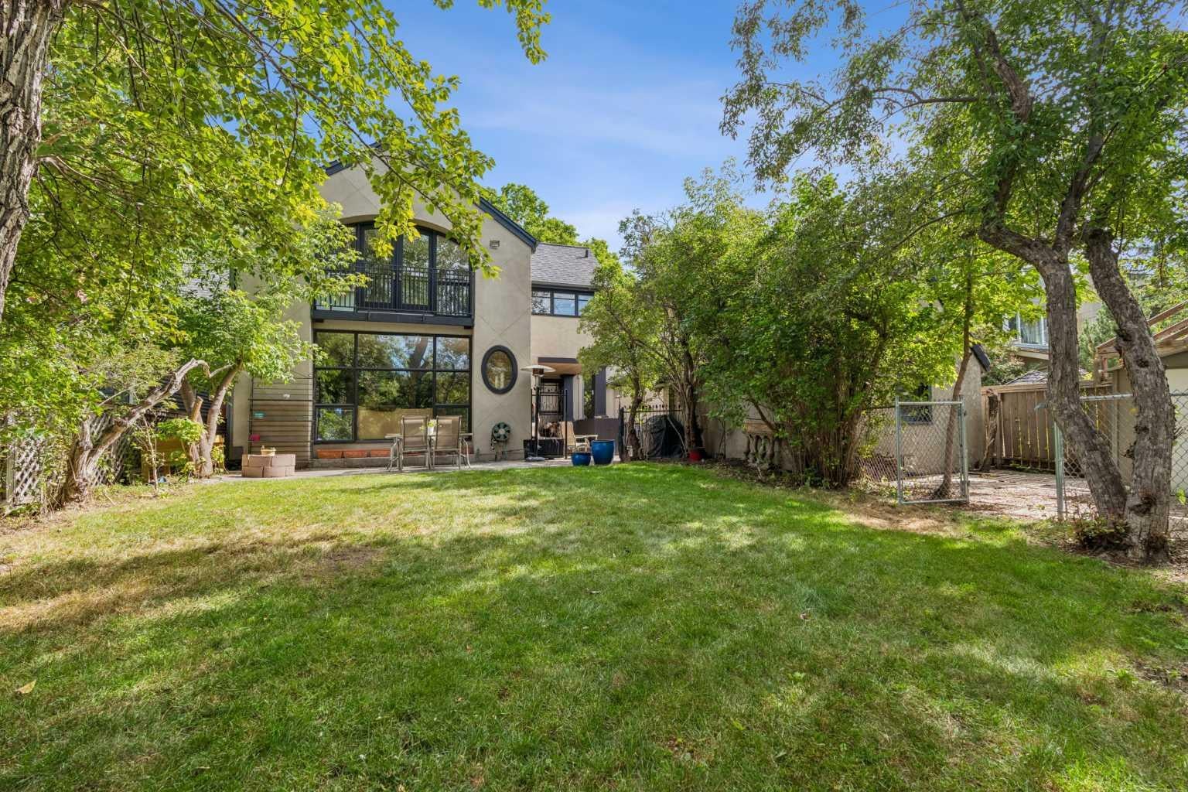
ONE OF THE MOST PRIVATE AND SHELTERED LOTS ON THE ELBOW RIVER. 620 Rideau Road is a remarkable property offering refuge from inner city bustle. Presenting a westerly back yard orientation, the property is well treed and quietly borders the Elbow River. The back neighbour is the richly treed Elbow Park Island, serving as a nature screen from noise, traffic and overviewing:....Just you and the river suspended in nature. .....While this property is priced for lot value and re-development, the home may offer some interest to those with historic tastes. Built in 1930, the residence is largely in original condition. Its craftsmanship showcases the elegance and charm of a prominent domicile during the early 20th century. In 1993 a family room on the main and primary bedroom/ensuite on 2nd level were added to the rear. The home has a full unfinished basement. The property has no Restrictive Covenants and has RC-1 zoning. Home and content are being sold in 'As is-Where Is' condition: No Representations, No Warranties. Situtated in the desirable community of Rideau, having a highly rated K-9 School, this location also offers a high walking score to shops, restaurants, downtown, Glencoe Club and Talisman Center. ......If you envision a private retreat in the heart of Calgary, this may be your unique opportunity.

Save
Ask
Tour
Hide
Share
Listing Snapshot
Price 
$2,200,000
Days On Site 
0 Days
Bedrooms 
4
Inside Area (SqFt) 
3,113 sqft
Total Baths 
3
Full Baths 
2
Partial Baths 
1
Lot Size 
0.14 Acres
Year Built 
1930
MLS® Number 
A2349627
Status 
Active
Property Tax 
$13,166
Maintenance Fees 
N/A
Sq Ft Source 
N/A
Friends & Family
Recent Activity
7 hours agoListing first seen on site
13 hours agoListing updated with changes from the MLS®
General Features
Acres 
0.14
Garage 
Yes
Garage Spaces 
1
Levels 
One and One Half
Parking 
Garage
Parking Spaces 
3
Property Sub Type 
Single Family Residence
SqFt Above 
3113
SqFt Below 
1409
Style 
1 and Half Storey
Zoning 
R-CG
Interior Features
Appliances 
DishwasherGas RangeRange HoodRefrigeratorWasher/Dryer
Basement 
FullUnfinished
Fireplace 
Yes
Fireplace Features 
Family RoomGasMasonryWood BurningMaster Bedroom
Fireplaces 
2
Flooring 
CarpetHardwoodTile
Heating 
Fireplace(s)Forced AirNatural Gas
Interior 
Granite CountersStorage
Laundry Features 
Lower Level
Window Features 
Window Coverings
2pc Bathroom 
Dimensions - 4`8" x 4`8"Level - Main
4pc Bathroom 
Dimensions - 9`5" x 8`6"Level - Second
5pc Ensuite bath 
Dimensions - 13`5" x 12`5"Level - Second
Bedroom 
Dimensions - 12`11" x 12`4"Level - Second
Bedroom - Primary 
Dimensions - 19`0" x 13`0"Level - Second
Den 
Dimensions - 14`6" x 9`6"Level - Main
Dining Room 
Dimensions - 17`3" x 11`5"Level - Main
Family Room 
Dimensions - 19`8" x 19`0"Level - Main
Foyer 
Dimensions - 6`6" x 4`8"Level - Main
Game Room 
Dimensions - 34`0" x 33`4"Level - Lower
Kitchen With Eating Area 
Dimensions - 19`0" x 12`11"Level - Main
Living Room 
Dimensions - 19`5" x 14`5"Level - Main
Mud Room 
Dimensions - 6`7" x 6`0"Level - Main
Storage 
Dimensions - 19`10" x 17`10"Level - Lower
Save
Ask
Tour
Hide
Share
Exterior Features
Construction Details 
StuccoFrame
Exterior 
Private YardDog Run
Fencing 
Fenced
Frontage 
15.24M 50`0"
Lot Features 
Back YardPrivateRectangular LotWaterfrontWooded
Other Structures 
Shed(s)
Patio And Porch 
PatioSide Porch
Roof 
ShingleAsphalt
Waterfront 
Yes
Waterfront Features 
River FrontPond
Windows/Doors 
Window Coverings
Community Features
Community Features 
ParkSidewalks
Listing courtesy of Jeannie Brennan-Minchin of Real Estate Professionals Inc.

Listing information is provided by Participants of the Alberta One Realty Listing Services (Pillar 9). IDX information is provided exclusively for personal, non-commercial use, and may not be used for any purpose other than to identify prospective properties consumers may be interested in purchasing. Information is deemed reliable but not guaranteed. Copyright 2026, Alberta One Realty Listing Services (Pillar 9)
Last checked 2026-10-15 10:49 PM UTC

Neighborhood & Commute
Source: Walkscore
Save
Ask
Tour
Hide
Share