
330 Dieppe Drive SW 106Calgary, AB T3E 2L4
Mortgage Calculator
Monthly Payment (Est.)
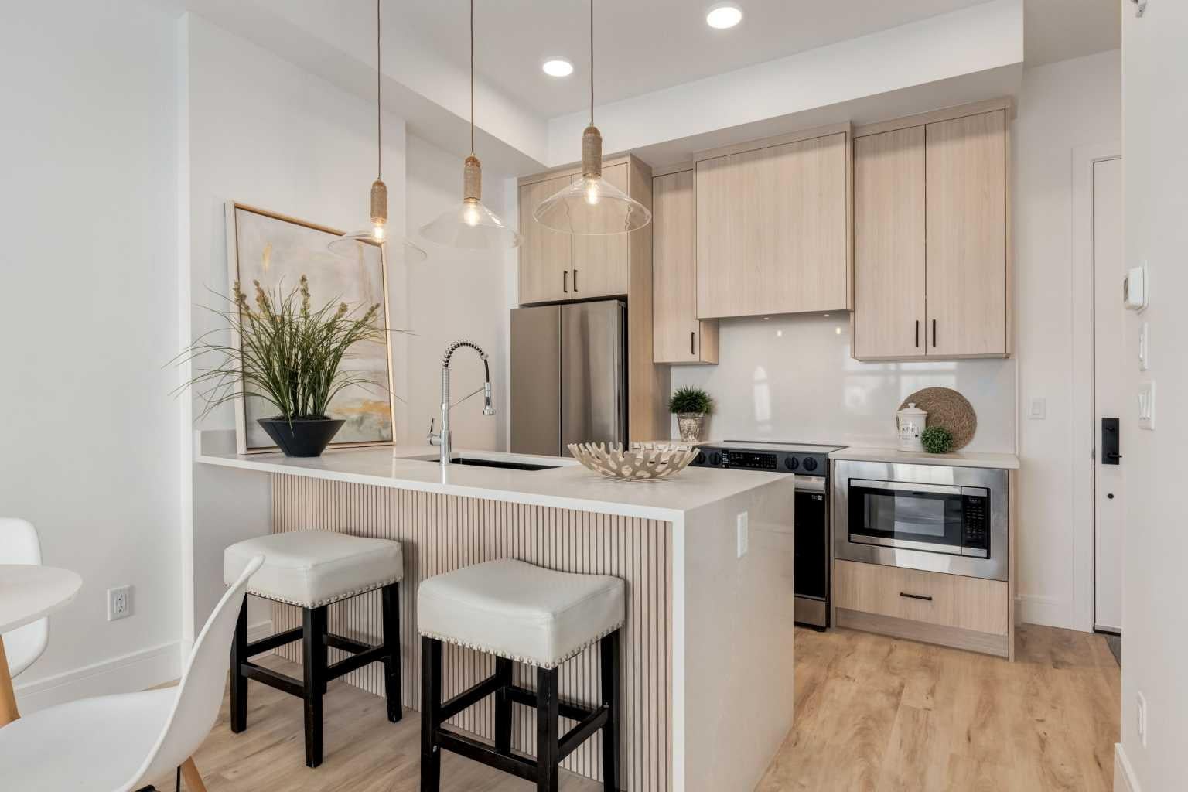
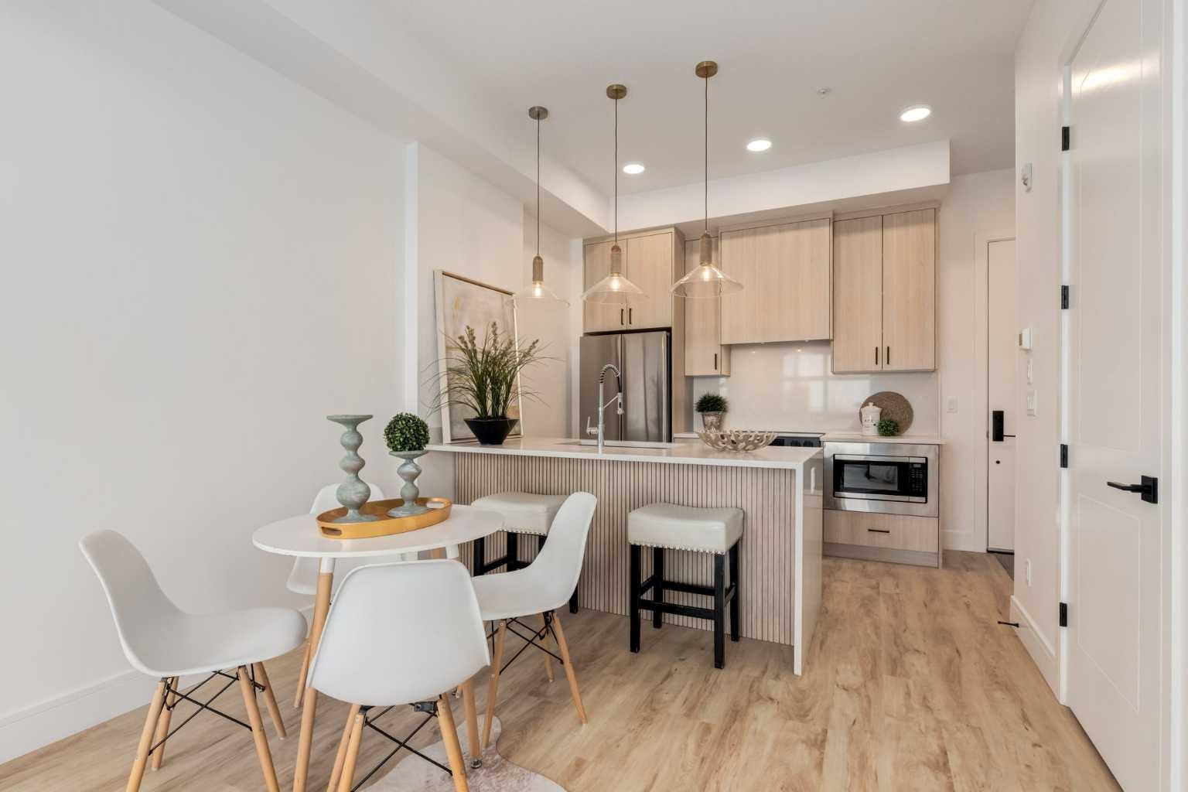
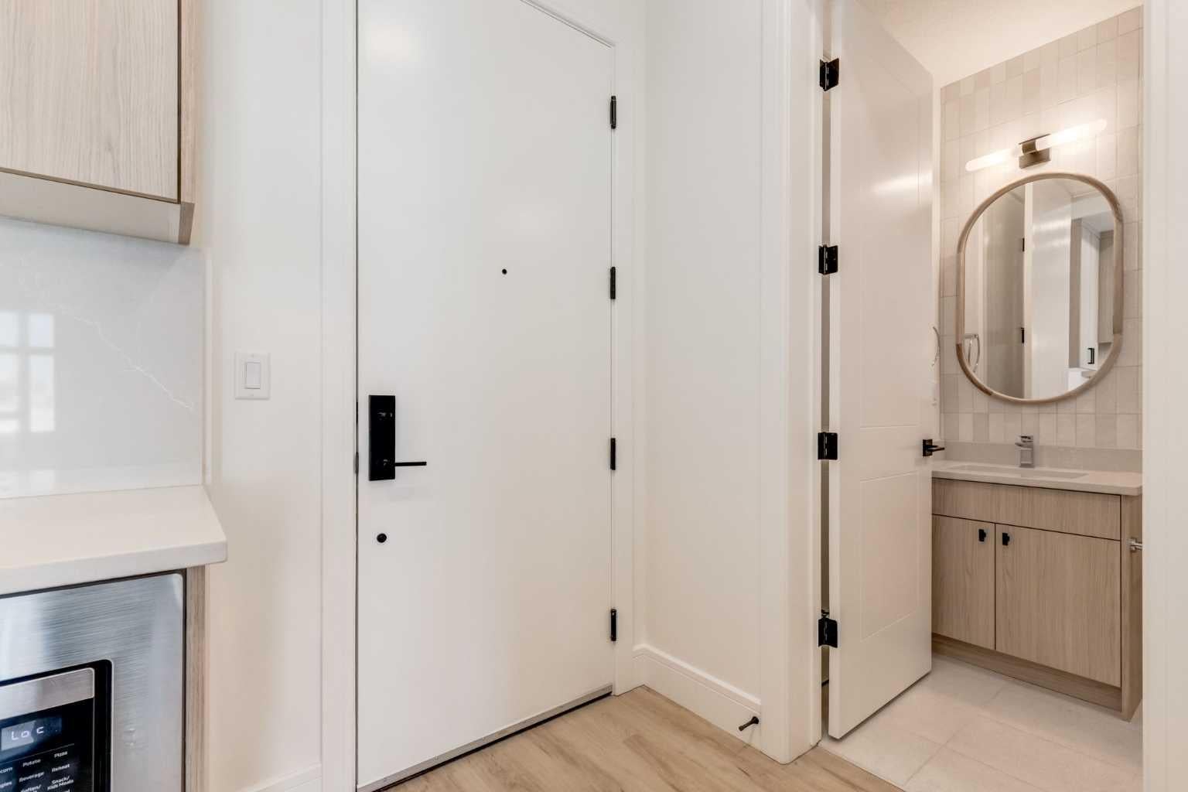
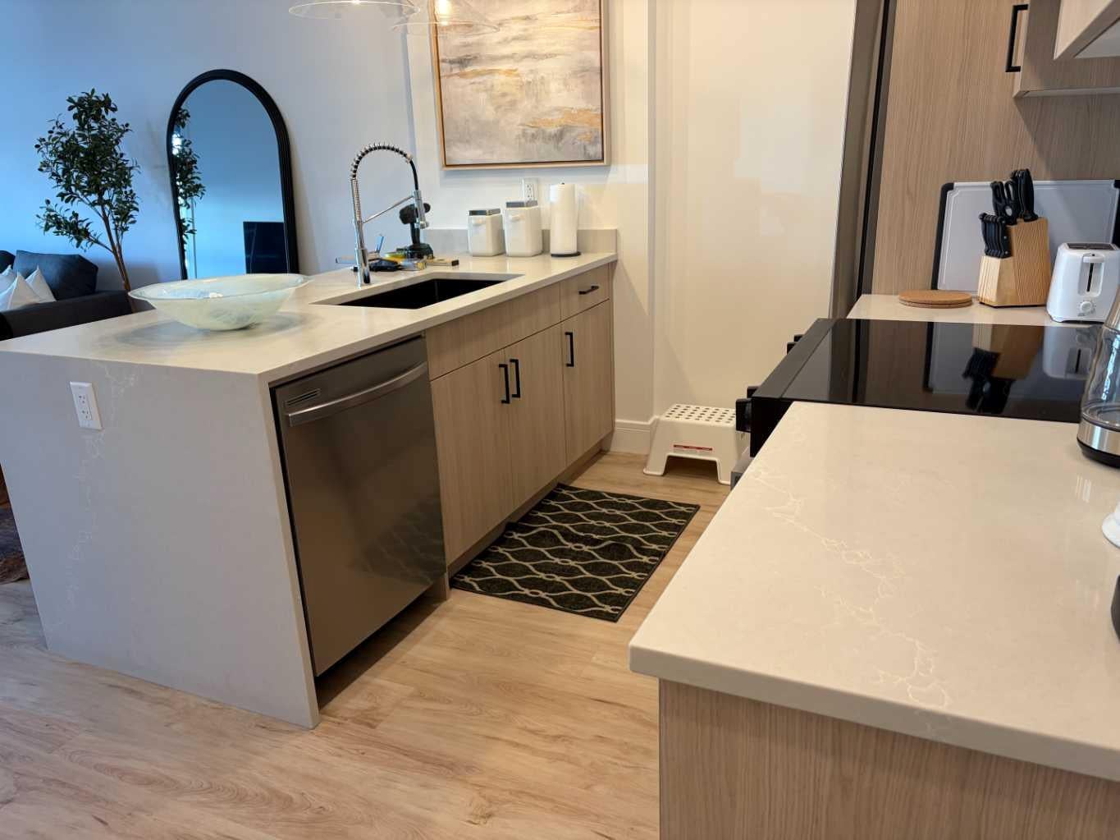
Enter an interest rate to see your estimated monthly payment.TURNKEY, FULLY FURNISHED INVESTMENT OPPORTUNITY IN CURRIE BARRACKS! An exceptional opportunity for investors looking for a property where SHORT-TERM RENTALS/AIRBNB ARE PERMITTED, subject to condominium bylaws and City of Calgary requirements. This sophisticated 1-bedroom, 1-bathroom residence comes COMPLETELY FURNISHED AND FULLY EQUIPPED — from stylish furniture, linens and towels to dishes, glassware, cookware, pots and pans. Everything is in place for a seamless transition. Located in the sought-after Quesnay at Currie, this boutique residence combines upscale design with an exceptional inner-city location. The beautifully curated interior showcases SOARING 10’ CEILINGS, expansive windows flooding the home with natural light, a sophisticated earthy Zen-inspired colour palette, designer light fixtures and quality contemporary finishes throughout. The elegant kitchen is both functional and impressive, featuring QUARTZ COUNTERTOPS, full-height cabinetry, sleek hardware, stainless steel appliances, a contemporary tile backsplash and generous storage. The open-concept living and dining areas create a welcoming, modern atmosphere, while the spacious bedroom and beautifully finished bathroom continue the same refined aesthetic. Additional features include in-suite laundry, TITLED HEATED UNDERGROUND PARKING, visitor parking and a pet-friendly building. The convenient main-floor location provides easy access and adds to the property’s appeal for both guests and long-term tenants. Ideally positioned just minutes from downtown Calgary, with quick access to Crowchild Trail and within walking distance to Mount Royal University, restaurants, cafés, shopping, parks and everyday amenities. Hospitals, transit and major employment centres are also easily accessible. CURRENTLY FULLY RENTED and offered as a TRUE TURNKEY PACKAGE — fully furnished, fully equipped and ready from day one. Whether operated as a short-term rental, executive rental or traditional long-term investment, this is an outstanding opportunity to own an income-producing property in one of Calgary’s most distinctive and desirable inner-city communities.
| yesterday | Listing first seen on site | |
| 2 days ago | Listing updated with changes from the MLS® |

Listing information is provided by Participants of the Alberta One Realty Listing Services (Pillar 9). IDX information is provided exclusively for personal, non-commercial use, and may not be used for any purpose other than to identify prospective properties consumers may be interested in purchasing. Information is deemed reliable but not guaranteed. Copyright 2026, Alberta One Realty Listing Services (Pillar 9)
Last checked 2026-10-03 11:50 PM UTC