
52 Covington Road NECalgary, AB T3X 4A7
Mortgage Calculator
Monthly Payment (Est.)
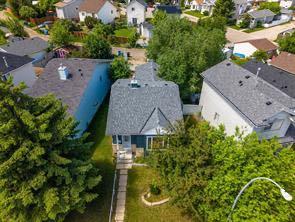
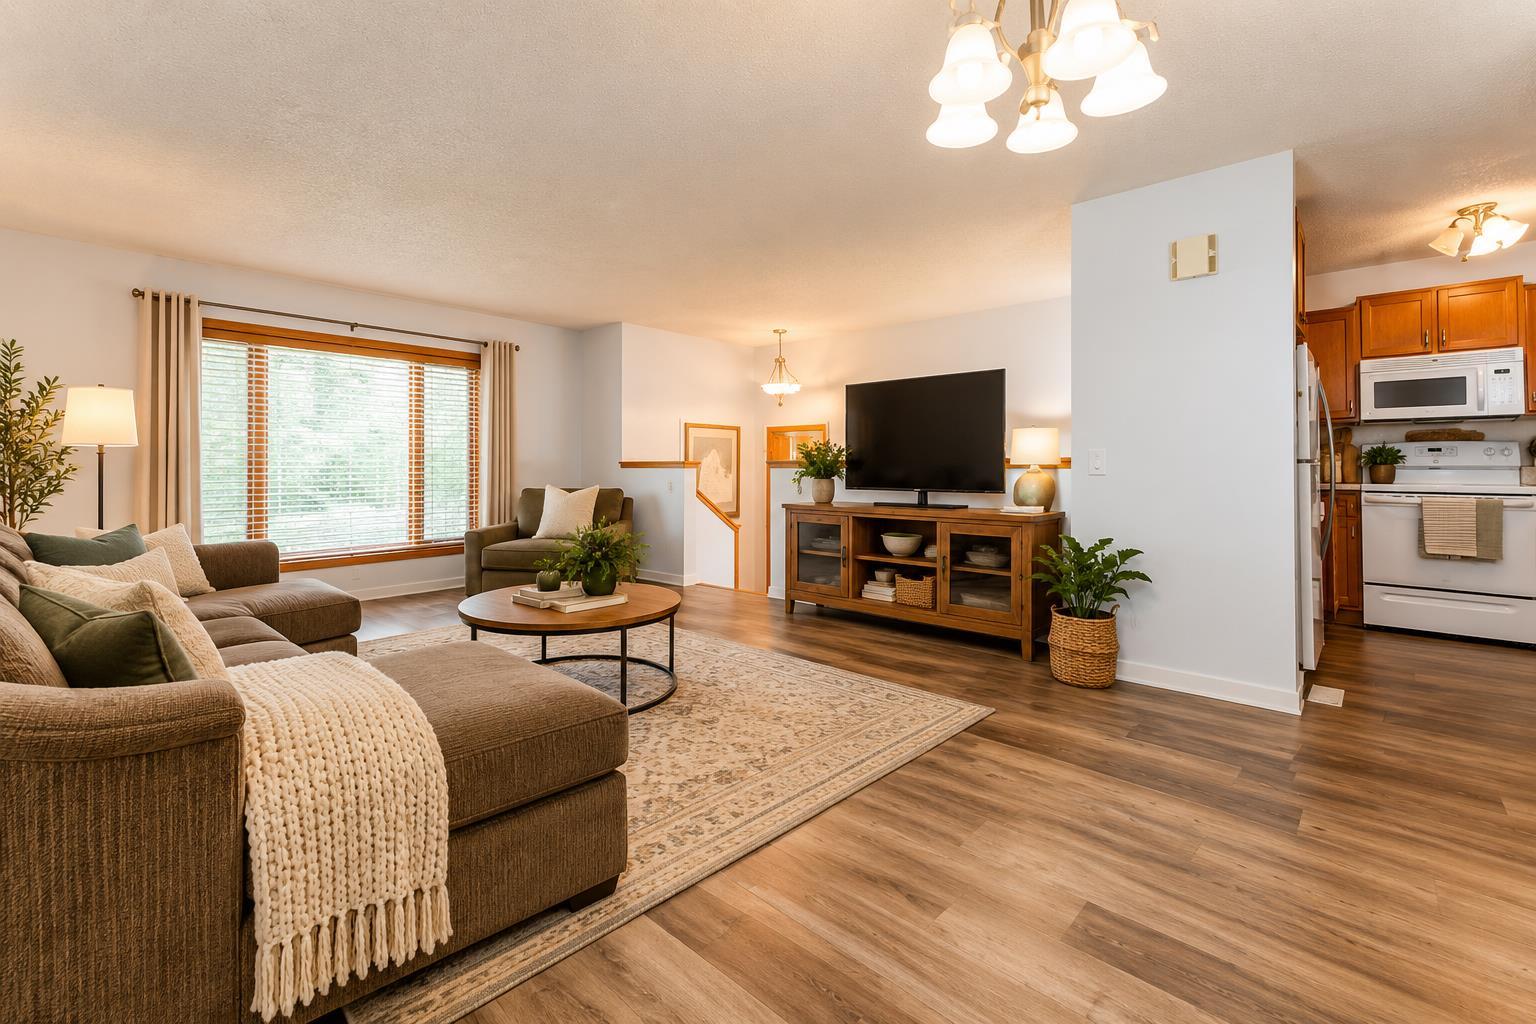
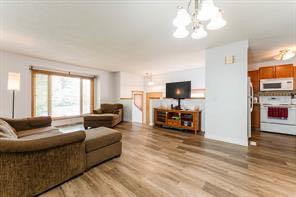
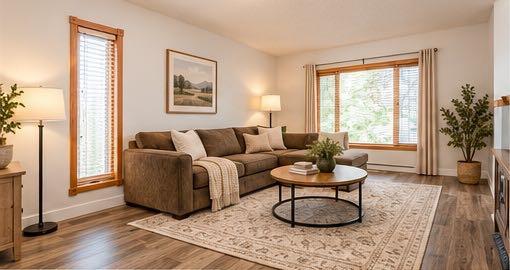
Enter an interest rate to see your estimated monthly payment.AFFORDABLE DETACHED LIVING IN COVENTRY HILLS! Welcome to 52 Covington Road NE, a fantastic opportunity to own a single-family home in one of North Calgary’s most established and convenient communities — offered at just $399,000! This 2+1 bedroom bi-level offers a functional layout with plenty of potential for first-time buyers, young families or investors. The main level features a bright living space, kitchen and dining area, two bedrooms and a full bath, while the lower level provides additional living space, a third bedroom, bathroom and plenty of room to make it your own. Rear parking adds everyday convenience, and nearby walking paths make it easy to get outside and enjoy the neighbourhood. Coventry Hills is known for its abundance of parks, playgrounds and pathways, with schools and everyday amenities close at hand. You’re minutes away from a multitude of shopping options for groceries, restaurants, services and any type of shopping you need. It’s also just minutes from Deerfoot City and Cross Iron shopping centre and Costco. For recreation, Vivo for Healthier Generations (formerly Cardel Place) is nearby, offering swimming, skating, fitness, climbing, indoor play and library facilities. Quick connections to Deerfoot Trail, Stoney Trail and Country Hills Boulevard make getting around the city, reaching the airport or heading out of town easy. Unbelievable value here! A detached home at this price point is an opportunity you’ll want to see — bring your ideas and make 52 Covington Road your own!
| 20 hours ago | Listing first seen on site | |
| yesterday | Listing updated with changes from the MLS® |

Listing information is provided by Participants of the Alberta One Realty Listing Services (Pillar 9). IDX information is provided exclusively for personal, non-commercial use, and may not be used for any purpose other than to identify prospective properties consumers may be interested in purchasing. Information is deemed reliable but not guaranteed. Copyright 2026, Alberta One Realty Listing Services (Pillar 9)
Last checked 2026-10-02 10:34 PM UTC