
1319 14 Avenue SW 1609Calgary, AB T3C 0W3
Mortgage Calculator
Monthly Payment (Est.)
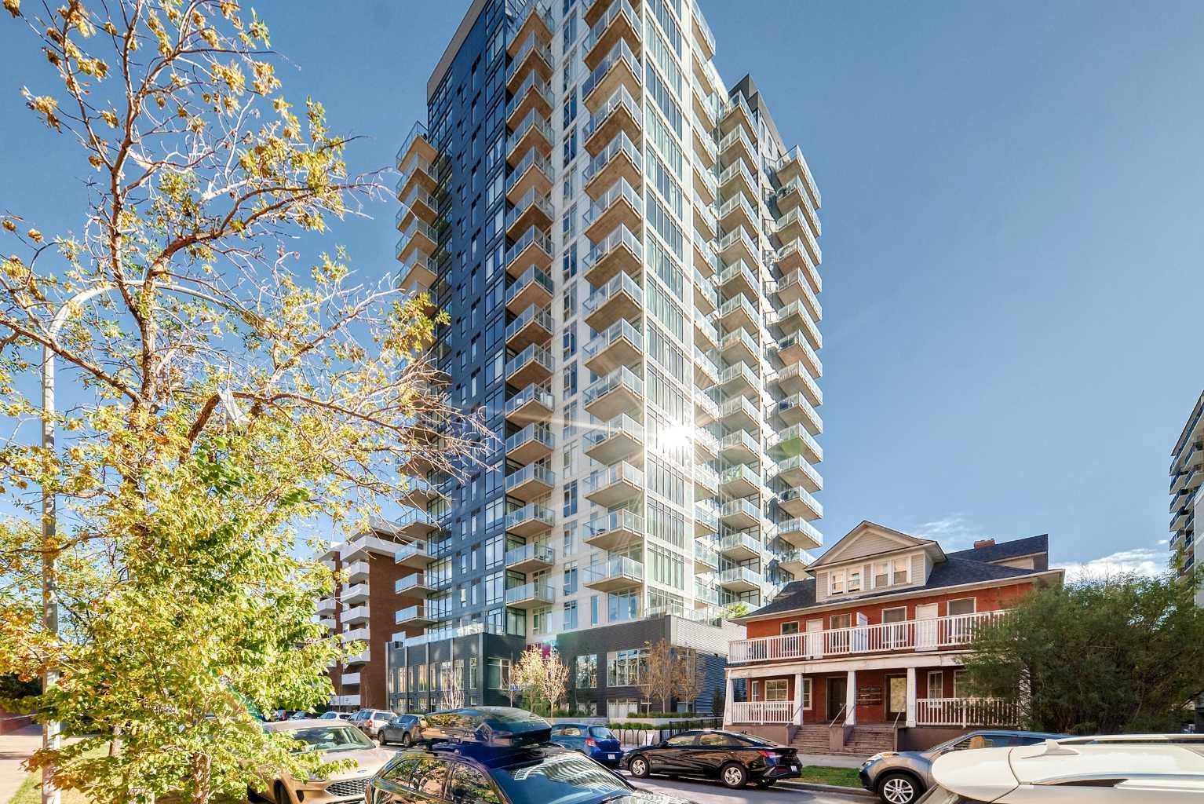
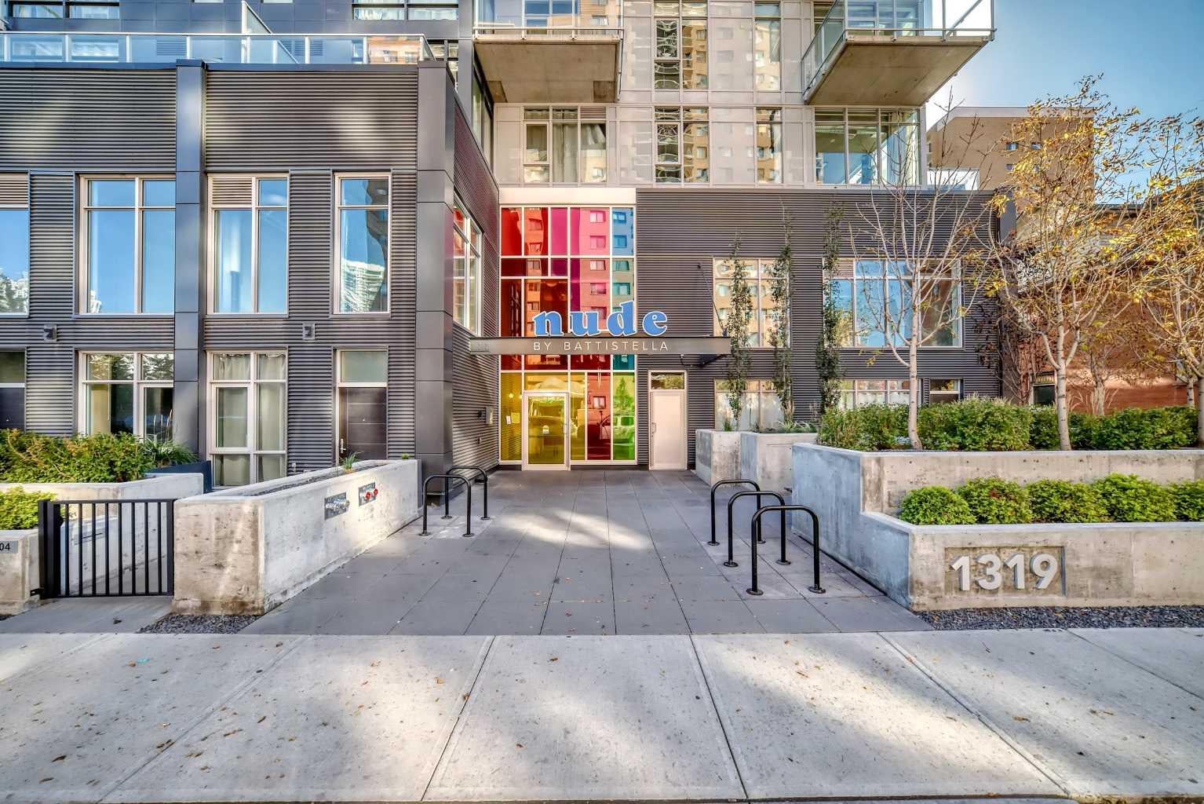
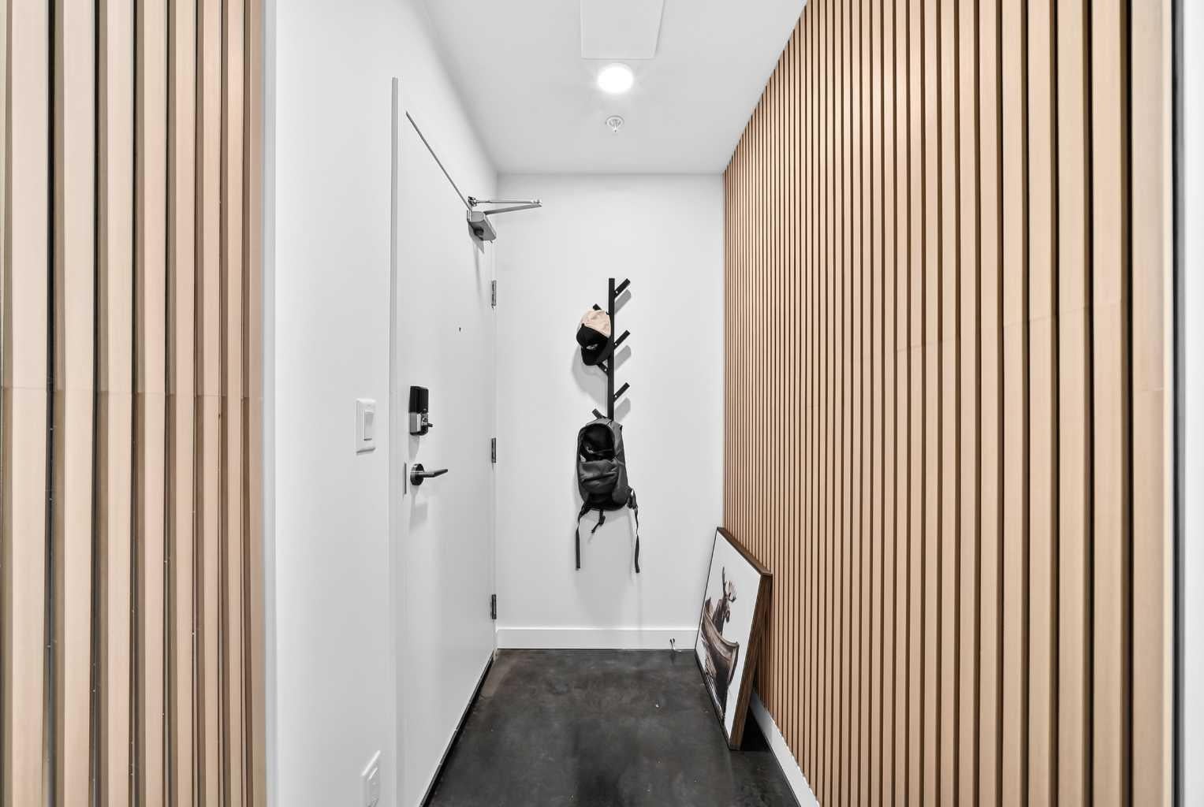
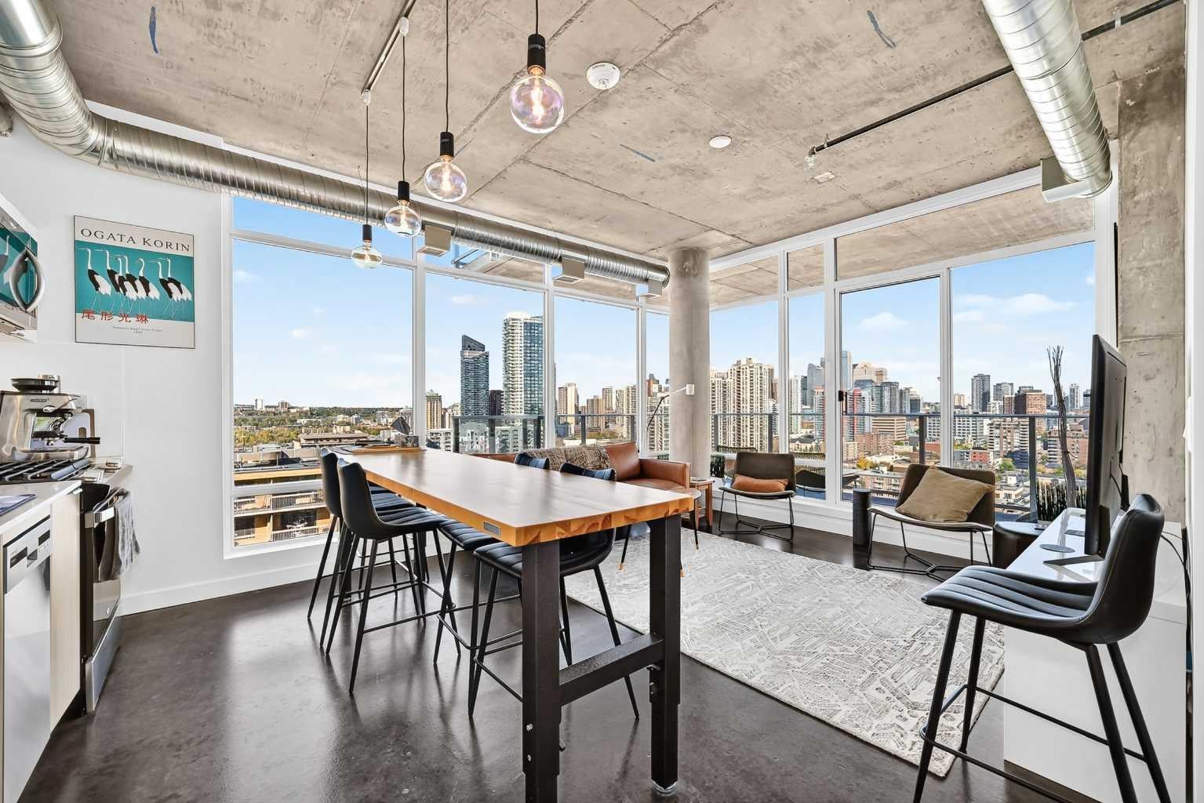
Enter an interest rate to see your estimated monthly payment.Welcome to NUDE by Battistella, where bold industrial design meets one of the best views in the building. Perched high on the 16th floor, this desirable northeast corner residence offers 2 bedrooms, 2 bathrooms and sweeping panoramic views across Calgary’s skyline through expansive floor-to-ceiling windows. The open-concept interior is bright, modern and distinctly urban, featuring exposed concrete, high ceilings, visible ductwork and polished concrete floors. The sleek kitchen is finished with custom cabinetry, quartz countertops, stainless steel appliances and a gas range, flowing seamlessly into the spacious living and dining area. From here, step outside onto the private balcony and take in the incredible city backdrop — easily the defining feature of this home. The thoughtful floor plan provides excellent separation between the two bedrooms, including a primary bedroom with ensuite, making the layout ideal for couples, guests, roommates or a work-from-home setup. Additional comforts include central air conditioning and in-suite laundry. NUDE also offers a level of flexibility that is increasingly hard to find downtown, with short-term rentals and Airbnb permitted (subject to limitations, not every unit may qualify), making this an appealing option for both owner-occupiers and investors. The building was designed around modern urban living, with an impressive collection of amenities including a rooftop patio and community garden with BBQ kitchen and fire table, penthouse resident lounge, parcel room, secure bike storage, bike maintenance area and pet grooming station. Set on a quieter residential street in the West Beltline, you’re just steps from some of Calgary’s best restaurants, cafés, shopping, parks and entertainment, with easy access to 17th Avenue, downtown and the Sunalta CTrain station. A rare opportunity to own a high-floor corner unit with outstanding skyline views, flexible rental options and standout amenities in one of Calgary’s most walkable inner-city locations.
| a month ago | Listing first seen on site | |
| a month ago | Listing updated with changes from the MLS® |

Listing information is provided by Participants of the Alberta One Realty Listing Services (Pillar 9). IDX information is provided exclusively for personal, non-commercial use, and may not be used for any purpose other than to identify prospective properties consumers may be interested in purchasing. Information is deemed reliable but not guaranteed. Copyright 2026, Alberta One Realty Listing Services (Pillar 9)
Last checked 2026-11-07 12:45 PM UTC