Save
Ask
Tour
Hide
Share
$90,000
New Listing

240 2 Avenue W
Hussar, AB T0J 1S0

For Sale|Single Family Residence|Active
3
Beds
2
Total Baths
1
Full Bath
1
Partial Bath
1,102.35
SqFt
$82
/SqFt
1975
Built
County:
Wheatland County
Call Now: (403) 850-0482
Is this the listing for you? We can help make it yours.
(403) 850-0482
240 2 Avenue W240 2 Avenue W240 2 Avenue W240 2 Avenue W
Save
Ask
Tour
Hide
Share

Mortgage Calculator

Monthly Payment (Est.)

Enter an interest rate to see your estimated monthly payment.
Calculator powered by Showcase IDX, a Constellation1 Company. Copyright ©2026 Information is deemed reliable but not guaranteed.

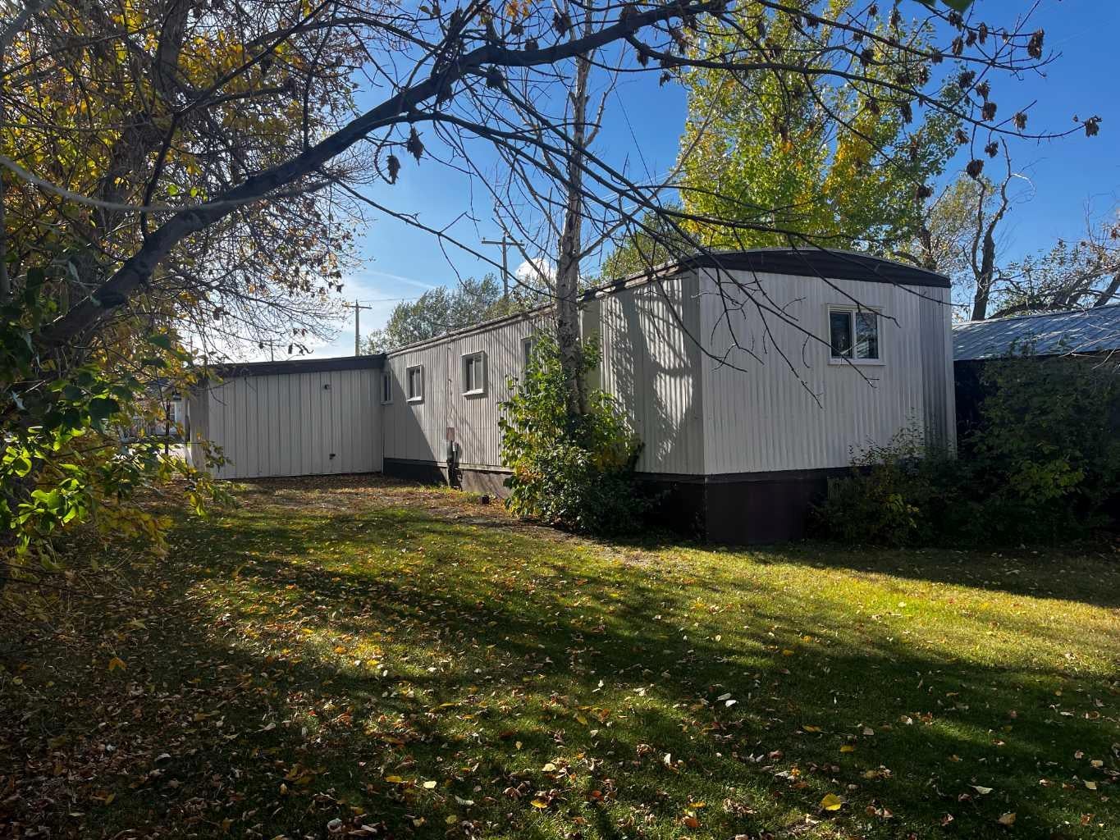
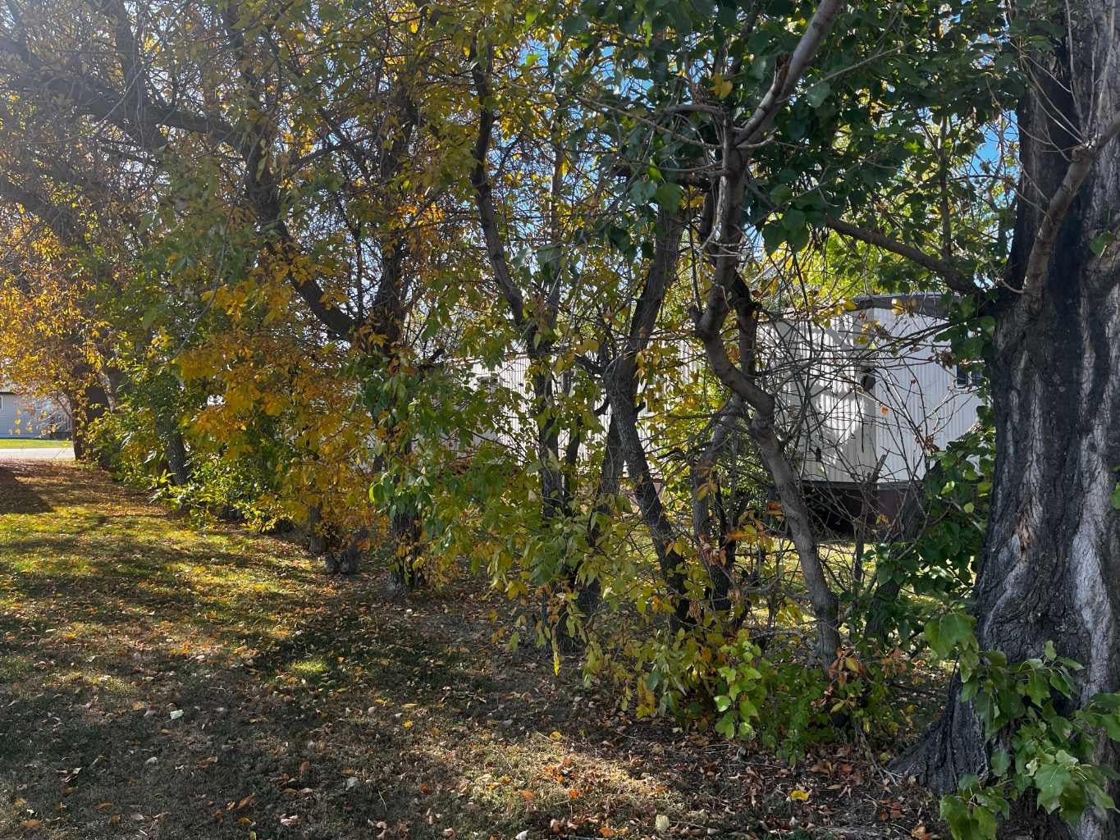
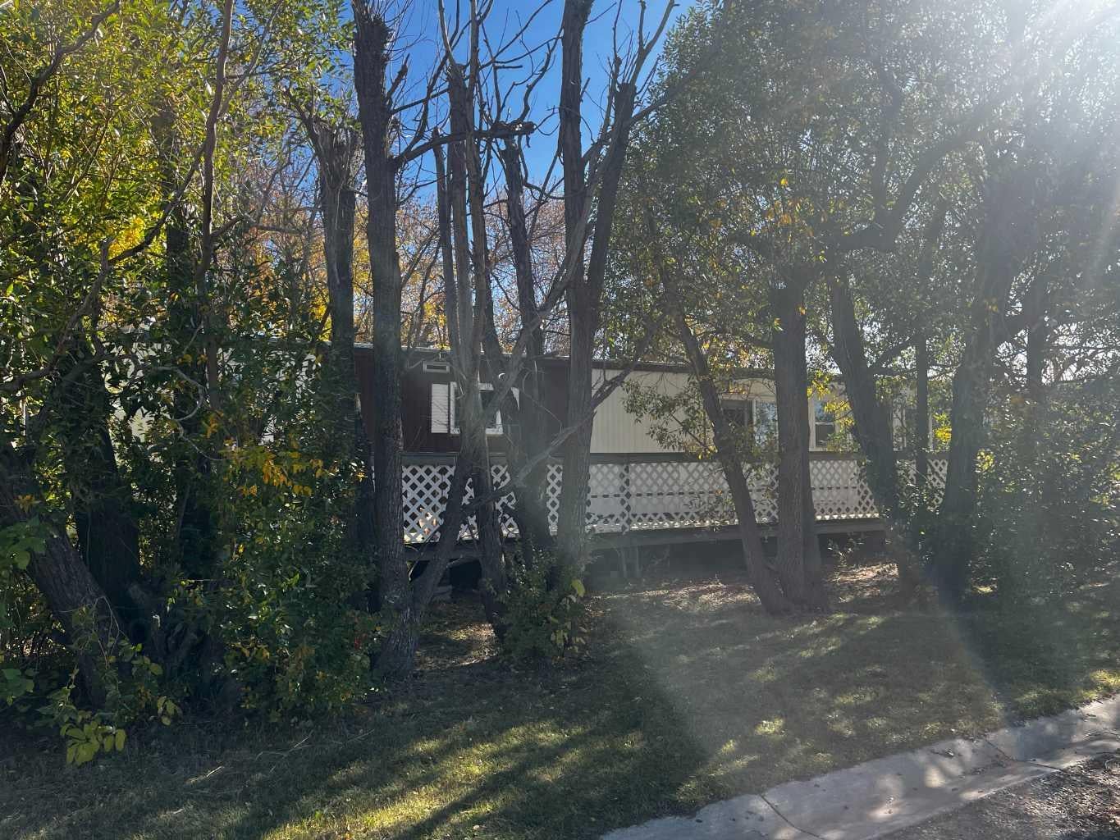
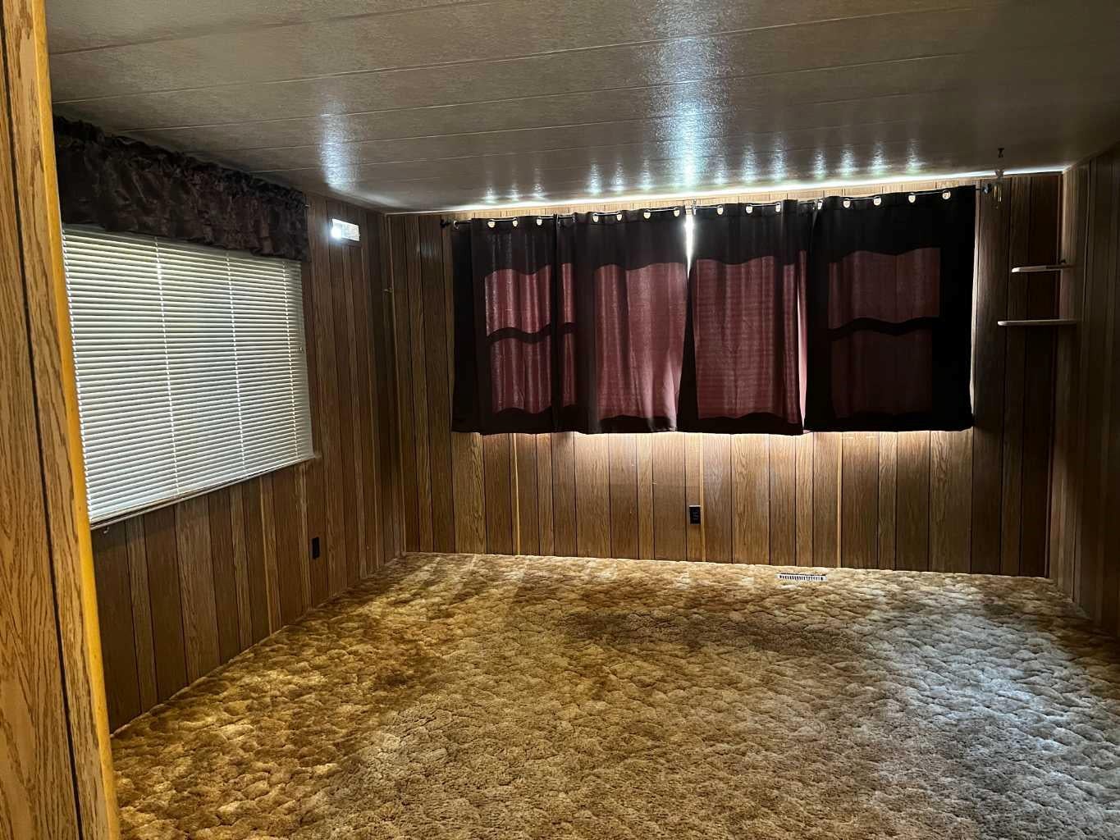
Imagine stepping into a tranquil haven, where the charm of small-town life intertwines seamlessly with comfort. Welcome to this delightful detached manufactured home nestled within the friendly community of Hussar. Located next to playground, this single-wide mobile home offers a surprisingly spacious living experience with 1102 square feet. Three bedrooms provide ample room for family or guests, complemented by two bathrooms, one being a two piece ensuite. Outside, mature landscaping graces the corner lot, which offers plenty of room for outdoor activities and enjoyment. New windows were installed in 2017, bringing natural light and enhanced energy efficiency to every room. And don’t miss the opportunity to acquire the two car garage next door which is being sold alongside this listing, providing secure parking and additional storage space for your belongings.

Save
Ask
Tour
Hide
Share
Listing Snapshot
Price 
$90,000
Days On Site 
0 Days
Bedrooms 
3
Inside Area (SqFt) 
1,102.35 sqft
Total Baths 
2
Full Baths 
1
Partial Baths 
1
Lot Size 
0.11 Acres
Year Built 
1975
MLS® Number 
A2350070
Status 
Active
Property Tax 
$672
Maintenance Fees 
N/A
Sq Ft Source 
N/A
Friends & Family
Recent Activity
9 hours agoListing first seen on site
15 hours agoListing updated with changes from the MLS®
General Features
Acres 
0.11
Foundation 
OtherSee Remarks
Levels 
One
Parking 
Off Street
Property Sub Type 
Single Family Residence
SqFt Above 
1102.35
Style 
Mobile Home-Single Wide
Zoning 
rur1
Interior Features
Appliances 
RefrigeratorCooktop
Basement 
None
Flooring 
CarpetLinoleum
Heating 
Forced AirNatural Gas
Interior 
See Remarks
Laundry Features 
Main Level
2pc Ensuite bath 
Level - Main
4pc Bathroom 
Level - Main
Bedroom 
Dimensions - 9`9" x 6`8"Level - Main
Bedroom - Primary 
Dimensions - 10`3" x 11`0"Level - Main
Dining Room 
Dimensions - 85`0" x 11`5"Level - Main
Kitchen 
Dimensions - 9`10" x 7`9"Level - Main
Living Room 
Dimensions - 14`5" x 13`6"Level - Main
Save
Ask
Tour
Hide
Share
Exterior Features
Construction Details 
Unknown
Exterior 
Private Yard
Frontage 
15.24M 50`0"
Lot Features 
Back YardCorner LotFront YardLandscapedSee Remarks
Patio And Porch 
DeckFront Porch
Roof 
Metal
Community Features
Community Features 
PlaygroundSidewalksStreet Lights
Listing courtesy of Juli Moon of Real Estate Professionals Inc.

Listing information is provided by Participants of the Alberta One Realty Listing Services (Pillar 9). IDX information is provided exclusively for personal, non-commercial use, and may not be used for any purpose other than to identify prospective properties consumers may be interested in purchasing. Information is deemed reliable but not guaranteed. Copyright 2026, Alberta One Realty Listing Services (Pillar 9)
Last checked 2026-10-04 04:52 AM UTC

Neighborhood & Commute
Source: Walkscore
Save
Ask
Tour
Hide
Share