Save
Ask
Tour
Hide
Share
$685,000
2 Days On Site

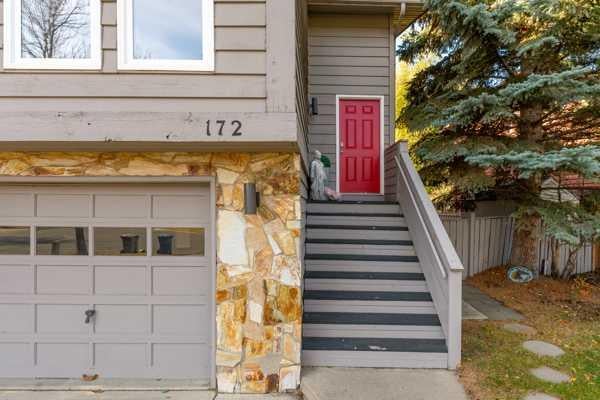
172 Woodhaven Drive
Okotoks, AB T1S 1B7

For Sale|Single Family Residence|Active
4
Beds
4
Total Baths
3
Full Baths
1
Partial Bath
1,880.48
SqFt
$364
/SqFt
1982
Built
Subdivision:
Woodhaven
County:
Foothills County
Call Now: (403) 850-0482
Is this the listing for you? We can help make it yours.
(403) 850-0482
172 Woodhaven Drive172 Woodhaven Drive172 Woodhaven Drive172 Woodhaven Drive
Save
Ask
Tour
Hide
Share

Mortgage Calculator

Monthly Payment (Est.)

Enter an interest rate to see your estimated monthly payment.
Calculator powered by Showcase IDX, a Constellation1 Company. Copyright ©2026 Information is deemed reliable but not guaranteed.

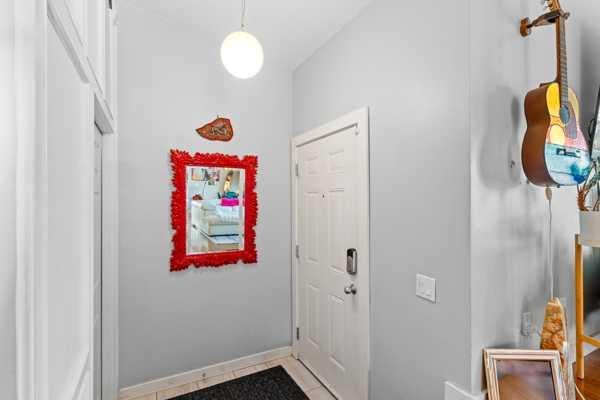
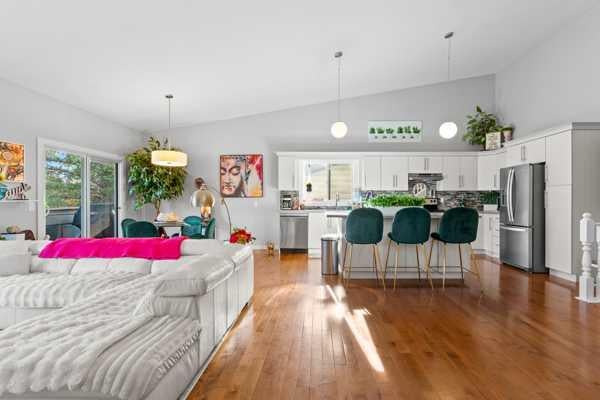
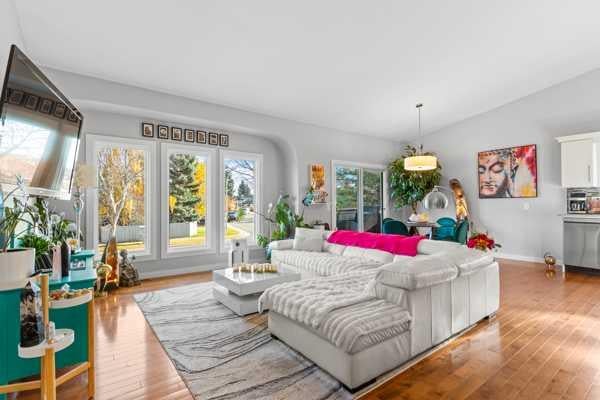
Welcome to your next chapter! Nestled in the mature community of Woodhaven in Okotoks, this beautifully family home offers inviting spaces, room to grow, and easy access to everyday amenities—all just a short commute from Calgary. The bright and open main living area features soaring ceilings and an airy, welcoming feel, with plenty of space for both everyday living and entertaining. The kitchen offers an abundance of counter space and cabinetry, making it functional, comfortable and perfect for gathering with family and friends. Upstairs, you’ll find 3 well-appointed bedrooms, including a spacious primary bedroom with a private ensuite. The third level creates a welcoming place to gather, with a generous family room, laundry room and a gas fireplace. A versatile flex room provides even more options for a home office, study, playroom or bedroom, plenty of room for a growing family. The fully finished lower level offers a wonderful mother-in-law style suite with its own entrance through the garage, a kitchenette, bedroom, full bathroom and comfortable living space. Heated flooring in the bathroom adds an extra touch of comfort. This flexible lower level is ideal for extended family, older children, guests or anyone looking for a little extra privacy within the home. The home offers three full bathrooms plus a half bath, as well as an oversized double garage with plenty of additional space Recent upgrades include a brand-new fridge, washer and dryer, all replaced this year. One of the highlights of this home is its location. Enjoy being just steps from the river and beautiful walking pathways while still being close to schools, shopping and all the amenities you need. With a flexible multi-level layout, oversized garage, incredible location and plenty of space for everyone, this Woodhaven home is ready to welcome you. Contact today for more information or to arrange your private viewing!

Save
Ask
Tour
Hide
Share
Listing Snapshot
Price 
$685,000
Days On Site 
2 Days
Bedrooms 
4
Inside Area (SqFt) 
1,880.48 sqft
Total Baths 
4
Full Baths 
3
Partial Baths 
1
Lot Size 
0.03 Acres
Year Built 
1982
MLS® Number 
A2350254
Status 
Active
Property Tax 
$3,685.12
Maintenance Fees 
N/A
Sq Ft Source 
N/A
Friends & Family
Recent Activity
3 days agoListing first seen on site
3 days agoListing updated with changes from the MLS®
General Features
Acres 
0.03
Attached Garage 
Yes
Garage 
Yes
Garage Spaces 
2
Parking 
ConcreteGarage Door OpenerAttachedGarageDriveway
Parking Spaces 
4
Property Sub Type 
Single Family Residence
Style 
4 Level Split
Zoning 
R-1
Interior Features
Appliances 
DishwasherRange HoodRefrigeratorWasher/DryerElectric Range
Basement 
FullFinishedWalk-Out Access
Fireplace 
Yes
Fireplace Features 
BasementGas
Fireplaces 
1
Flooring 
CarpetCeramic TileHardwood
Heating 
Forced AirNatural Gas
Interior 
High CeilingsKitchen Island
Laundry Features 
Laundry RoomLower Level
Window Features 
Window Coverings
2pc Bathroom 
Dimensions - 4`3" x 6`4"Level - Lower
3pc Bathroom 
Dimensions - 7`9" x 4`11"Level - Basement
3pc Ensuite bath 
Dimensions - 5`1" x 7`5"Level - Second
4pc Bathroom 
Dimensions - 5`0" x 7`6"Level - Second
Bedroom 
Dimensions - 13`10" x 9`11"Level - Basement
Bedroom - Primary 
Dimensions - 14`6" x 11`6"Level - Second
Dining Room 
Dimensions - 10`7" x 11`8"Level - Main
Family Room 
Dimensions - 14`5" x 19`2"Level - Lower
Furnace/Utility Room 
Dimensions - 8`5" x 6`11"Level - Basement
Game Room 
Dimensions - 20`7" x 13`3"Level - Basement
Kitchen 
Dimensions - 16`7" x 18`6"Level - Main
Laundry 
Dimensions - 9`10" x 5`0"Level - Lower
Living Room 
Dimensions - 19`8" x 12`7"Level - Main
Mud Room 
Dimensions - 14`5" x 5`8"Level - Lower
Office 
Dimensions - 8`6" x 11`4"Level - Lower
Save
Ask
Tour
Hide
Share
Exterior Features
Construction Details 
Frame
Exterior 
Private Yard
Fencing 
Fenced
Frontage 
19.80M 65`0"
Lot Features 
Back YardFront YardLandscapedMany TreesPie Shaped LotPrivate
Patio And Porch 
Deck
Roof 
ShingleAsphalt
Waterfront Features 
River Access
Windows/Doors 
Window Coverings
Community Features
Community Features 
GolfPlaygroundSidewalksStreet Lights
Listing courtesy of Teena Dunn of CIR Realty

Listing information is provided by Participants of the Alberta One Realty Listing Services (Pillar 9). IDX information is provided exclusively for personal, non-commercial use, and may not be used for any purpose other than to identify prospective properties consumers may be interested in purchasing. Information is deemed reliable but not guaranteed. Copyright 2026, Alberta One Realty Listing Services (Pillar 9)
Last checked 2026-10-17 12:05 PM UTC

Neighborhood & Commute
Source: Walkscore
Save
Ask
Tour
Hide
Share