
1031 Creek Springs Rise NWAirdrie, AB T4B 2R6
Mortgage Calculator
Monthly Payment (Est.)
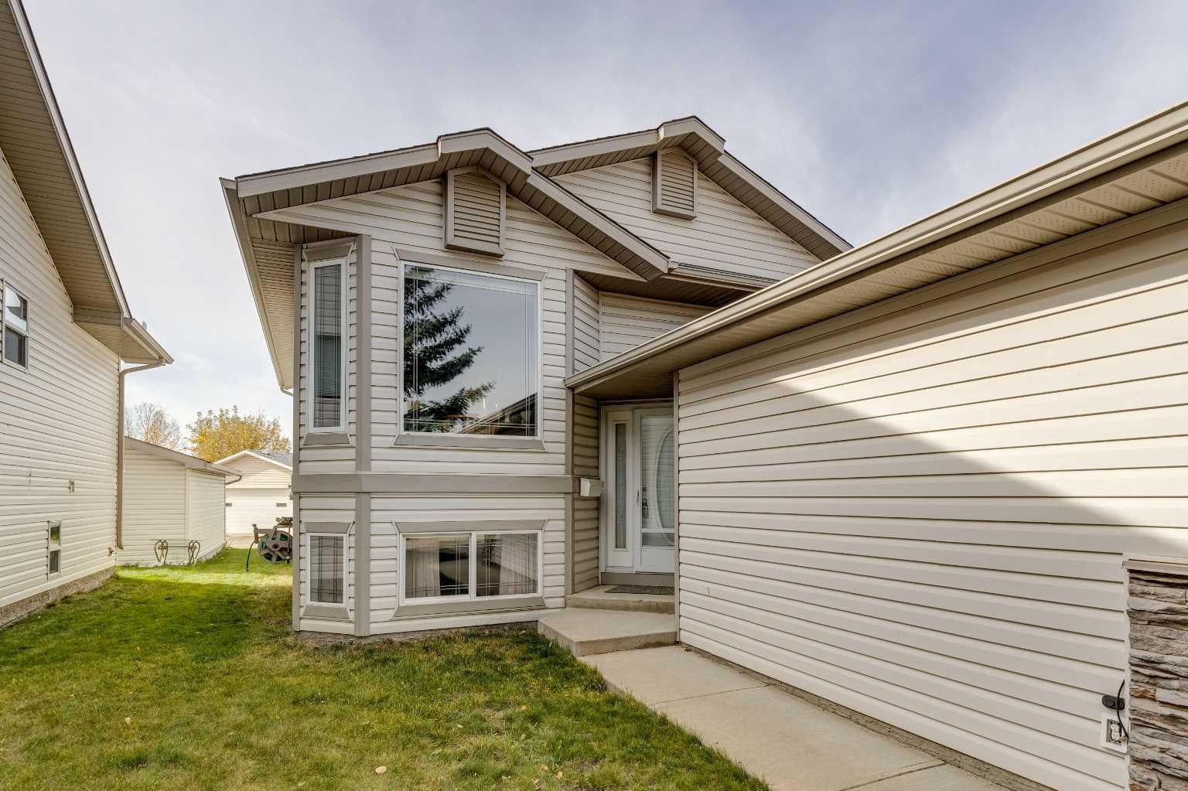
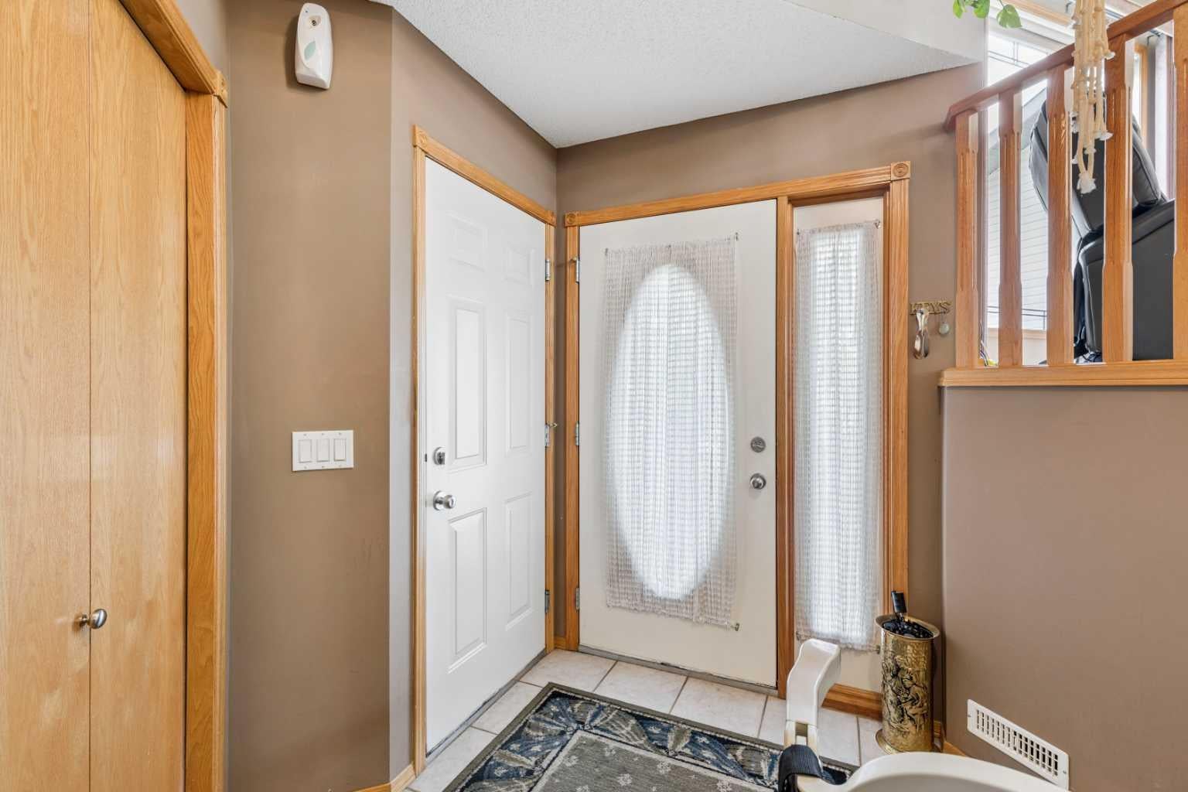
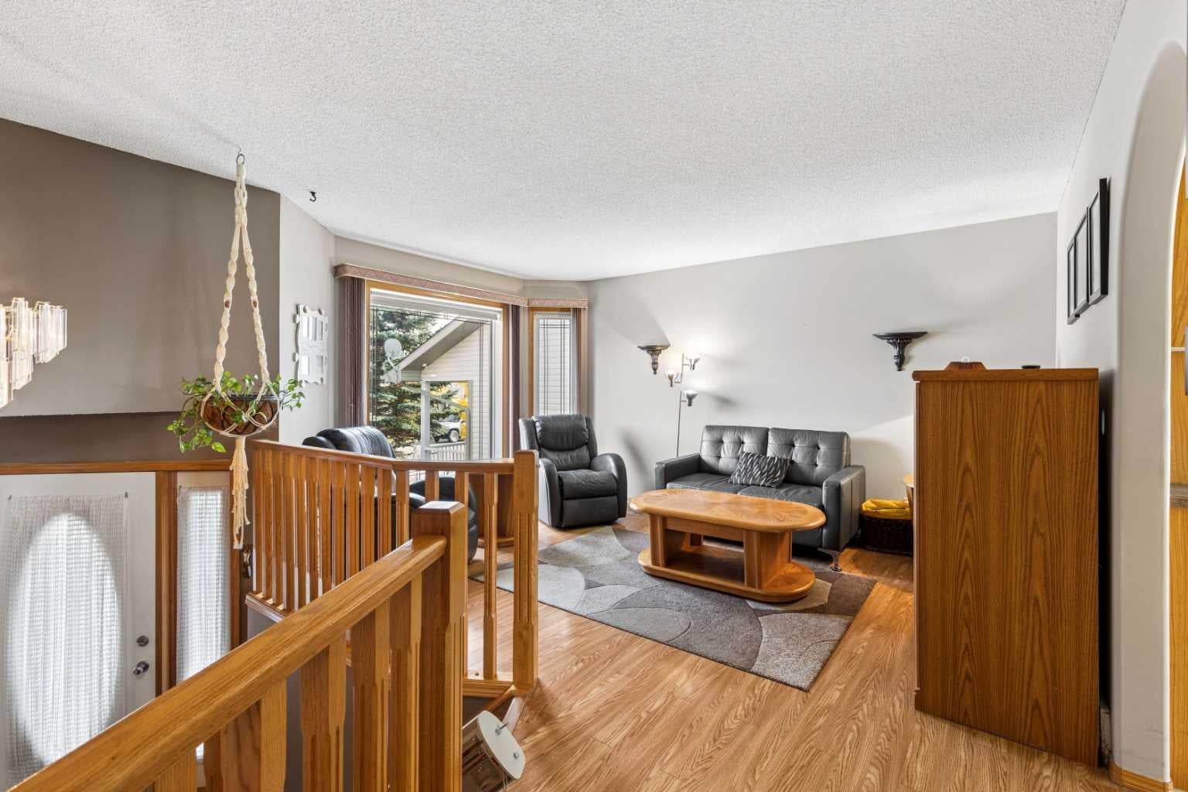
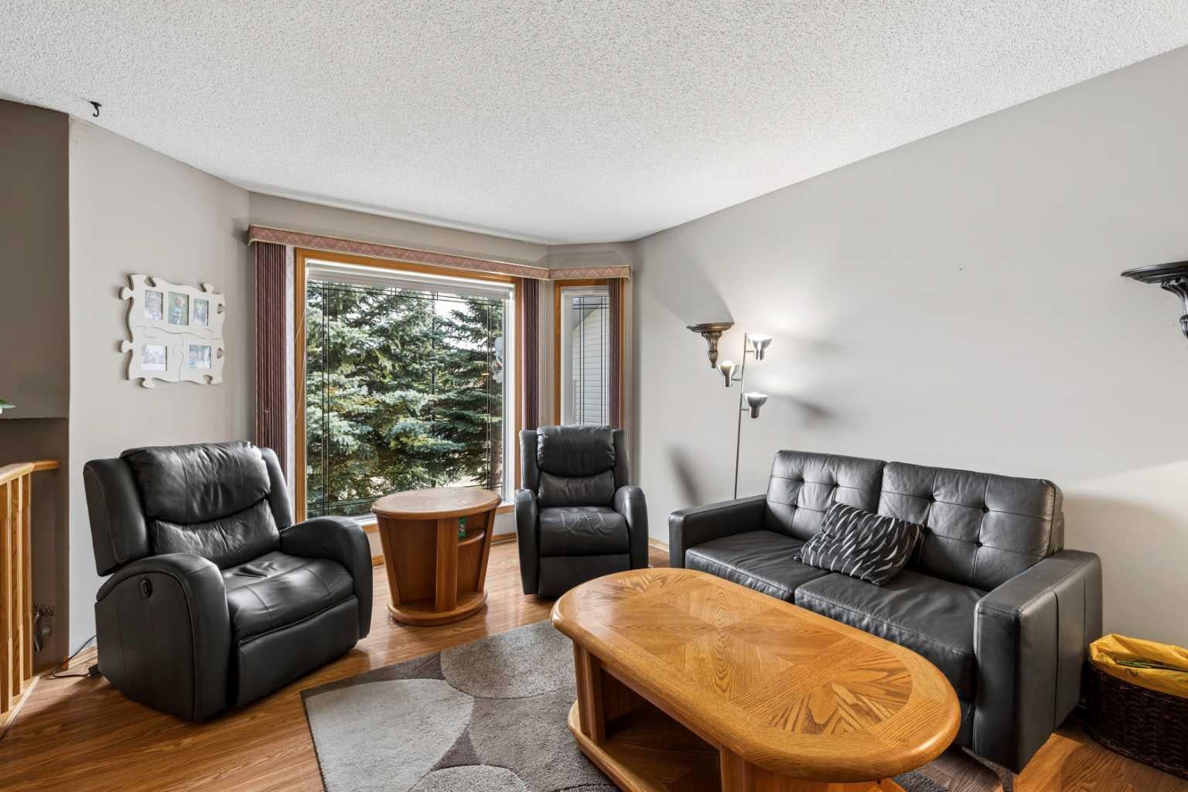
Enter an interest rate to see your estimated monthly payment.ORIGINAL OWNERS-Pride of ownership shines throughout this immaculate, custom-crafted McKee Homes bi-level nestled on a quiet, established street in Airdrie. McKee builder was very well known for his exceptional quality and attention to detail. This thoughtfully designed home greets you with soft rounded corners, elegant architectural arches, and an abundance of natural light highlighted by a skylight over the kitchen and dining area. The open kitchen features a quality light oak cabinetry package, a raised breakfast bar, pantry, and a sunny breakfast nook opening directly to the deck. Down the hall, the primary retreat offers a walk-in closet and a private 3-piece ensuite with a step-in shower. A generous second bedroom and a full 4-piece main bathroom complete the main level. Downstairs, the partially finished basement expands your living space with a large home office that easily functions as a 3rd bedroom, along with ample footprint to customize a recreation room, additional bath, and storage to suit your needs. Complete with a front attached garage, solid craftsmanship, and meticulous care from day one, this move-in-ready gem is an incredible opportunity for downsizers, first-time buyers, or growing families alike.
| yesterday | Listing first seen on site | |
| yesterday | Listing updated with changes from the MLS® |

Listing information is provided by Participants of the Alberta One Realty Listing Services (Pillar 9). IDX information is provided exclusively for personal, non-commercial use, and may not be used for any purpose other than to identify prospective properties consumers may be interested in purchasing. Information is deemed reliable but not guaranteed. Copyright 2026, Alberta One Realty Listing Services (Pillar 9)
Last checked 2026-10-11 10:34 PM UTC