Save
Ask
Tour
Hide
Share
$1,299,900
7 Days On Site

38 West Mitford Crescent
Cochrane, AB T4C 1L1

For Sale|Single Family Residence|Active
4
Beds
4
Total Baths
3
Full Baths
1
Partial Bath
2,506.45
SqFt
$519
/SqFt
1991
Built
Subdivision:
West Valley
County:
Rocky View County
Call Now: (403) 850-0482
Is this the listing for you? We can help make it yours.
(403) 850-0482
38 West Mitford Crescent38 West Mitford Crescent38 West Mitford Crescent38 West Mitford Crescent
Save
Ask
Tour
Hide
Share

Mortgage Calculator

Monthly Payment (Est.)

Enter an interest rate to see your estimated monthly payment.
Calculator powered by Showcase IDX, a Constellation1 Company. Copyright ©2026 Information is deemed reliable but not guaranteed.

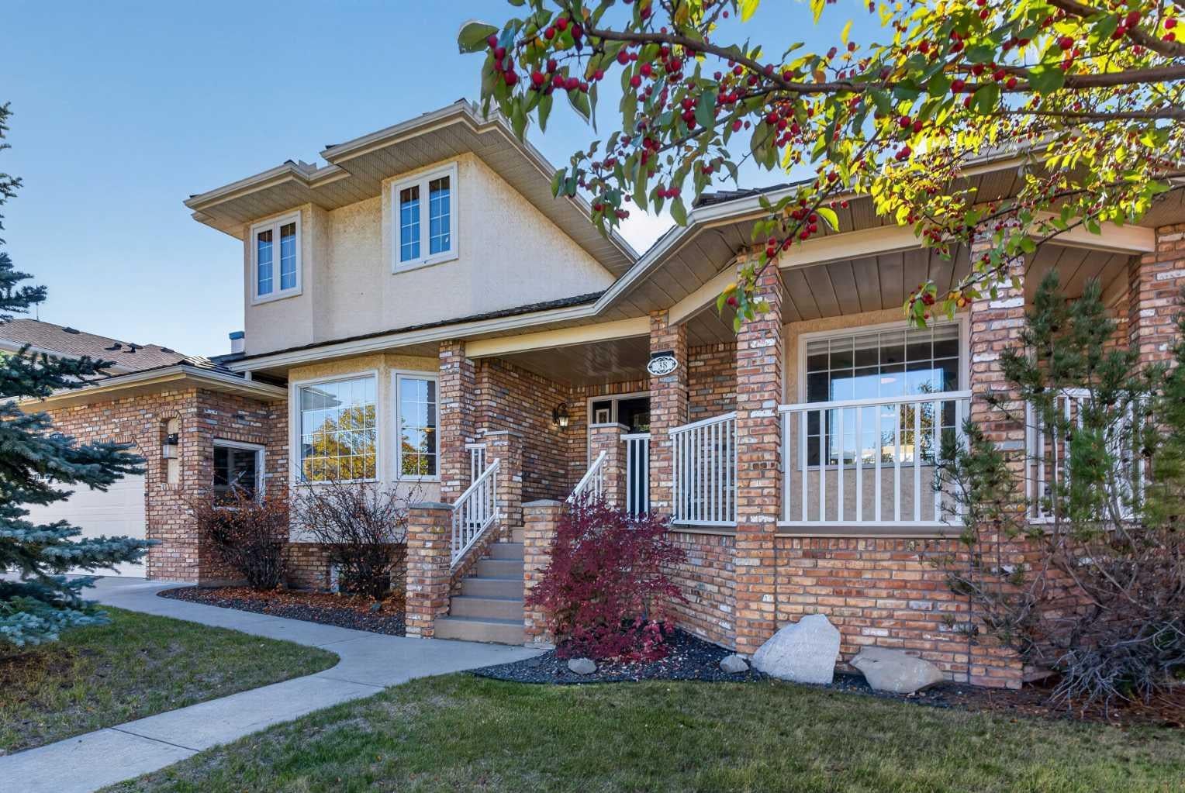
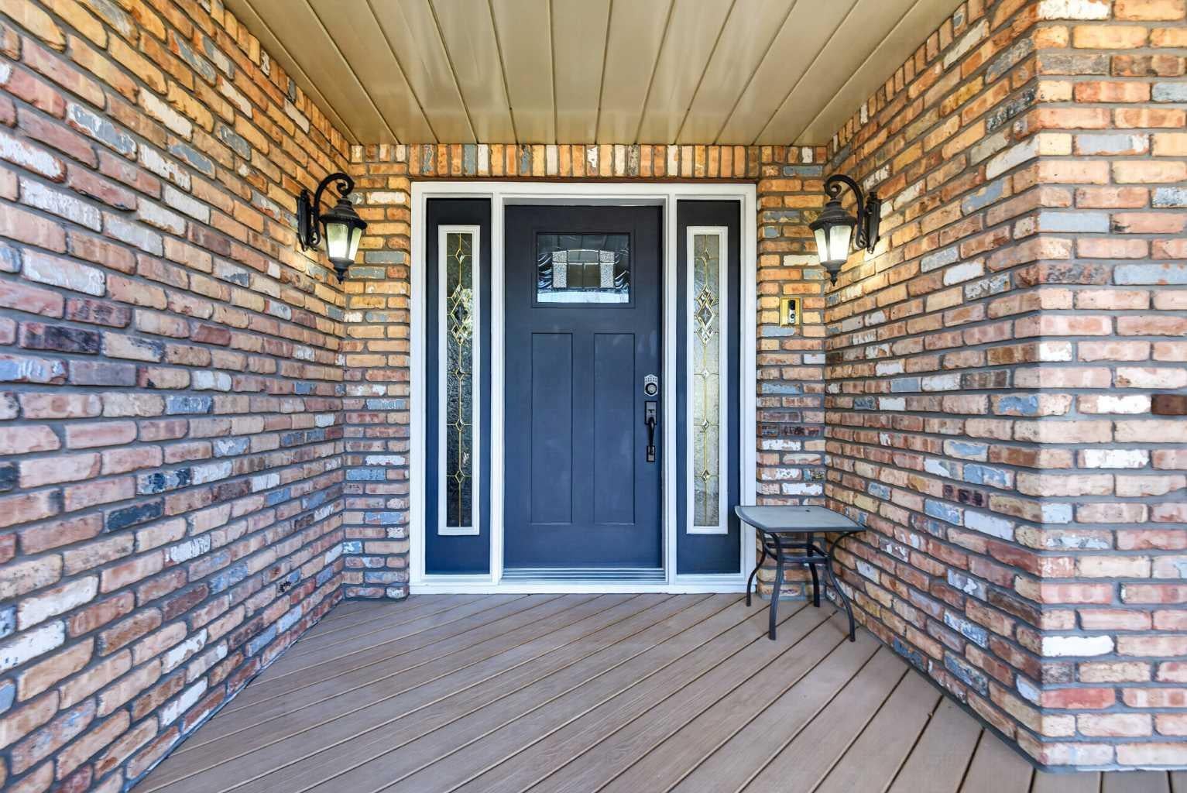
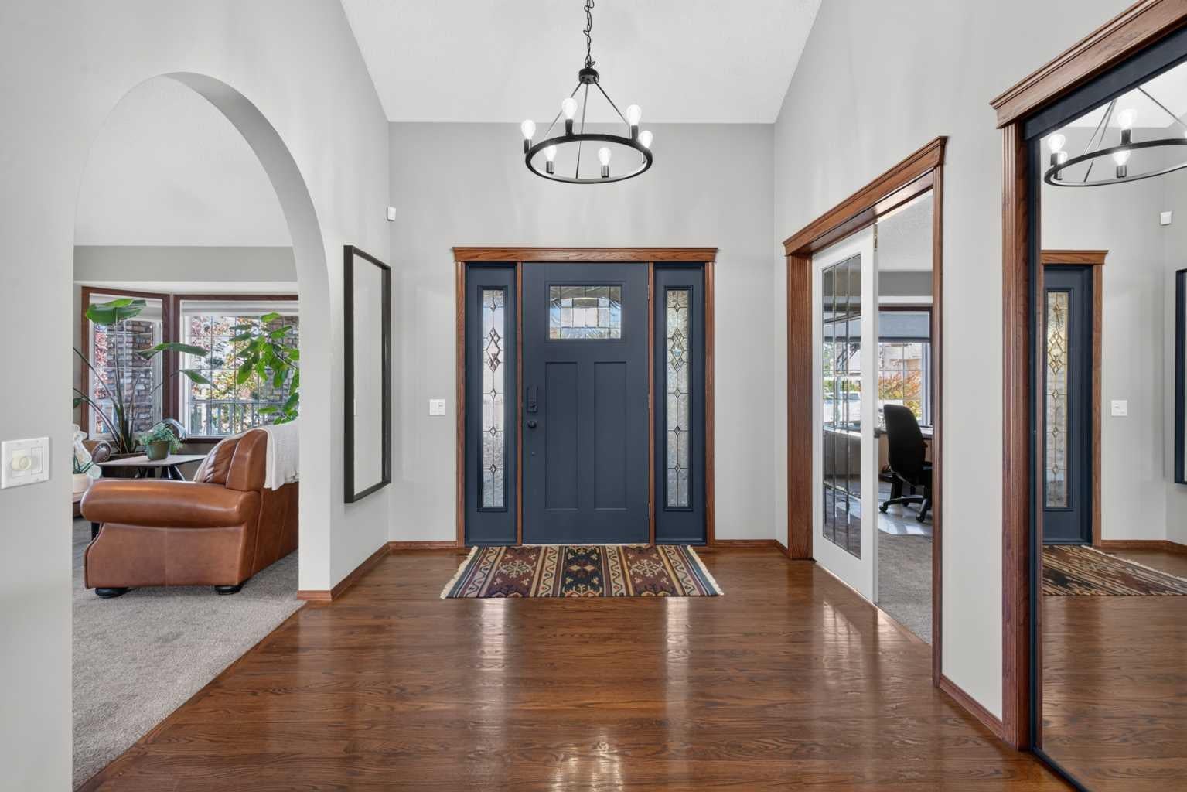
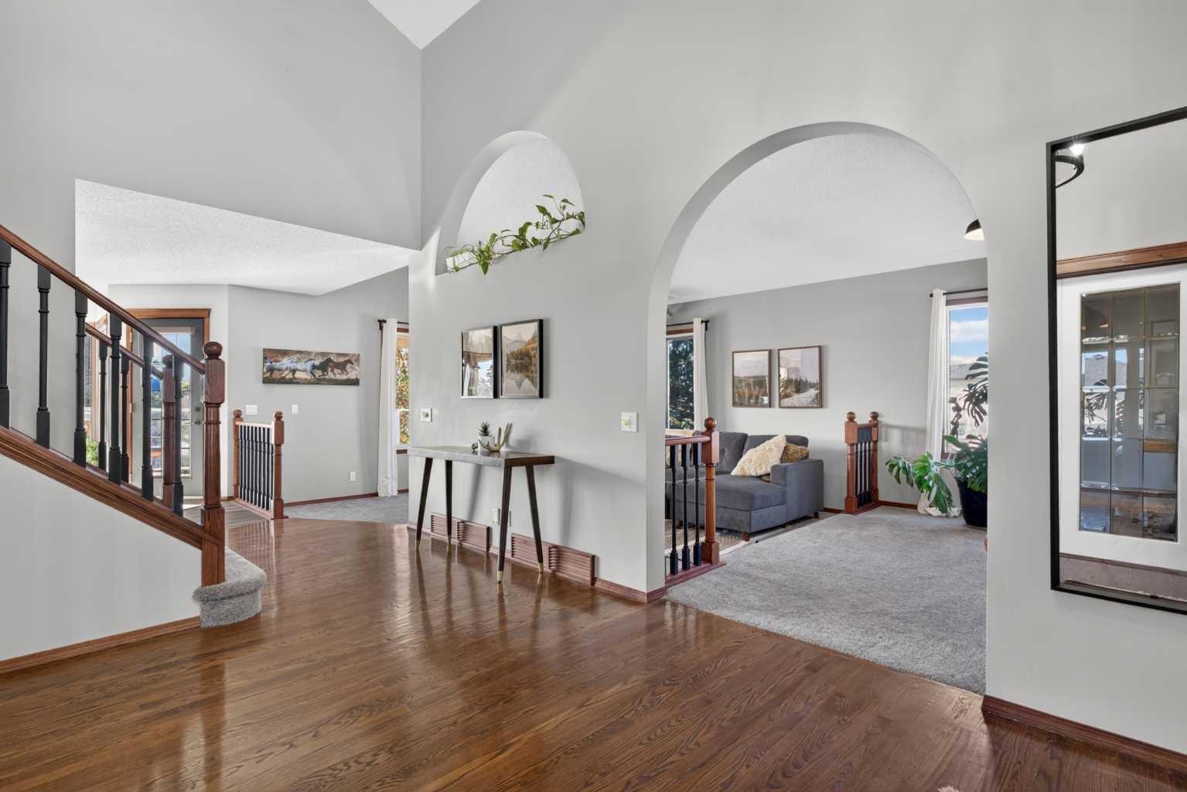
BACKING ONTO THE BOW RIVER! Enjoy spectacular river views, exceptional privacy, and a peaceful natural setting from this spacious two-storey split in Cochrane’s desirable West Valley community. Offering over 3,890 sq. ft. of total developed living space on a beautifully treed 7,750 sq. ft. lot, this property presents a rare opportunity to enjoy riverfront living with no neighbours behind. Large windows fill the home with natural light, highlighting the hardwood flooring and inviting living spaces. The main floor features a spacious living room with gas fireplace, a welcoming dining area, and a well-appointed kitchen with breakfast bar, stainless steel appliances, and built-in features. Upstairs, the generous primary suite offers a walk-in closet and 5-piece ensuite with jetted tub and double vanity, along with additional bedrooms and bathroom. The fully finished basement provides plenty of room for family and guests, featuring two additional bedrooms, a recreation room with wood-burning fireplace, and another bathroom. Additional highlights include an oversized triple attached garage, ample additional parking, central vacuum, underground sprinklers, and mature landscaping with fruit trees and shrubs. Step outside onto the balcony or patio and take in the beautiful Bow River setting, surrounded by mature trees and green space. With walking and biking paths, parks, schools, and shopping nearby, this exceptional property offers the perfect combination of space, privacy, and convenience in one of Cochrane’s established communities.

Save
Ask
Tour
Hide
Share
Listing Snapshot
Price 
$1,299,900
Days On Site 
7 Days
Bedrooms 
4
Inside Area (SqFt) 
2,506.45 sqft
Total Baths 
4
Full Baths 
3
Partial Baths 
1
Lot Size 
0.18 Acres
Year Built 
1991
MLS® Number 
A2351177
Status 
Active
Property Tax 
$6,625
Maintenance Fees 
N/A
Sq Ft Source 
N/A
Friends & Family
Recent Activity
a week agoListing first seen on site
a week agoListing updated with changes from the MLS®
General Features
Acres 
0.18
Attached Garage 
Yes
Garage 
Yes
Garage Spaces 
3
Levels 
Two
Parking 
Garage Door OpenerOff StreetAttachedGarage
Parking Spaces 
8
Property Sub Type 
Single Family Residence
SqFt Above 
2506.44
SqFt Below 
1393.88
Style 
2 Storey Split
Zoning 
R-LD
Interior Features
Appliances 
DishwasherGas CooktopMicrowaveRange HoodRefrigeratorWasher/DryerOven
Basement 
FullFinishedWalk-Out Access
Fireplace 
Yes
Fireplace Features 
GasLiving RoomRecreation RoomWood Burning
Fireplaces 
2
Flooring 
CarpetHardwoodLaminateTileVinyl
Heating 
Fireplace(s)Forced AirNatural Gas
Interior 
Breakfast BarBuilt-in FeaturesCeiling Fan(s)Central VacuumChandelierDouble VanityDry BarVaulted Ceiling(s)Walk-In Closet(s)
Laundry Features 
Laundry Room
Window Features 
Window Coverings
2pc Bathroom 
Dimensions - 5`6" x 5`8"Level - Main
3pc Bathroom 
Dimensions - 5`11" x 14`3"Level - Lower
4pc Bathroom 
Dimensions - 7`5" x 7`0"Level - Second
5pc Ensuite bath 
Dimensions - 22`5" x 15`1"Level - Second
Bedroom 
Dimensions - 18`2" x 13`8"Level - Second
Bedroom - Primary 
Dimensions - 17`5" x 16`10"Level - Second
Bonus Room 
Dimensions - 11`6" x 14`5"Level - Lower
Breakfast Nook 
Dimensions - 17`6" x 16`9"Level - Main
Dining Room 
Dimensions - 16`3" x 13`8"Level - Main
Family Room 
Dimensions - 16`11" x 15`7"Level - Main
Foyer 
Dimensions - 12`8" x 9`3"Level - Main
Furnace/Utility Room 
Dimensions - 10`6" x 21`4"Level - Lower
Game Room 
Dimensions - 19`4" x 29`9"Level - Lower
Kitchen 
Dimensions - 14`1" x 12`0"Level - Main
Living Room 
Dimensions - 15`9" x 12`10"Level - Main
Mud Room 
Dimensions - 7`10" x 9`11"Level - Main
Walk-In Closet 
Dimensions - 8`9" x 6`6"Level - Second
Save
Ask
Tour
Hide
Share
Exterior Features
Construction Details 
BrickStuccoFrame
Exterior 
Balcony
Fencing 
Fenced
Frontage 
24.01M 78`9"
Lot Features 
Sloped DownViewsSlopedWooded
Roof 
Shake
Waterfront 
Yes
Waterfront Features 
River FrontPond
Windows/Doors 
Window Coverings
Community Features
Accessibility Features 
Therapeutic Whirlpool
Community Features 
PlaygroundStreet Lights
Listing courtesy of Terry Hesp of Royal LePage Mission Real Estate

Listing information is provided by Participants of the Alberta One Realty Listing Services (Pillar 9). IDX information is provided exclusively for personal, non-commercial use, and may not be used for any purpose other than to identify prospective properties consumers may be interested in purchasing. Information is deemed reliable but not guaranteed. Copyright 2026, Alberta One Realty Listing Services (Pillar 9)
Last checked 2026-10-16 07:32 AM UTC

Neighborhood & Commute
Source: Walkscore
Save
Ask
Tour
Hide
Share