Save
Ask
Tour
Hide
Share
$559,900
29 Days On Site

80 Irving Crescent
Red Deer, AB T4R 3S2

For Sale|Single Family Residence|Active
4
Beds
4
Total Baths
3
Full Baths
1
Partial Bath
1,633.93
SqFt
$343
/SqFt
2005
Built
Subdivision:
Inglewood West
County:
Red Deer
Call Now: (403) 850-0482
Is this the listing for you? We can help make it yours.
(403) 850-0482
Upcoming Open Houses
Sat, Nov 7, 3:00 PM - 5:00 PM
Sun, Nov 8, 2:00 PM - 5:00 PM
80 Irving Crescent80 Irving Crescent80 Irving Crescent80 Irving Crescent
Save
Ask
Tour
Hide
Share

Mortgage Calculator

Monthly Payment (Est.)

Enter an interest rate to see your estimated monthly payment.
Calculator powered by Showcase IDX, a Constellation1 Company. Copyright ©2026 Information is deemed reliable but not guaranteed.

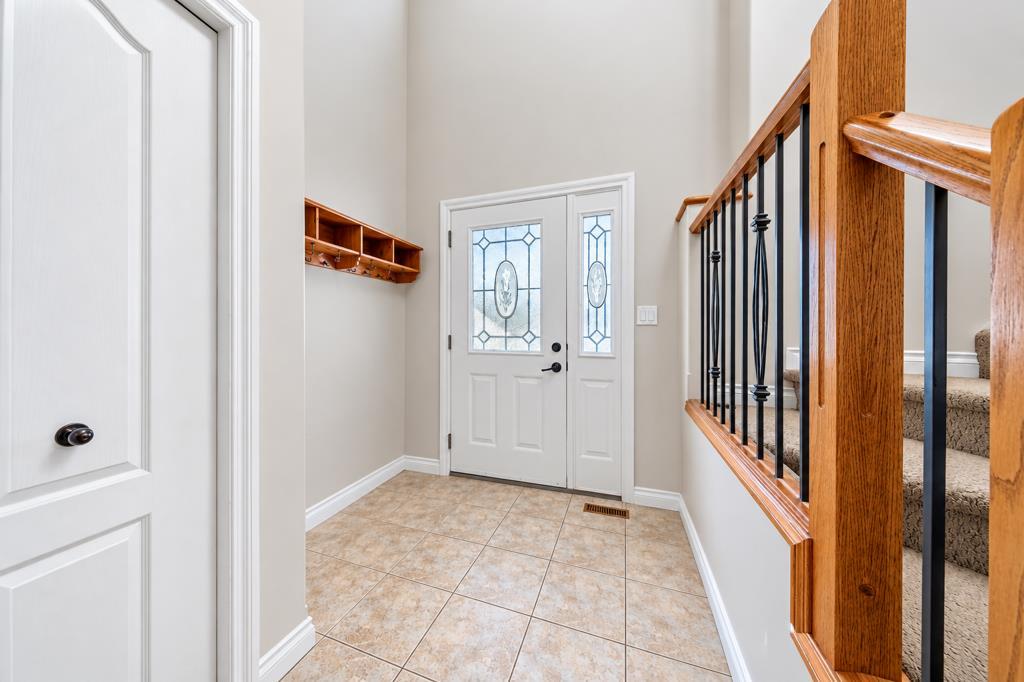
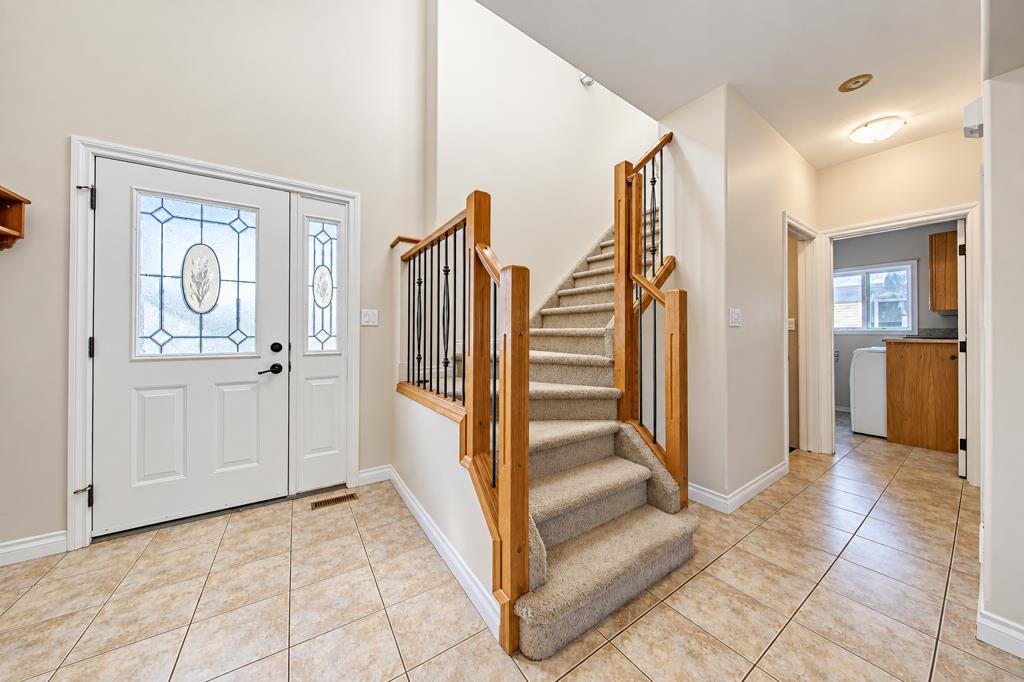
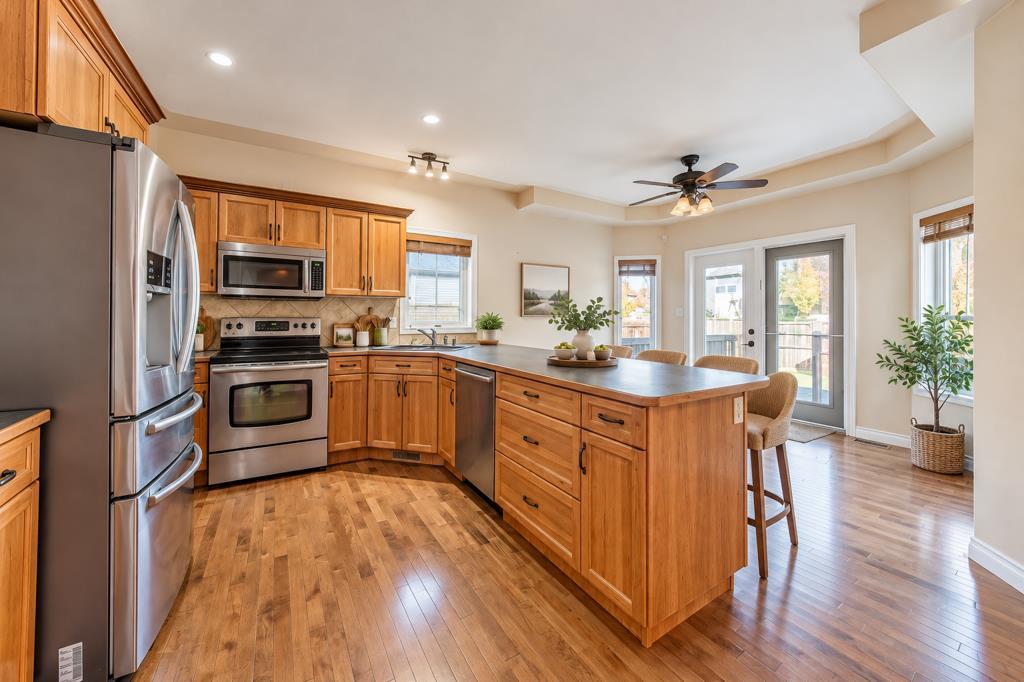
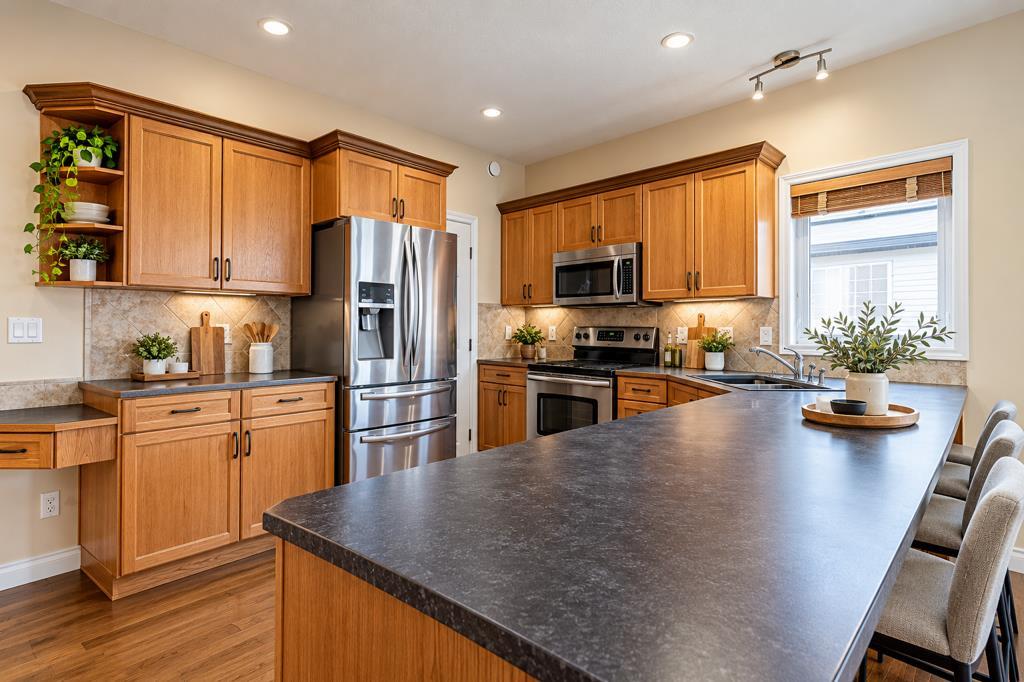
NEW LISTING | 80 IRVING CRESCENT, RED DEER, ALBERTA! Welcome to a home where comfort, space, and beautiful family memories come together! This stunning two-storey home offers 1,633.93 sq. ft. of living space, 4 bedrooms, 3.5 bathrooms, and a double attached heated garage with in-floor heating. Home Highlights: Open-concept layout with a spacious kitchen, Hickory cabinets, hardwood floors, stainless steel appliances, and plenty of counter space. Cozy living room with a gas fireplace, perfect for family gatherings and entertaining. Primary bedroom featuring a luxurious 5-piece ensuite with a large tub and separate shower. Convenient main-floor laundry and garage access. Fully fenced backyard with a huge deck, storage shed, and plenty of room for children to play and enjoy the outdoors. Fully developed basement with a family room, additional bedroom, office space, and a 4-piece bathroom. NEW ROOF SHINGLES AUGUST 2026! NEWLY INSTALLED FLOORING IN LIVING ROOM AND BASEMENT IN 2023 .

Save
Ask
Tour
Hide
Share
Listing Snapshot
Price 
$559,900
Days On Site 
29 Days
Bedrooms 
4
Inside Area (SqFt) 
1,633.93 sqft
Total Baths 
4
Full Baths 
3
Partial Baths 
1
Lot Size 
0.13 Acres
Year Built 
2005
MLS® Number 
A2351310
Status 
Active
Property Tax 
$4,734
Maintenance Fees 
N/A
Sq Ft Source 
N/A
Friends & Family
Recent Activity
10 hours agoPrice changed to $559,900
16 hours agoListing updated with changes from the MLS®
4 weeks agoListing first seen on site
General Features
Acres 
0.13
Attached Garage 
Yes
Garage 
Yes
Garage Spaces 
2
Levels 
Two
Parking 
AttachedGarageGarage Door Opener
Parking Spaces 
2
Property Sub Type 
Single Family Residence
Style 
2 Storey
Zoning 
R-L
Interior Features
Appliances 
DishwasherRefrigeratorWasher/DryerDisposalCooktop
Basement 
FullFinished
Fireplace 
Yes
Fireplace Features 
GasLiving Room
Fireplaces 
1
Flooring 
CarpetCeramic TileHardwoodVinyl
Heating 
Fireplace(s)Forced Air
Interior 
Ceiling Fan(s)Central Vacuum
Laundry Features 
Main Level
2pc Bathroom 
Dimensions - 7`5" x 2`11"Level - Main
4pc Bathroom 
Dimensions - 8`10" x 4`11"Level - Basement
4pc Ensuite bath 
Dimensions - 8`8" x 10`8"Level - Second
Bedroom 
Dimensions - 10`10" x 14`1"Level - Basement
Bedroom - Primary 
Dimensions - 12`4" x 20`9"Level - Second
Dining Room 
Dimensions - 14`2" x 9`4"Level - Main
Foyer 
Dimensions - 7`0" x 9`1"Level - Main
Furnace/Utility Room 
Dimensions - 15`9" x 7`9"Level - Basement
Game Room 
Dimensions - 16`6" x 22`10"Level - Basement
Kitchen 
Dimensions - 13`9" x 10`9"Level - Main
Laundry 
Dimensions - 8`0" x 8`0"Level - Main
Living Room 
Dimensions - 14`9" x 14`4"Level - Main
Save
Ask
Tour
Hide
Share
Exterior Features
Construction Details 
Vinyl SidingFrame
Exterior 
Other
Fencing 
Fenced
Frontage 
50.00M 164`1"
Lot Features 
Back YardRectangular Lot
Patio And Porch 
Deck
Roof 
ShingleAsphalt
Community Features
Community Features 
ParkPlaygroundStreet Lights
Listing courtesy of Eduardo Haro of Century 21 Maximum

Listing information is provided by Participants of the Alberta One Realty Listing Services (Pillar 9). IDX information is provided exclusively for personal, non-commercial use, and may not be used for any purpose other than to identify prospective properties consumers may be interested in purchasing. Information is deemed reliable but not guaranteed. Copyright 2026, Alberta One Realty Listing Services (Pillar 9)
Last checked 2026-11-07 12:37 PM UTC

Neighborhood & Commute
Source: Walkscore
Save
Ask
Tour
Hide
Share