Save
Ask
Tour
Hide
Share
$639,900
New Listing

13 Tuscany Ridge Mews NW
Calgary, AB T3L 3B7

For Sale|Single Family Residence|Active
3
Beds
4
Total Baths
3
Full Baths
1
Partial Bath
1,381.99
SqFt
$463
/SqFt
2005
Built
Subdivision:
Tuscany
County:
Calgary
Call Now: (403) 850-0482
Is this the listing for you? We can help make it yours.
(403) 850-0482
Upcoming Open Houses
Sun, Oct 18, 1:00 PM - 3:00 PM
13 Tuscany Ridge Mews NW13 Tuscany Ridge Mews NW13 Tuscany Ridge Mews NW13 Tuscany Ridge Mews NW
Save
Ask
Tour
Hide
Share

Mortgage Calculator

Monthly Payment (Est.)

Enter an interest rate to see your estimated monthly payment.
Calculator powered by Showcase IDX, a Constellation1 Company. Copyright ©2026 Information is deemed reliable but not guaranteed.

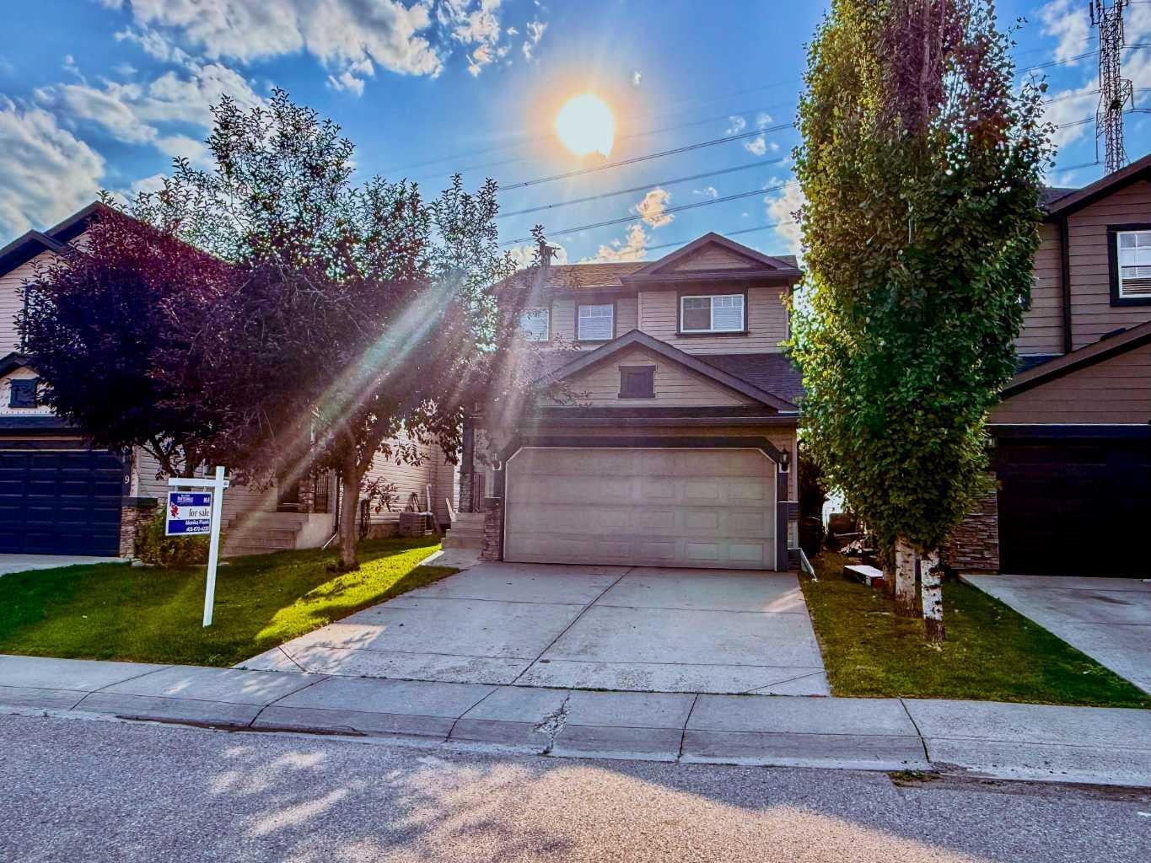
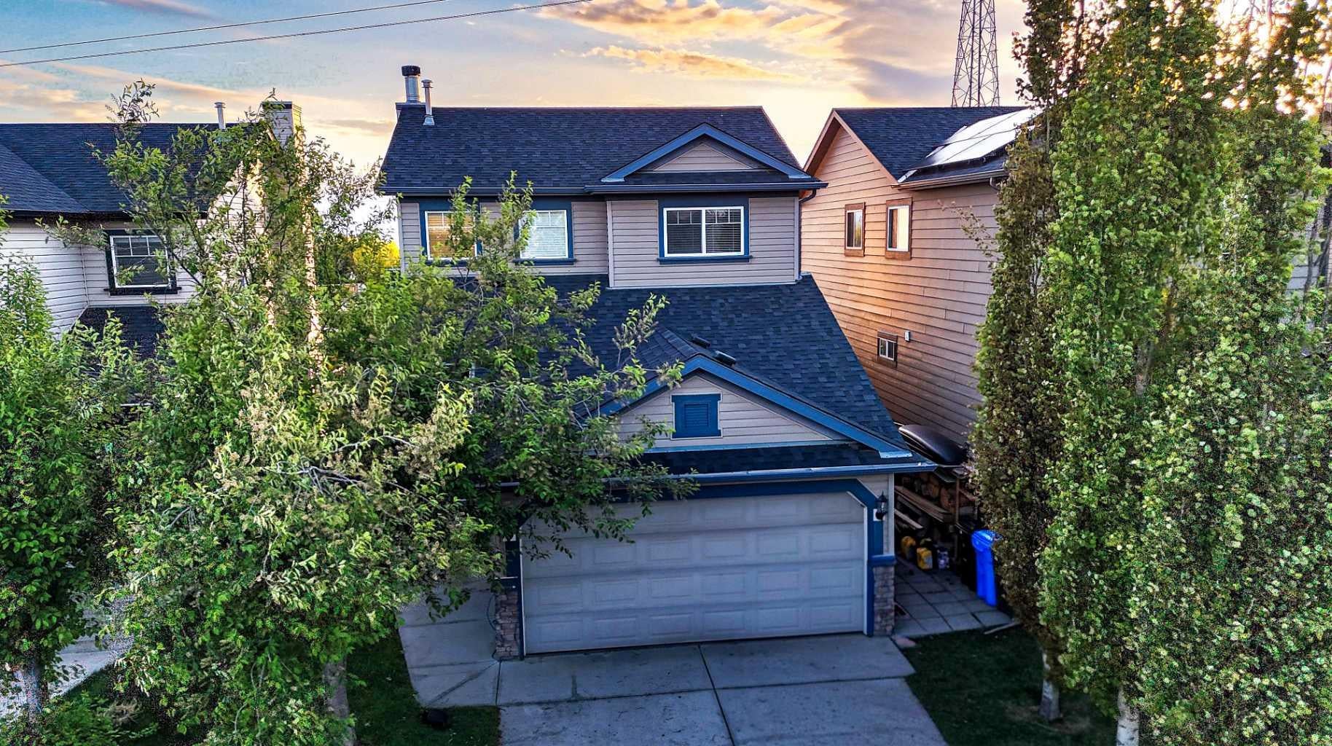
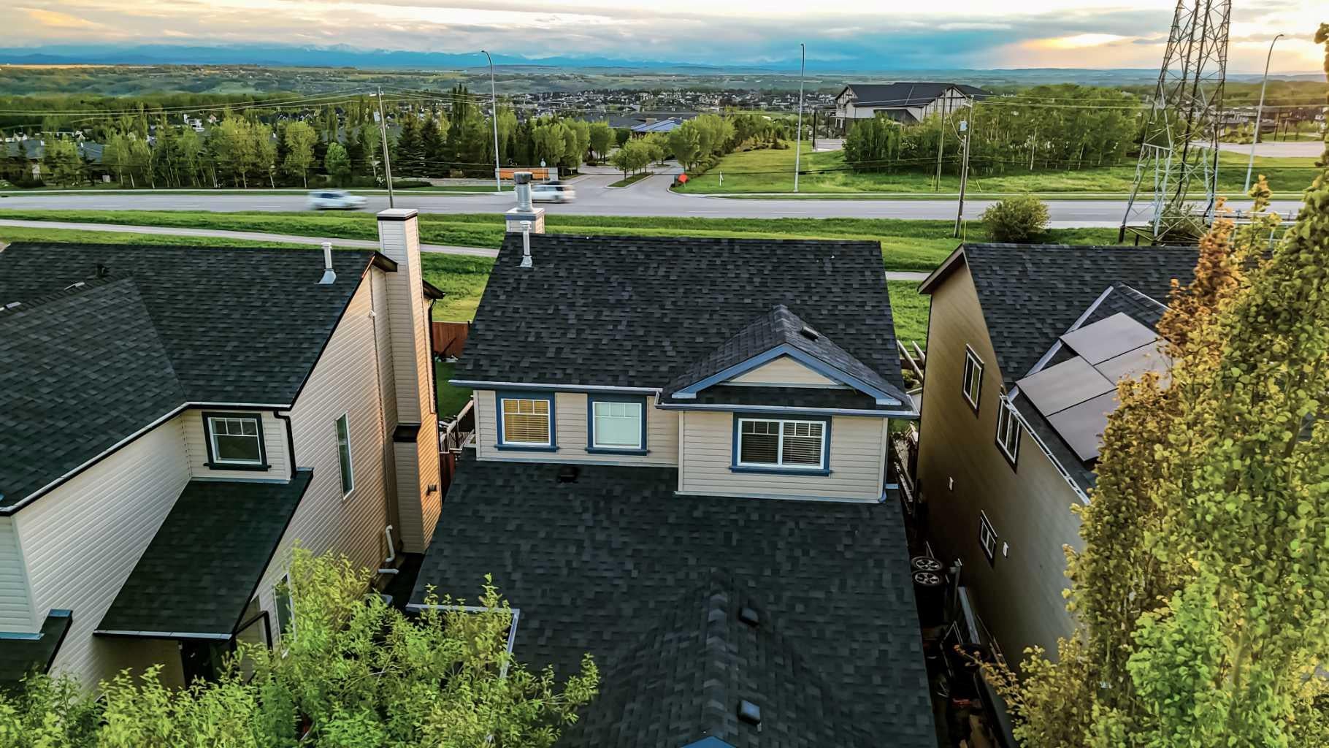
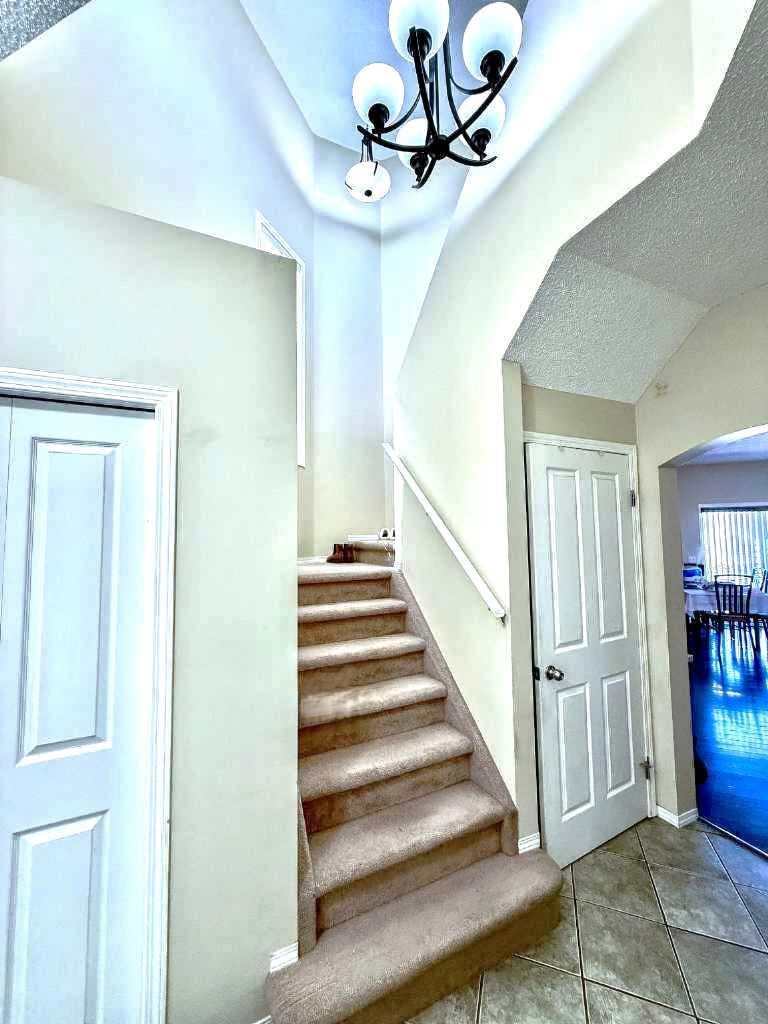
Oen house Sunday October 18 from 1-3pm. PRICED BELOW CITY ASSESSMENT! Experience incredible value, unmatched privacy, and endless potential in this fantastic Tuscany home. Backing directly onto scenic open space with NO REAR NEIGHBORS AND UNOBSTRUCTED MOUNTAIN VIEWS, this property offers the perfect blend of natural beauty and everyday comfort. The bright, open-concept main floor welcomes you with fresh paint, airy 9-foot ceilings, gleaming ceramic tile, and a cozy living room warmed by a wood-burning fireplace. At the heart of the home is a beautiful maple kitchen featuring a raised eating bar that overlooks the dining area, plus a main-floor laundry area equipped with a brand-new washer and dryer combo. Retreat upstairs to find three generous bedrooms, including a spacious primary suite complete with a walk-in closet and a private 4-piece ensuite bathroom, alongside a second full bath. The fully finished basement expands your living space significantly, offering a massive entertainment area and an additional full bathroom. Step outside onto the large rear deck to watch the sunset dip behind the peaks, or enjoy the excellent recent upgrades including a new roof (2023), central AC, and energy-efficient window tinting. Located just steps from top-rated schools, scenic walking and biking paths, Tuscany Market, and the local community club—complete with a gym, skating rink, tennis courts, and a splash park—this property is a rare find. Bring your personal design touches and effortlessly transform this exceptional house into your dream home!

Save
Ask
Tour
Hide
Share
Listing Snapshot
Price 
$639,900
Days On Site 
0 Days
Bedrooms 
3
Inside Area (SqFt) 
1,381.99 sqft
Total Baths 
4
Full Baths 
3
Partial Baths 
1
Lot Size 
0.09 Acres
Year Built 
2005
MLS® Number 
A2351631
Status 
Active
Property Tax 
$4,438.81
Maintenance Fees 
$25.61 monthly
Sq Ft Source 
N/A
Friends & Family
Recent Activity
13 hours agoListing first seen on site
19 hours agoListing updated with changes from the MLS®
General Features
Acres 
0.09
Attached Garage 
Yes
Garage 
Yes
Garage Spaces 
2
Levels 
Two
Parking 
AttachedGarage
Parking Spaces 
4
Property Sub Type 
Single Family Residence
SqFt Above 
1381.99
SqFt Below 
495.04
Style 
2 Storey
Zoning 
R-C!N
Interior Features
Appliances 
DishwasherElectric RangeRefrigeratorWasher/Dryer
Basement 
FullFinished
Cooling 
Central Air
Fireplace 
Yes
Fireplace Features 
BasementElectricInsertLiving RoomStoneWood Burning
Fireplaces 
2
Flooring 
CarpetCeramic TileSee Remarks
Heating 
Fireplace(s)Forced AirNatural Gas
Interior 
Central VacuumHigh CeilingsOpen FloorplanPantryStorage
Laundry Features 
Main Level
2pc Bathroom 
Dimensions - 5`6" x 4`6"Level - Main
3pc Bathroom 
Dimensions - 9`10" x 5`0"Level - Lower
4pc Bathroom 
Dimensions - 8`7" x 4`10"Level - Second
4pc Ensuite bath 
Dimensions - 10`9" x 9`7"Level - Second
Bedroom 
Dimensions - 10`5" x 8`7"Level - Second
Bedroom - Primary 
Dimensions - 12`1" x 10`3"Level - Second
Dining Room 
Dimensions - 10`4" x 8`2"Level - Main
Family Room 
Dimensions - 17`3" x 13`9"Level - Lower
Flex Space 
Dimensions - 8`6" x 7`7"Level - Lower
Kitchen 
Dimensions - 11`4" x 8`10"Level - Main
Laundry 
Dimensions - 5`9" x 5`5"Level - Main
Living Room 
Dimensions - 15`6" x 13`0"Level - Main
Other 
Dimensions - 8`11" x 3`0"Level - Lower
Save
Ask
Tour
Hide
Share
Exterior Features
Construction Details 
StoneVinyl Siding
Exterior 
GardenPrivate Yard
Fencing 
Fenced
Frontage 
10.40M 34`1"
Lot Features 
Back YardGardenLandscapedRectangular LotViews
Patio And Porch 
Deck
Roof 
ShingleAsphalt
Community Features
Association Amenities 
Clubhouse
Additional Maintenance Fee 
$307.31
Additional Maintenance Fee Frequency 
Annually
Community Features 
ClubhouseParkPlaygroundTennis Court(s)
Listing courtesy of Monika Piwek of Real Estate Professionals Inc.

Listing information is provided by Participants of the Alberta One Realty Listing Services (Pillar 9). IDX information is provided exclusively for personal, non-commercial use, and may not be used for any purpose other than to identify prospective properties consumers may be interested in purchasing. Information is deemed reliable but not guaranteed. Copyright 2026, Alberta One Realty Listing Services (Pillar 9)
Last checked 2026-10-15 03:07 AM UTC

Neighborhood & Commute
Source: Walkscore
Save
Ask
Tour
Hide
Share