Save
Ask
Tour
Hide
Share
$739,000
1 Day On Site

18603 Chaparral Manor SE
Calgary, AB T2X 3L2

For Sale|Single Family Residence|Active
3
Beds
4
Total Baths
3
Full Baths
1
Partial Bath
1,832.75
SqFt
$403
/SqFt
1998
Built
Subdivision:
Chaparral
County:
Calgary
Call Now: (403) 850-0482
Is this the listing for you? We can help make it yours.
(403) 850-0482
18603 Chaparral Manor SE18603 Chaparral Manor SE18603 Chaparral Manor SE18603 Chaparral Manor SE
Save
Ask
Tour
Hide
Share

Mortgage Calculator

Monthly Payment (Est.)

Enter an interest rate to see your estimated monthly payment.
Calculator powered by Showcase IDX, a Constellation1 Company. Copyright ©2026 Information is deemed reliable but not guaranteed.

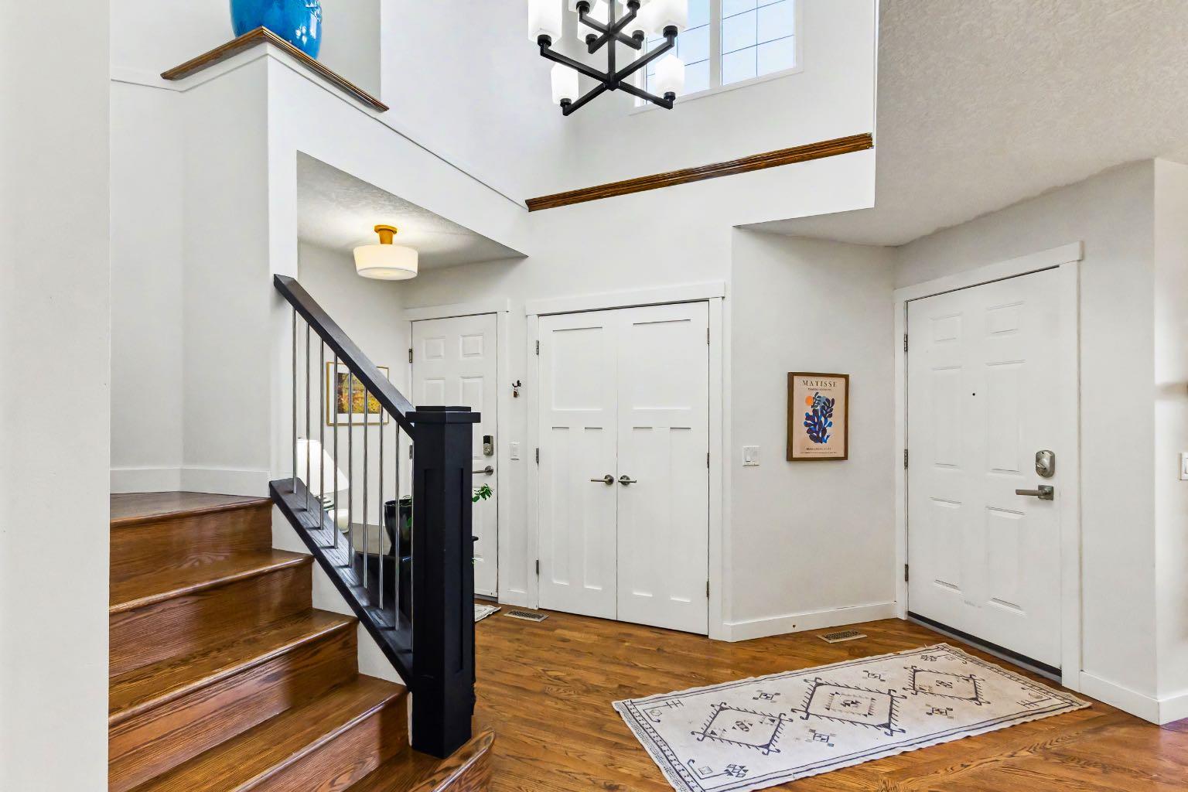
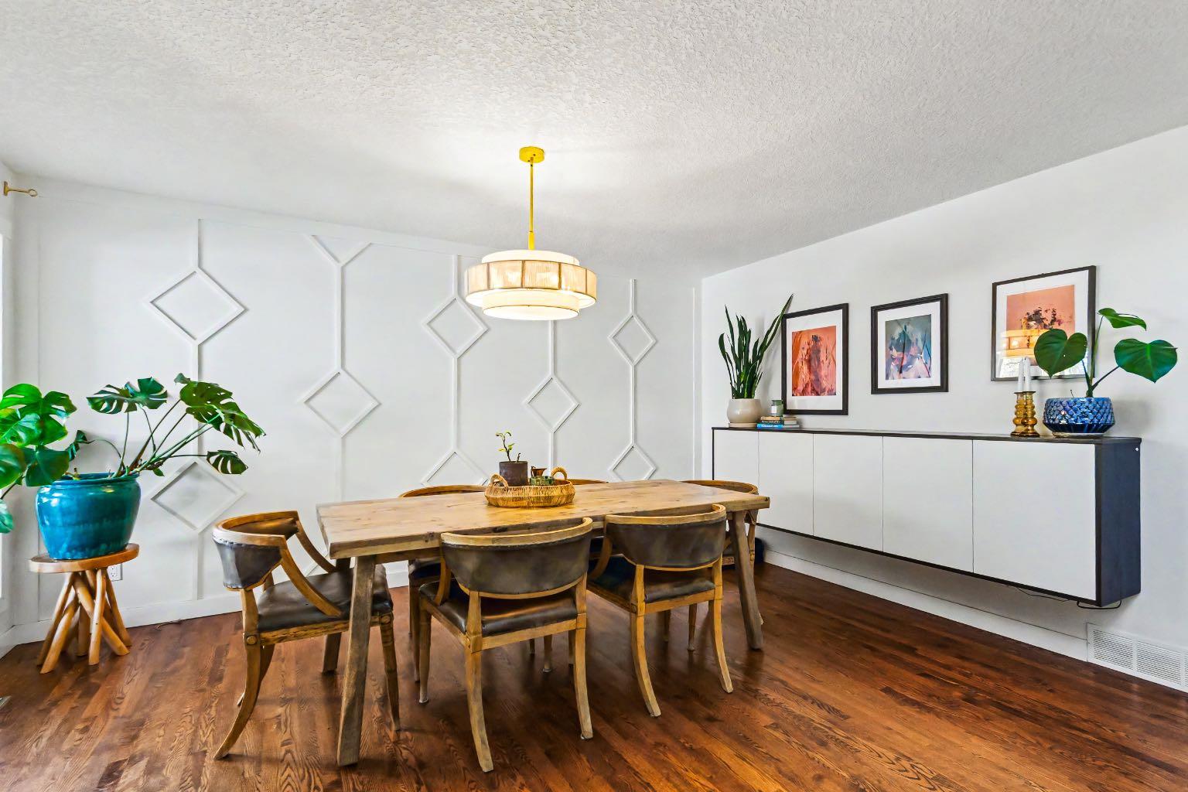
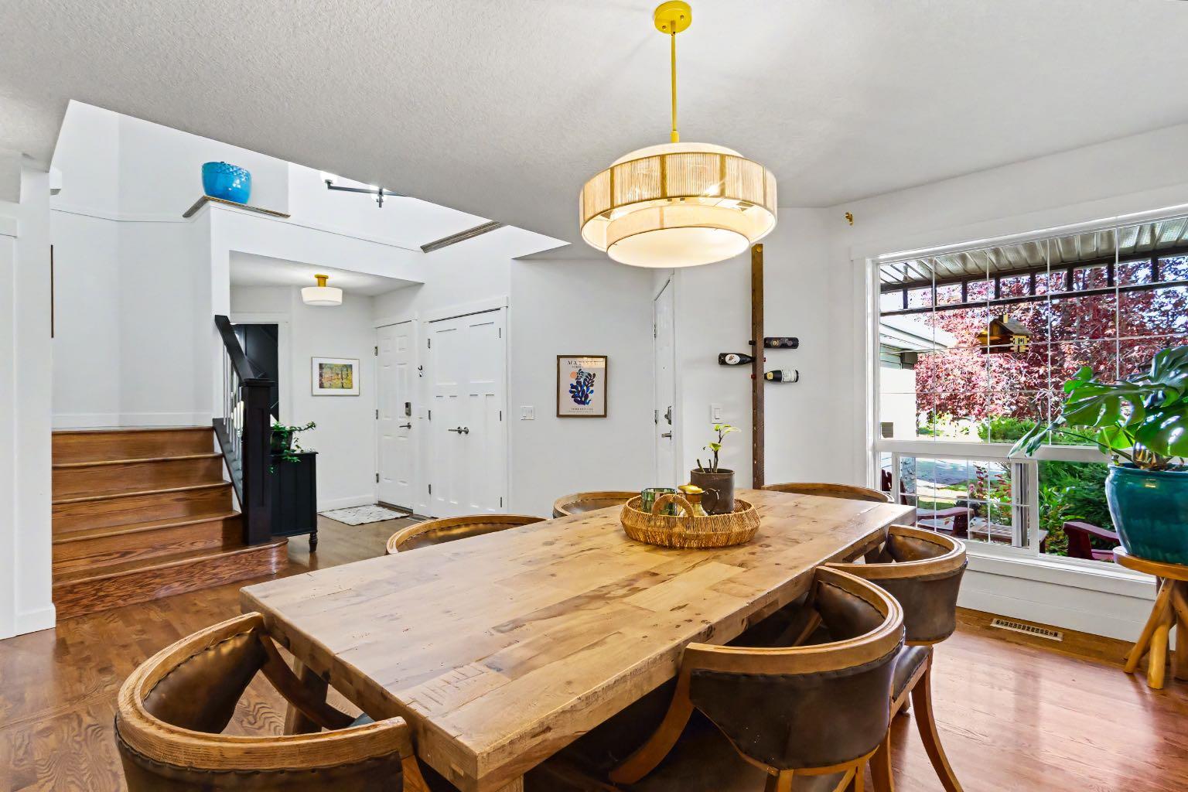
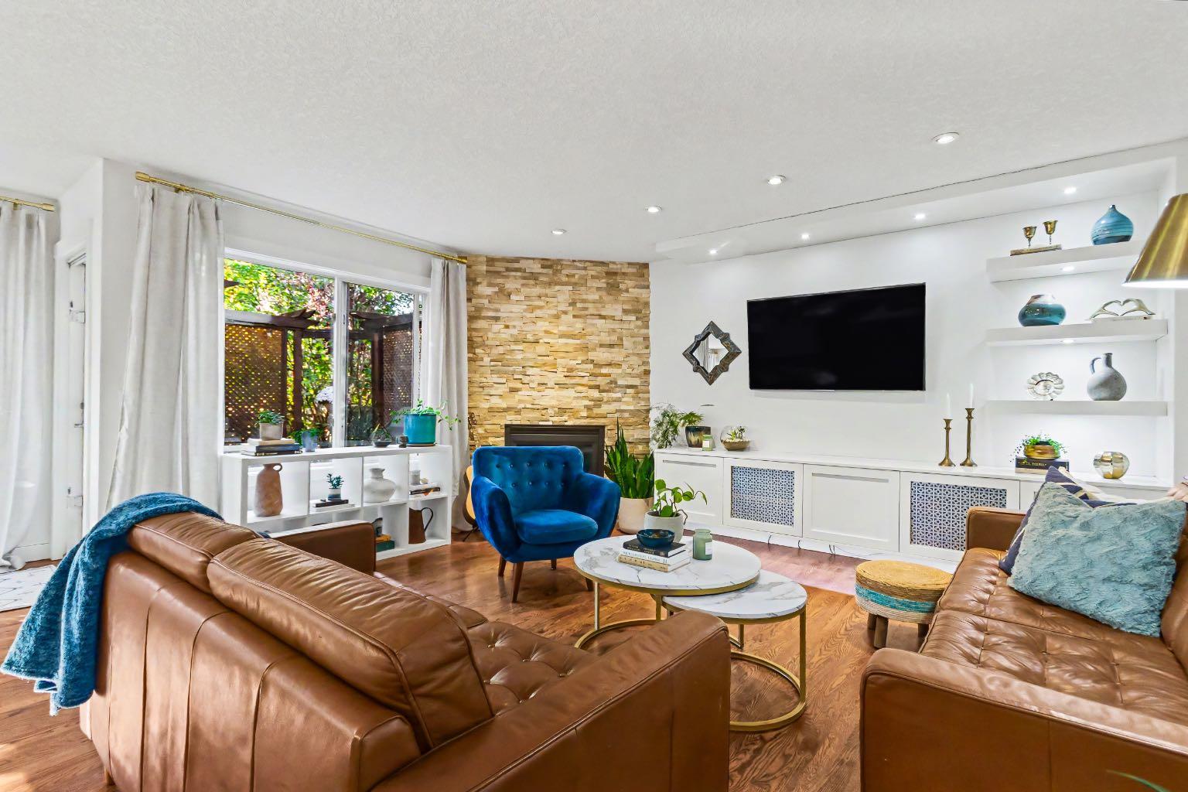
Situated on a beautifully landscaped lot with mature trees and a sunny west-facing backyard, this inviting 3-bedroom, 3.5-bath home offers spacious living and an exceptional location just two blocks from the lake. Directly across from a scenic walking pathway, enjoy the charm of an established neighbourhood with year-round private lake access. The bright front living room features vaulted ceilings and large windows, while the thoughtfully designed main floor offers spacious living areas and a separate dining room. The beautiful kitchen is filled with natural light from windows overlooking the backyard and features custom two-tone cabinetry with walnut lowers, quartz countertops, marble backsplash, a large island, pantry and quality appliances, including a Viking gas range, new 2026 KitchenAid built-in wall oven/microwave combination, refrigerator and wine fridge. The adjoining family room features a gas fireplace with floor-to-ceiling stone surround, custom built-ins and accent lighting. Main-floor laundry with storage and a powder room complete this level. Upstairs, the spacious primary suite offers a walk-in closet and spa-inspired 5-piece ensuite with a soaker tub, marble-tiled waterfall shower, double sinks and heated floors. Two additional bedrooms and a full bathroom complete the upper level. The fully developed basement features a generous recreation room with a second gas fireplace, versatile den currently used as a bedroom, full bathroom and ample storage. Enjoy the sunny west-facing backyard with a spacious deck, pergola, privacy screens, natural gas BBQ hookup and fire pit, perfect for outdoor entertaining. Beautiful landscaping, mature trees, underground sprinklers in both front and back yards and newly installed 2026 Gemstone exterior lighting add to the home's appeal. Just a short walk to Lake Chaparral, residents enjoy exclusive access to the private lake and year-round recreation. Summer brings swimming, paddleboarding, fishing, beach days and pickleball, while winter offers skating, ice fishing and tobogganing. A wonderful place to call home in one of Calgary's most desirable established lake communities!

Save
Ask
Tour
Hide
Share
Listing Snapshot
Price 
$739,000
Days On Site 
1 Day
Bedrooms 
3
Inside Area (SqFt) 
1,832.75 sqft
Total Baths 
4
Full Baths 
3
Partial Baths 
1
Lot Size 
0.12 Acres
Year Built 
1998
MLS® Number 
A2351714
Status 
Active
Property Tax 
$4,797.9
Maintenance Fees 
$40.17 monthly
Sq Ft Source 
N/A
Friends & Family
Recent Activity
yesterdayListing first seen on site
yesterdayListing updated with changes from the MLS®
General Features
Acres 
0.12
Attached Garage 
Yes
Garage 
Yes
Garage Spaces 
2
Levels 
Two
Parking 
AttachedGarageGarage Door Opener
Parking Spaces 
4
Property Sub Type 
Single Family Residence
SqFt Above 
1832.75
SqFt Below 
918.4
Style 
2 Storey
Zoning 
R-1
Interior Features
Appliances 
DryerMicrowaveWasherWine RefrigeratorOven
Basement 
FullFinished
Fireplace 
Yes
Fireplace Features 
BasementFamily RoomGas
Fireplaces 
2
Flooring 
HardwoodLaminateTileVinyl
Heating 
Forced AirNatural Gas
Interior 
Central VacuumKitchen IslandSee Remarks
Laundry Features 
Main Level
2pc Bathroom 
Dimensions - 5`7" x 5`9"Level - Main
4pc Bathroom 
Dimensions - 8`0" x 4`11"Level - Second
5pc Ensuite bath 
Dimensions - 9`5" x 13`0"Level - Second
Bedroom 
Dimensions - 11`6" x 11`9"Level - Second
Bedroom - Primary 
Dimensions - 12`0" x 15`6"Level - Second
Den 
Dimensions - 9`11" x 15`1"Level - Basement
Dining Room 
Dimensions - 15`1" x 16`1"Level - Main
Furnace/Utility Room 
Dimensions - 27`11" x 15`7"Level - Basement
Game Room 
Dimensions - 17`8" x 26`4"Level - Basement
Kitchen 
Dimensions - 19`4" x 17`0"Level - Main
Laundry 
Dimensions - 7`3" x 6`2"Level - Main
Living Room 
Dimensions - 15`6" x 12`0"Level - Main
Walk-In Closet 
Dimensions - 4`8" x 9`4"Level - Second
Save
Ask
Tour
Hide
Share
Exterior Features
Construction Details 
Vinyl Siding
Exterior 
Fire PitGardenMisting SystemPrivate Yard
Fencing 
Fenced
Frontage 
62.48M 205`0"
Lot Features 
Back YardFront YardGardenLandscapedLevelRectangular LotWooded
Patio And Porch 
DeckFront Porch
Roof 
Shake
Waterfront Features 
Lake
Community Features
Association Amenities 
Beach AccessParkPicnic AreaPlaygroundRecreation Facilities
Additional Maintenance Fee 
$481.99
Additional Maintenance Fee Frequency 
Annually
Community Features 
FishingGolfLakeParkPlaygroundSidewalksStreet LightsTennis Court(s)
Listing courtesy of Jaime Laturnus of Real Estate Professionals Inc.

Listing information is provided by Participants of the Alberta One Realty Listing Services (Pillar 9). IDX information is provided exclusively for personal, non-commercial use, and may not be used for any purpose other than to identify prospective properties consumers may be interested in purchasing. Information is deemed reliable but not guaranteed. Copyright 2026, Alberta One Realty Listing Services (Pillar 9)
Last checked 2026-10-11 10:34 PM UTC

Neighborhood & Commute
Source: Walkscore
Save
Ask
Tour
Hide
Share