Save
Ask
Tour
Hide
Share
$624,900
New Listing

15 Coopersfield Link SW 1901
Airdrie, AB T4B 5P5

For Sale|Single Family Residence|Active
4
Beds
2
Total Baths
2
Full Baths
1,411
SqFt
$443
/SqFt
2025
Built
Subdivision:
Coopers Crossing
County:
Airdrie
Call Now: (403) 850-0482
Is this the listing for you? We can help make it yours.
(403) 850-0482
15 Coopersfield Link SW 190115 Coopersfield Link SW 190115 Coopersfield Link SW 190115 Coopersfield Link SW 1901
Save
Ask
Tour
Hide
Share

Mortgage Calculator

Monthly Payment (Est.)

Enter an interest rate to see your estimated monthly payment.
Calculator powered by Showcase IDX, a Constellation1 Company. Copyright ©2026 Information is deemed reliable but not guaranteed.

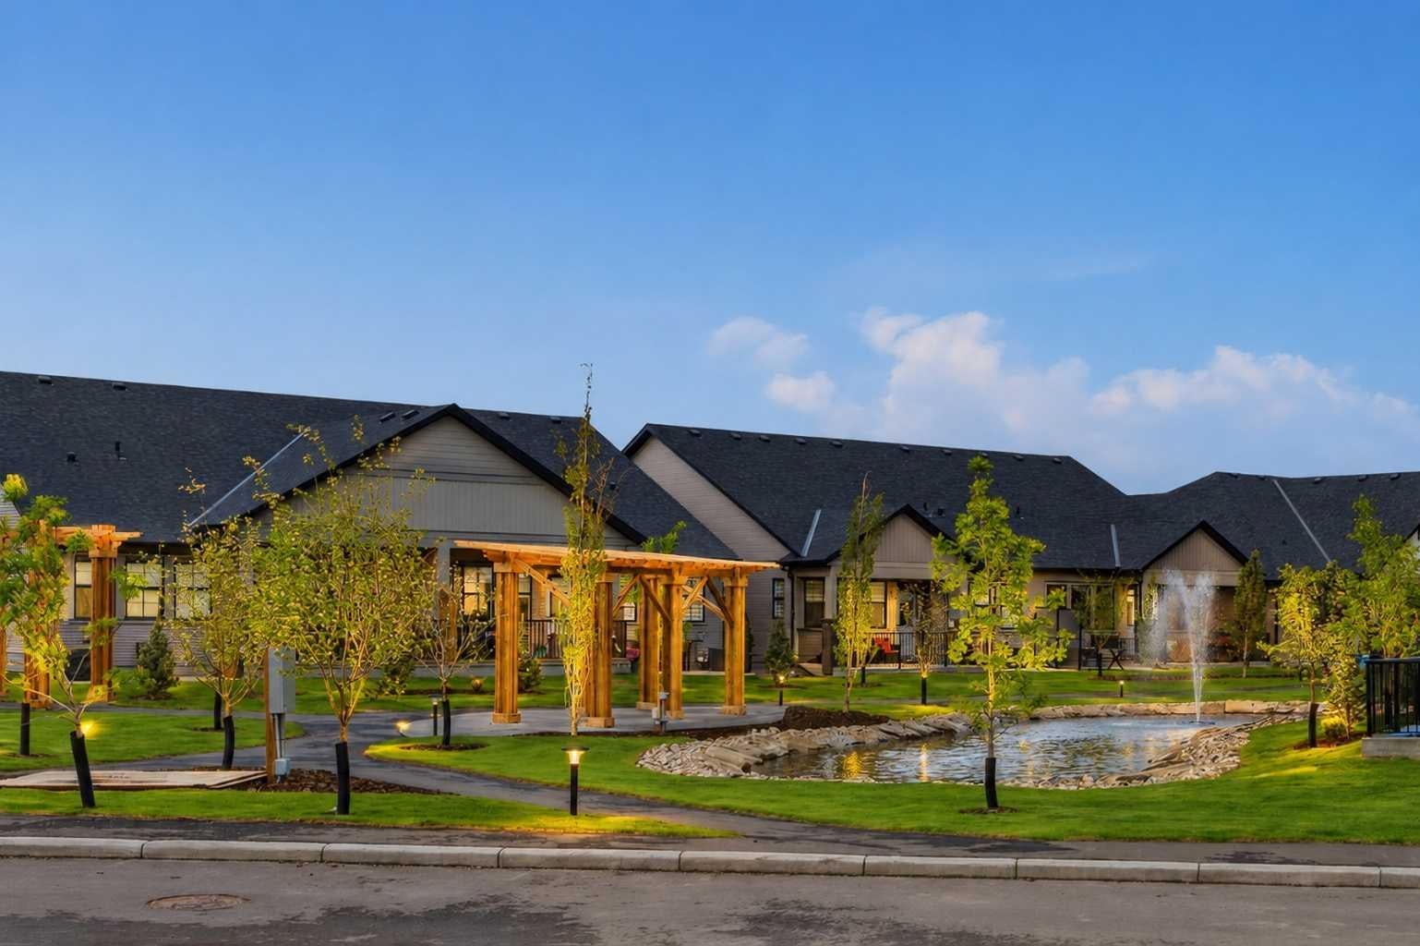
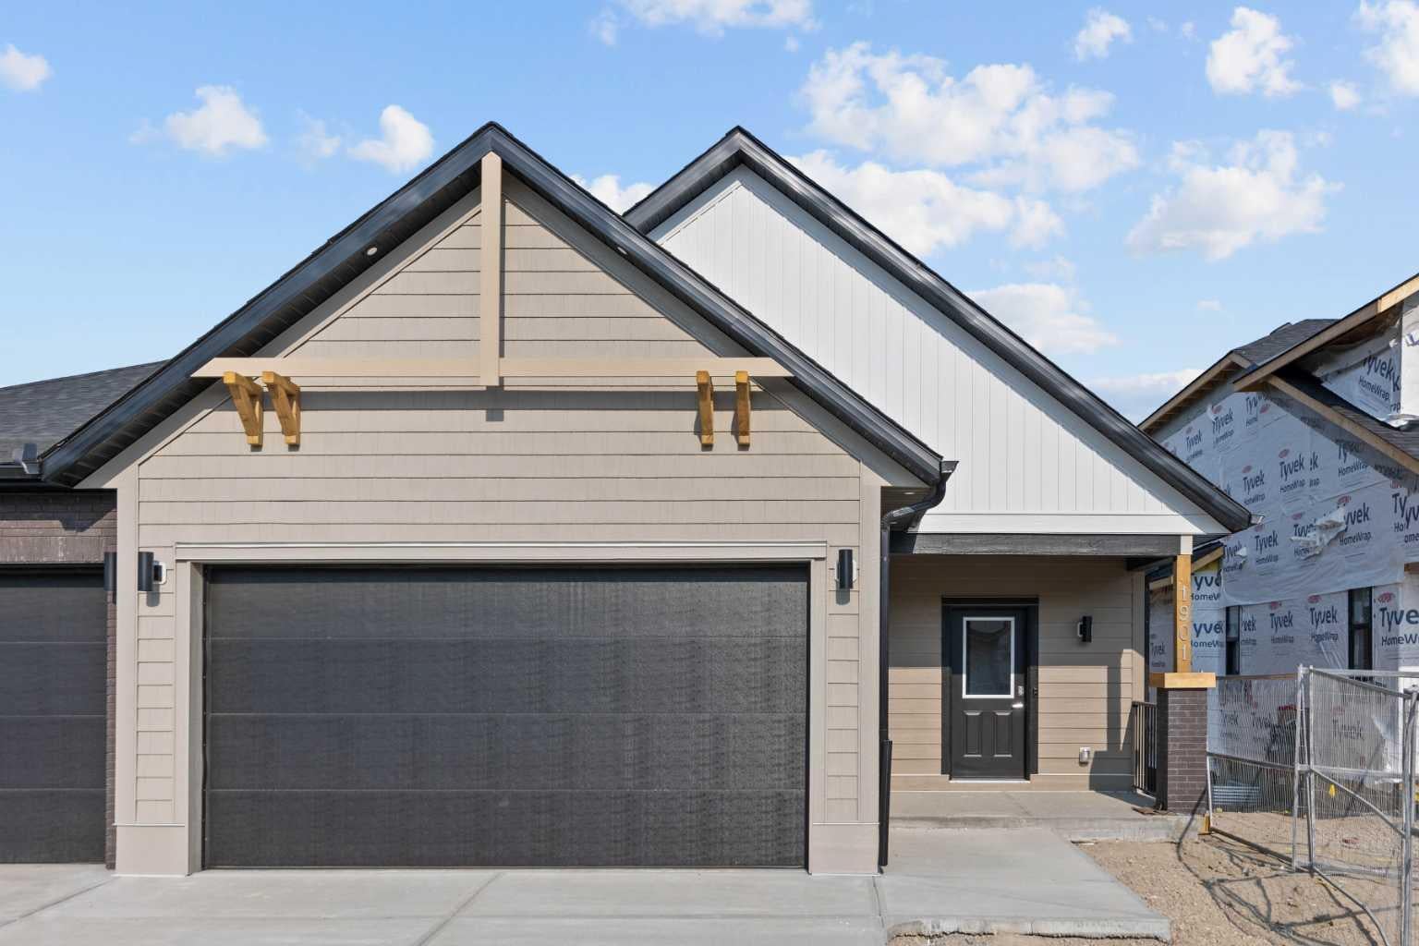
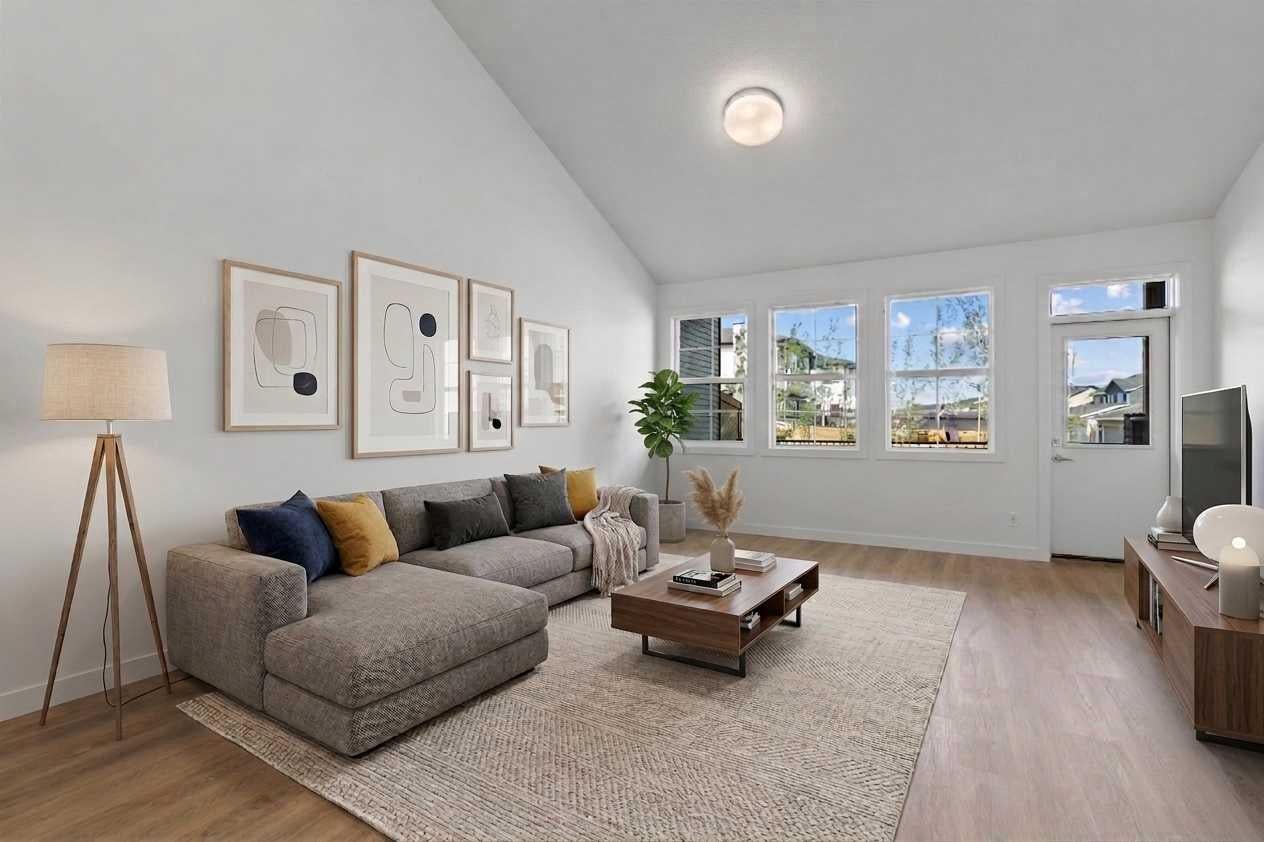
Discover this rare opportunity within Acadia Villas, an exclusive, private gated community nestled in the heart of the award-winning Cooper's Crossing neighborhood. Designed specifically for the discerning downsizer, this community features just 40 meticulously crafted,luxury bungalows, promising both security and serenity. Step into this exceptional bungalow, spanning 1,401 square feet of thoughtfully designedopen concept living. The bright and airy ambiance in living area is defined by soaring vaulted ceilings that flood the space with natural light,enhancing the sense of spaciousness and grandeur. The main floor has an ideal layout which hosts 1 bedroom plus den and two full bathrooms,complemented by a practical back hall and a dedicated laundry room for ultimate convenience. The primary bedroom is a true sanctuary, featuring itsown vaulted ceiling and generous proportions. The opulent five-piece ensuite is a spa-inspired finishes complete with a walk-in shower, a decadentfreestanding soaker tub, and elegant double sinks. Throughout the home, you will find premium finishes including sleek quartz countertops withundermount sinks, durable luxury vinyl plank, and sophisticated tile flooring in all bathrooms. Every detail reflects an unwavering commitment toluxury and low-maintenance living. For those envisioning even more living area, the unfinished basement presents limitless potential. This expansivespace offers the opportunity to add additional bedrooms, an expanded entertainment area, or a personalized recreational space—ensuring the homecan grow with your changing needs. Acadia Villas provides luxury living without compromise, offering the independence of a bungalow with thesecurity and maintenance-free ease of a gated community.

Save
Ask
Tour
Hide
Share
Listing Snapshot
Price 
$624,900
Days On Site 
0 Days
Bedrooms 
4
Inside Area (SqFt) 
1,411 sqft
Total Baths 
2
Full Baths 
2
Partial Baths 
N/A
Lot Size 
0.07 Acres
Year Built 
2025
MLS® Number 
A2351858
Status 
Active
Property Tax 
$4,295
Maintenance Fees 
$343.67 monthly
Sq Ft Source 
N/A
Friends & Family
Recent Activity
11 hours agoListing first seen on site
17 hours agoListing updated with changes from the MLS®
General Features
Acres 
0.07
Attached Garage 
Yes
Garage 
Yes
Garage Spaces 
2
Levels 
One
Parking 
AttachedGarageGarage Door Opener
Parking Spaces 
2
Pets 
Yes
Property Condition 
New Construction
Property Sub Type 
Single Family Residence
SqFt Above 
1411
SqFt Below 
1389
Style 
Attached-Side by SideBungalow-Villa
Zoning 
R4
Interior Features
Appliances 
DishwasherDryerElectric RangeMicrowaveRange HoodRefrigerator
Basement 
FullUnfinished
Flooring 
CarpetTileVinyl
Heating 
Forced AirNatural Gas
Interior 
Double VanityHigh CeilingsOpen FloorplanWalk-In Closet(s)
Laundry Features 
Main Level
4pc Bathroom 
Dimensions - 6`1" x 11`2"Level - Upper
5pc Ensuite bath 
Dimensions - 6`8" x 7`5"Level - Upper
Bedroom 
Dimensions - 9`5" x 12`6"Level - Upper
Bedroom - Primary 
Dimensions - 13`10" x 19`1"Level - Upper
Dining Room 
Dimensions - 13`5" x 8`5"Level - Main
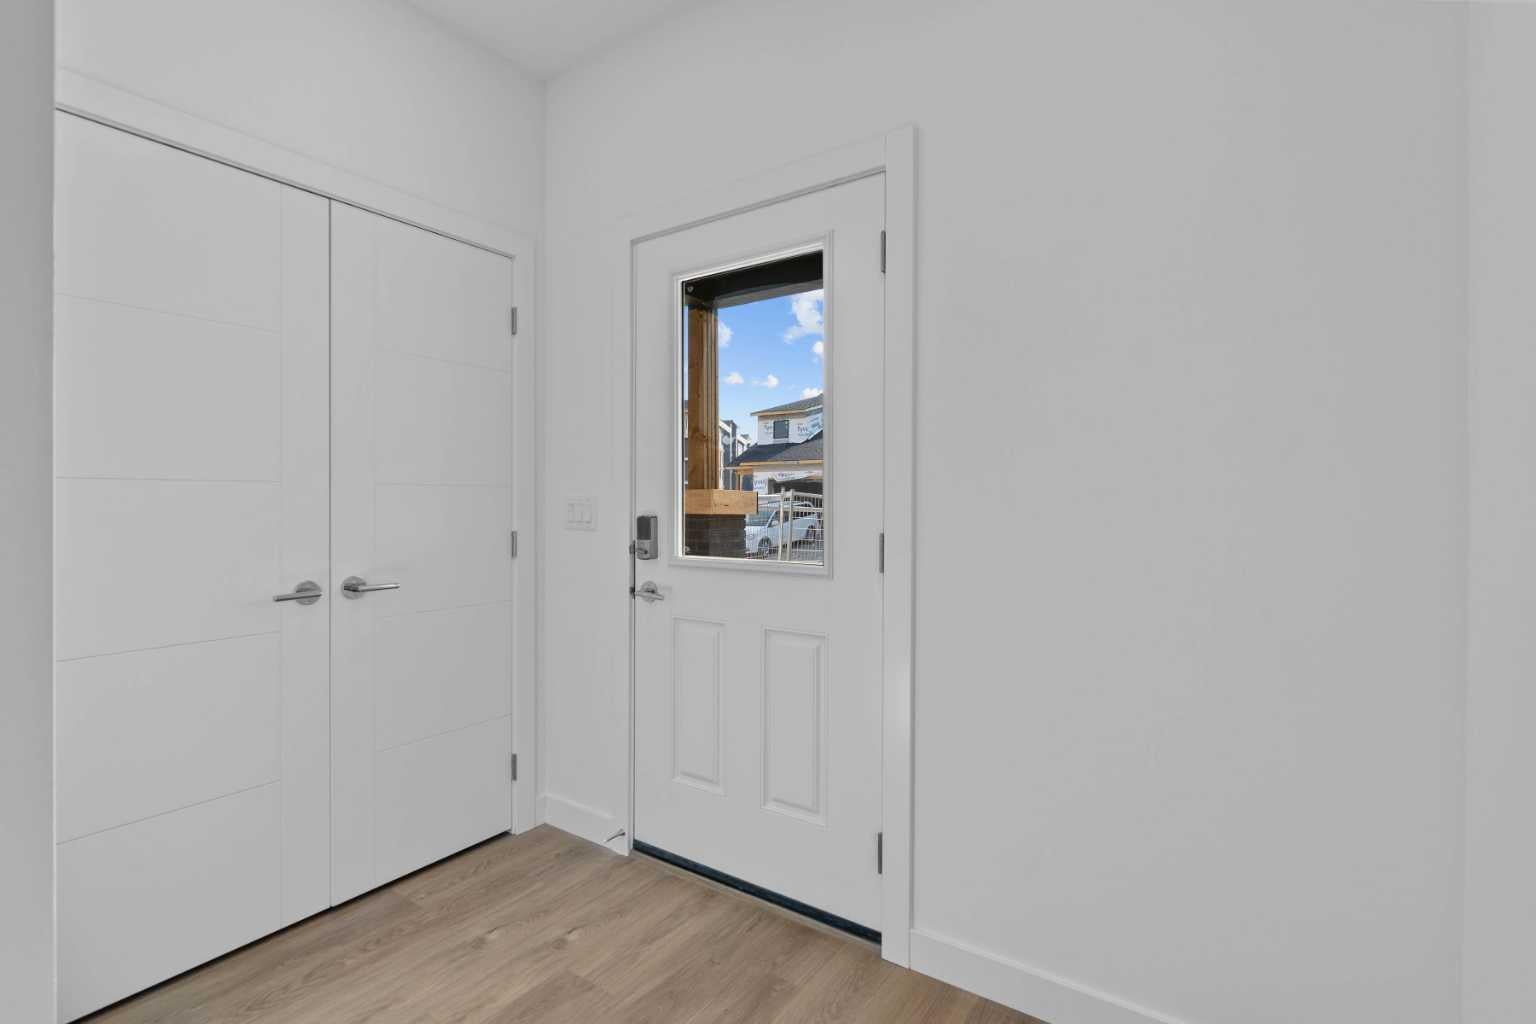
Foyer 
Dimensions - 7`5" x 9`11"Level - Main
Hall 
Dimensions - 9`7" x 5`2"Level - Main
Kitchen 
Dimensions - 13`5" x 13`2"Level - Main
Laundry 
Dimensions - 6`1" x 11`2"Level - Upper
Living Room 
Dimensions - 13`9" x 21`8"Level - Main
Walk-In Closet 
Dimensions - 6`8" x 7`5"Level - Upper
Save
Ask
Tour
Hide
Share
Exterior Features
Construction Details 
Vinyl SidingFrame
Exterior 
LightingPrivate Entrance
Lot Features 
Landscaped
Patio And Porch 
DeckFront Porch
Roof 
ShingleAsphalt
Community Features
Association Amenities 
None
Maintenance Fee 
$337.0
Maintenance Fee Frequency 
Monthly
Additional Maintenance Fee 
$80.0
Additional Maintenance Fee Frequency 
Annually
Community Features 
GatedSidewalksStreet Lights
Listing courtesy of Margo Jaggard of Real Estate Professionals Inc.

Listing information is provided by Participants of the Alberta One Realty Listing Services (Pillar 9). IDX information is provided exclusively for personal, non-commercial use, and may not be used for any purpose other than to identify prospective properties consumers may be interested in purchasing. Information is deemed reliable but not guaranteed. Copyright 2026, Alberta One Realty Listing Services (Pillar 9)
Last checked 2026-10-15 03:07 AM UTC

Neighborhood & Commute
Source: Walkscore
Save
Ask
Tour
Hide
Share