Save
Ask
Tour
Hide
Share
$539,900
1 Day On Site

37 Aspen Hills Common SW
Calgary, AB T3H 0R7

For Sale|Townhouse|Active
3
Beds
3
Total Baths
2
Full Baths
1
Partial Bath
1,228.39
SqFt
$440
/SqFt
2010
Built
Subdivision:
Aspen Woods
County:
Calgary
Call Now: (403) 850-0482
Is this the listing for you? We can help make it yours.
(403) 850-0482
Upcoming Open Houses
Sun, Oct 18, 2:00 PM - 4:00 PM
37 Aspen Hills Common SW37 Aspen Hills Common SW37 Aspen Hills Common SW37 Aspen Hills Common SW
Save
Ask
Tour
Hide
Share

Mortgage Calculator

Monthly Payment (Est.)

Enter an interest rate to see your estimated monthly payment.
Calculator powered by Showcase IDX, a Constellation1 Company. Copyright ©2026 Information is deemed reliable but not guaranteed.

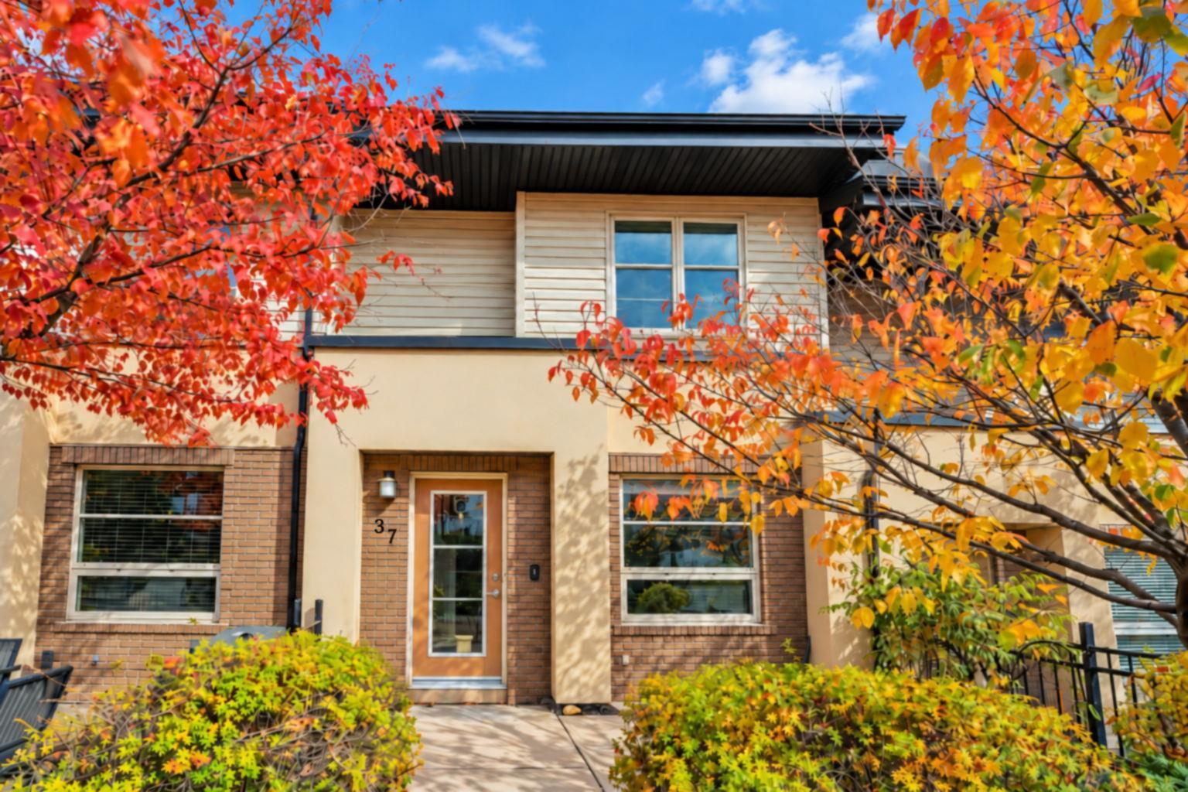
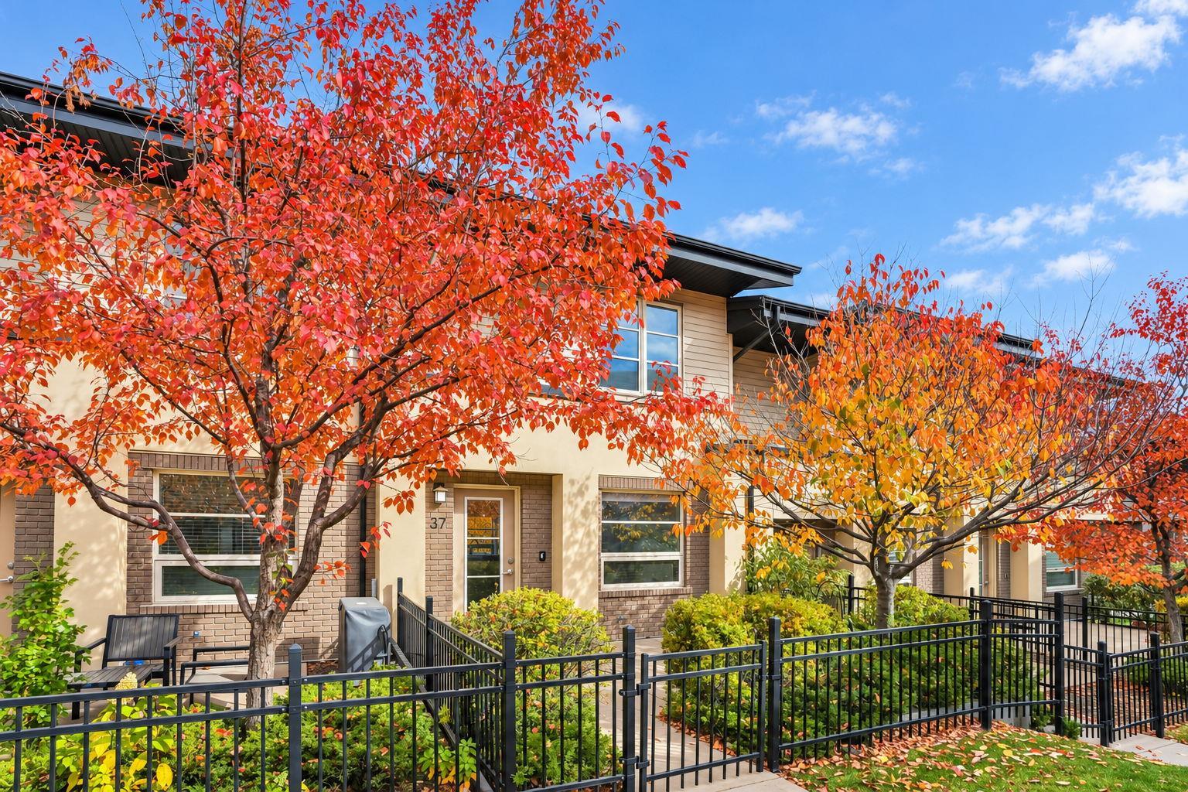
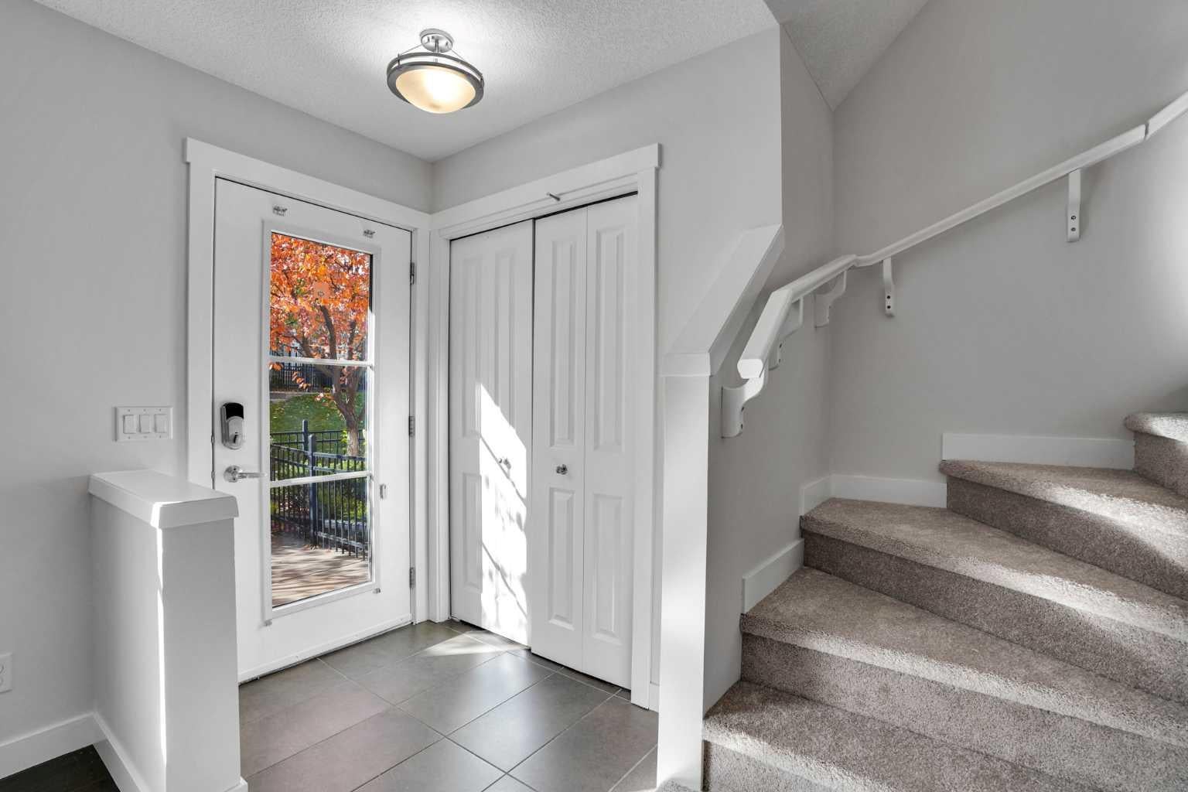
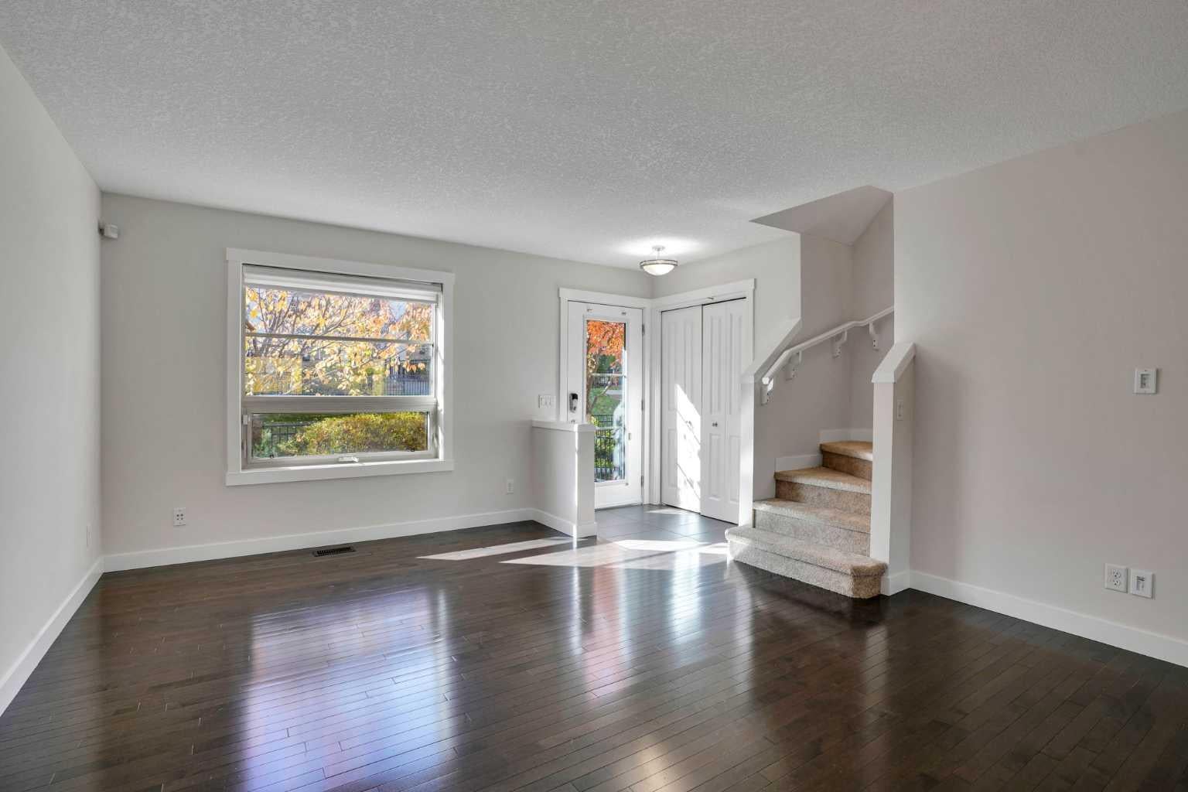
Welcome to this beautifully updated 3-bedroom, 2.5-bath townhouse in Aspen Woods, ideally positioned backing onto a peaceful treed green space with a bright south-facing patio. This home offers a spacious, open-concept layout filled with natural light from large windows and enhanced by espresso-stained hardwood flooring throughout the main living areas. The main floor features a generous living room, dining area, and a stylish upgraded kitchen with quartz countertops, a large centre island, stainless steel appliances, and a gas range. From the kitchen and dining area, enjoy beautiful views of the green space behind the home. A versatile den provides the perfect space for a home office, breakfast nook, or study area. Upstairs, the spacious primary bedroom includes a walk-in closet and upgraded ensuite with a larger shower and quartz countertop. Two additional well-sized bedrooms and another full bathroom complete the upper level. The lower level offers laundry, excellent storage, and a large flexible room that could easily be finished or used as a home office, fitness room, den, or hobby space, along with access to the double attached garage. Recent updates include brand-new carpet and fresh interior paint, giving the home a clean, move-in-ready feel. Additional improvements include a dishwasher replaced in 2025, over-the-range microwave replaced in May 2026, the dryer replaced in 2023, and the hot water tank replaced in 2022. Located close to Aspen Woods amenities, shopping, schools, parks, and pathways, with Guardian Angel School only about half a block away, this home offers an excellent combination of location, privacy, functionality, and value. A fantastic opportunity to own a well-maintained townhouse in one of Calgary’s most desirable southwest communities. FYI, the board allows two Pets per unit.

Save
Ask
Tour
Hide
Share
Listing Snapshot
Price 
$539,900
Days On Site 
1 Day
Bedrooms 
3
Inside Area (SqFt) 
1,228.39 sqft
Total Baths 
3
Full Baths 
2
Partial Baths 
1
Lot Size 
N/A
Year Built 
2010
MLS® Number 
A2352261
Status 
Active
Property Tax 
$3,634
Maintenance Fees 
$357.89 monthly
Sq Ft Source 
N/A
Friends & Family
Recent Activity
9 hours agoStatus changed to Active
9 hours agoListing updated with changes from the MLS®
yesterdayListing first seen on site
General Features
Attached Garage 
Yes
Garage 
Yes
Garage Spaces 
2
Levels 
Two
Number Of Stories 
2
Parking 
Garage Door OpenerAttachedGarageGuest
Parking Spaces 
2
Pets 
Breed Restrictions
Property Sub Type 
Townhouse
SqFt Above 
1228.39
SqFt Below 
252.17
Style 
2 Storey
Zoning 
DC
Interior Features
Appliances 
DishwasherDryerRefrigeratorWasher
Basement 
PartialPartially Finished
Flooring 
CarpetCeramic TileHardwood
Heating 
Forced AirNatural Gas
Interior 
Kitchen Island
Laundry Features 
Lower Level
Window Features 
Window Coverings
2pc Bathroom 
Dimensions - 5`0" x 4`11"Level - Main
3pc Ensuite bath 
Dimensions - 9`5" x 4`11"Level - Second
4pc Bathroom 
Dimensions - 7`10" x 4`10"Level - Second
Bedroom 
Dimensions - 11`3" x 8`6"Level - Second
Bedroom - Primary 
Dimensions - 13`9" x 11`9"Level - Second
Den 
Dimensions - 7`7" x 5`3"Level - Main
Dining Room 
Dimensions - 13`10" x 8`4"Level - Main
Flex Space 
Dimensions - 17`3" x 12`8"Level - Lower
Foyer 
Dimensions - 4`0" x 5`10"Level - Main
Kitchen 
Dimensions - 13`4" x 12`2"Level - Main
Living Room 
Dimensions - 13`10" x 12`2"Level - Main
Pantry 
Dimensions - 2`5" x 1`10"Level - Main
Save
Ask
Tour
Hide
Share
Exterior Features
Construction Details 
BrickConcreteStuccoVinyl SidingFrame
Exterior 
Playground
Lot Features 
LandscapedPavedViews
Patio And Porch 
Patio
Roof 
ShingleAsphalt
Windows/Doors 
Window Coverings
Community Features
Association Amenities 
Snow RemovalTrash
Maintenance Fee 
$357.89
Maintenance Fee Frequency 
Monthly
Community Features 
ParkPlaygroundSidewalksStreet Lights
Listing courtesy of Reza Golshani Saket of Real Estate Professionals Inc.

Listing information is provided by Participants of the Alberta One Realty Listing Services (Pillar 9). IDX information is provided exclusively for personal, non-commercial use, and may not be used for any purpose other than to identify prospective properties consumers may be interested in purchasing. Information is deemed reliable but not guaranteed. Copyright 2026, Alberta One Realty Listing Services (Pillar 9)
Last checked 2026-10-15 03:07 AM UTC

Neighborhood & Commute
Source: Walkscore
Save
Ask
Tour
Hide
Share