
307 Sheep River PlaceOkotoks, AB T1S 1N7
Mortgage Calculator
Monthly Payment (Est.)
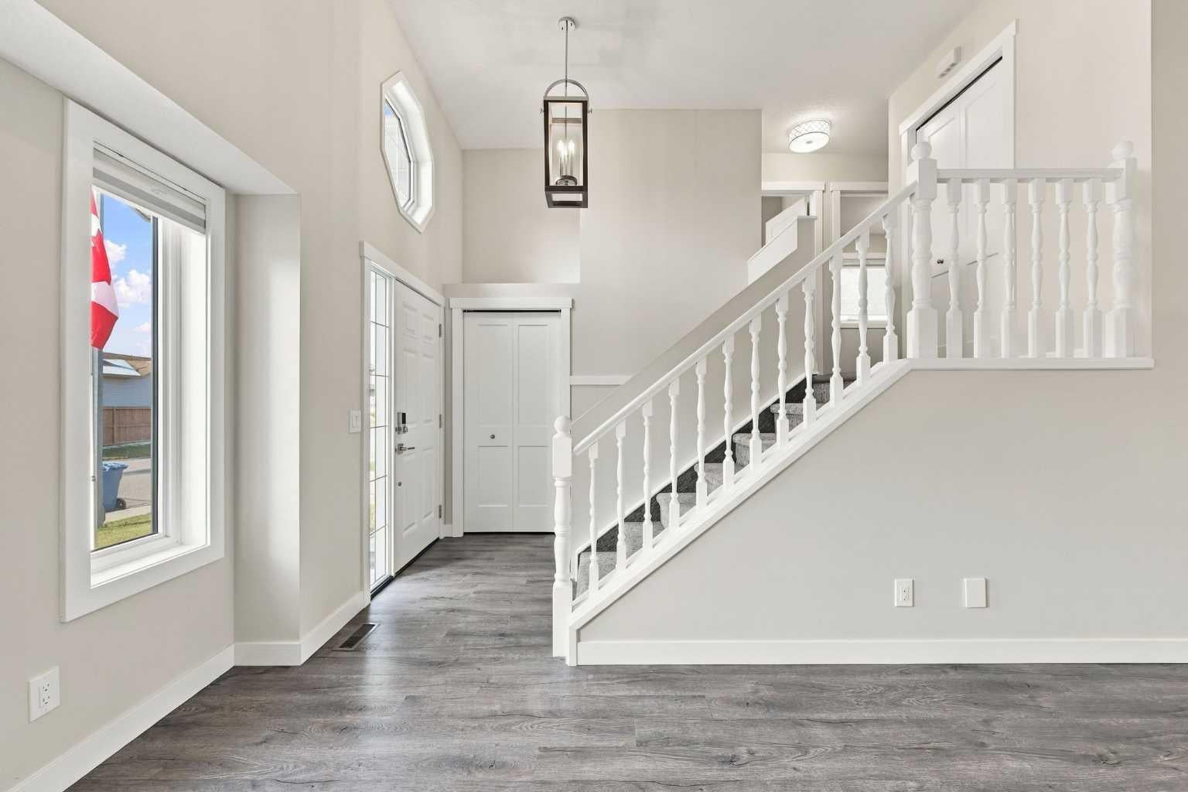
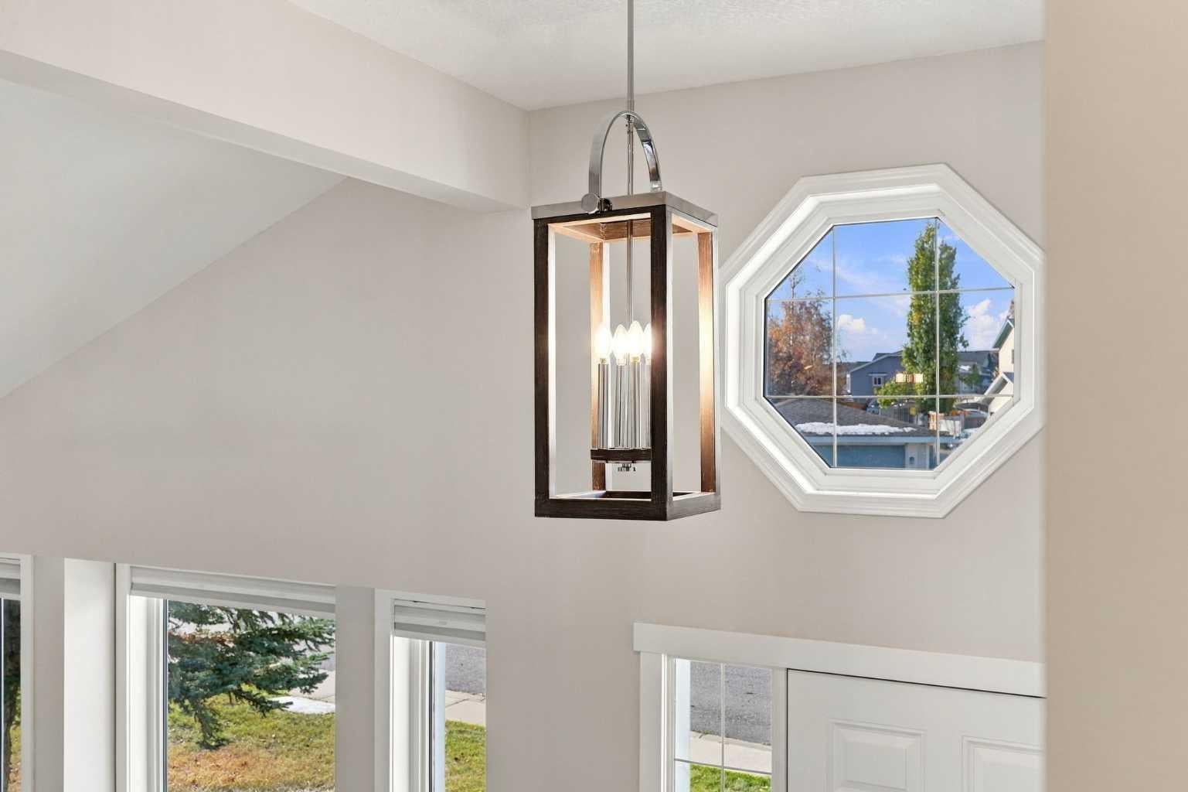
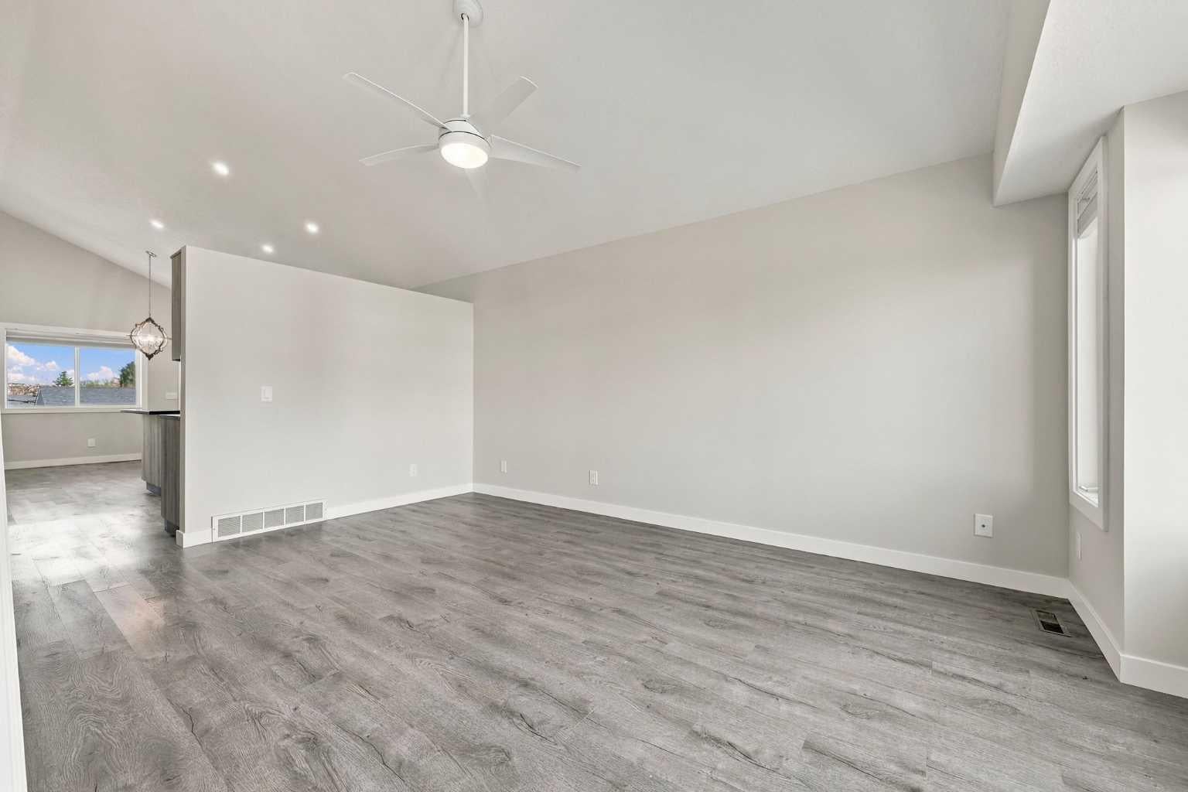
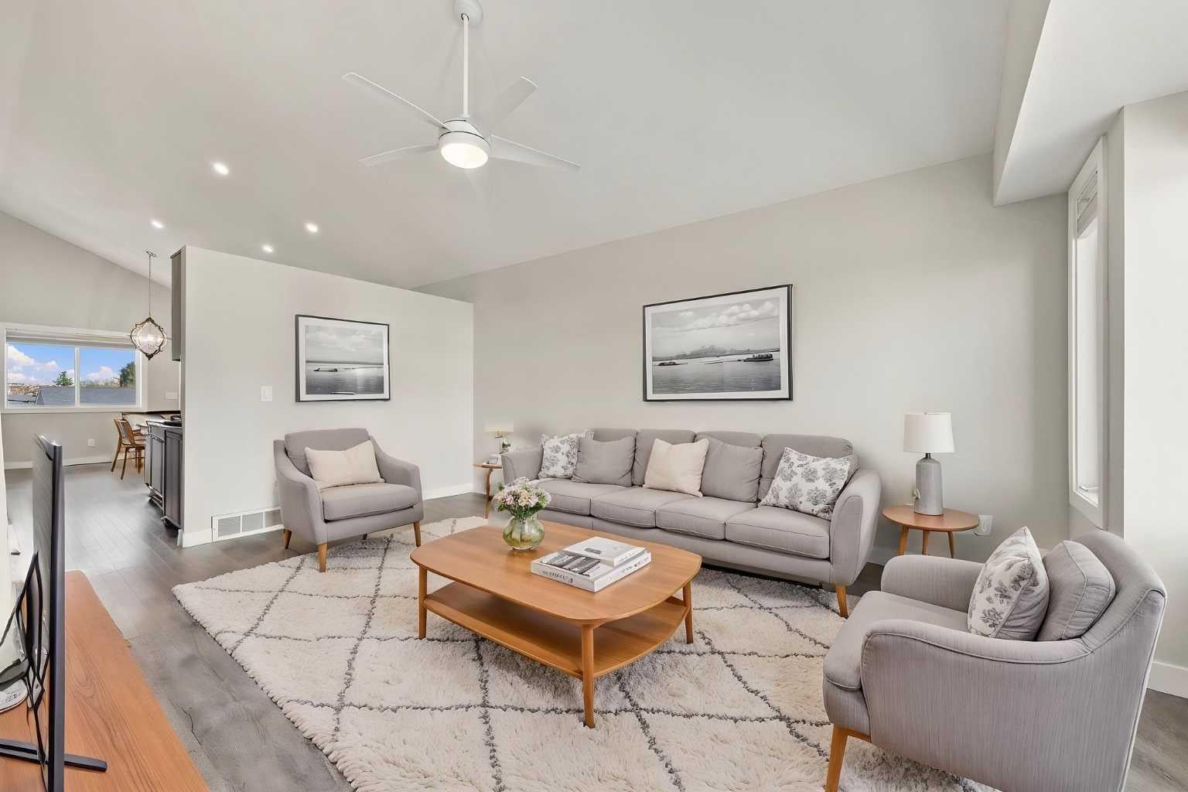
Enter an interest rate to see your estimated monthly payment.Welcome to this freshly renovated ONE OWNER HOME. Lovingly maintained and cared for, this unique floorplan provides so many options for its new owners. Step inside the bright and sunny front entrance where the large windows, vaulted ceilings and the scent of new beginnings lead you through the home. The cozy front living room gives loads of space to enjoy coffee with friends while watching the serene setting out the front picture window. The nicely updated kitchen has gleaming granite counters, glass tile back splash, newer black stainless fridge and stove, and a convenient corner pantry. Enjoy family meals in the nicely sized dining nook. The upper level has 3 good sized bedrooms, laundry, and a nicely updated full bathroom. The primary bedroom has sliding doors to a cheater balcony (an easy upgrade down the road if you wanted to walk out to a private primary deck space) and also features a walk in closet. The lower level provides a 4th bedroom with large windows, a HUGE crawl space for additional storage, AND what will become your favorite room of the home- the family room. An inviting gas fireplace create the ambiance for movie nights, game nights, entertaining family and friends, and making memories that will last a lifetime. Notice all the new upgraded lighting throughout the home. Sliding doors walk out to the private concrete outdoor space , the large bbq deck , the green grassy yard, and the huge 22x26 oversized garage. Trailer/RV parking, a built in storage shed, and just steps to walking paths, playgrounds , parks and overlooking the beautiful Sheep River. This convenient location is close to schools, shopping, and amenities, and is the perfect location to head west out to K-Country. Pack your backs, cause all you have to do here is move in and enjoy. This home offers function, style, space, and a new quiet lifestyle you are longing for.
| yesterday | Listing first seen on site | |
| 2 days ago | Listing updated with changes from the MLS® |

Listing information is provided by Participants of the Alberta One Realty Listing Services (Pillar 9). IDX information is provided exclusively for personal, non-commercial use, and may not be used for any purpose other than to identify prospective properties consumers may be interested in purchasing. Information is deemed reliable but not guaranteed. Copyright 2026, Alberta One Realty Listing Services (Pillar 9)
Last checked 2026-10-17 12:05 PM UTC