Save
Ask
Tour
Hide
Share
$539,000
1 Day On Site

24 Cimarron Meadows Road
Okotoks, AB T1S 1T1

For Sale|Single Family Residence|Active
3
Beds
3
Total Baths
2
Full Baths
1
Partial Bath
1,517
SqFt
$355
/SqFt
1999
Built
Subdivision:
Cimarron
County:
Foothills County
Call Now: (403) 850-0482
Is this the listing for you? We can help make it yours.
(403) 850-0482
24 Cimarron Meadows Road24 Cimarron Meadows Road24 Cimarron Meadows Road24 Cimarron Meadows Road
Save
Ask
Tour
Hide
Share

Mortgage Calculator

Monthly Payment (Est.)

Enter an interest rate to see your estimated monthly payment.
Calculator powered by Showcase IDX, a Constellation1 Company. Copyright ©2026 Information is deemed reliable but not guaranteed.

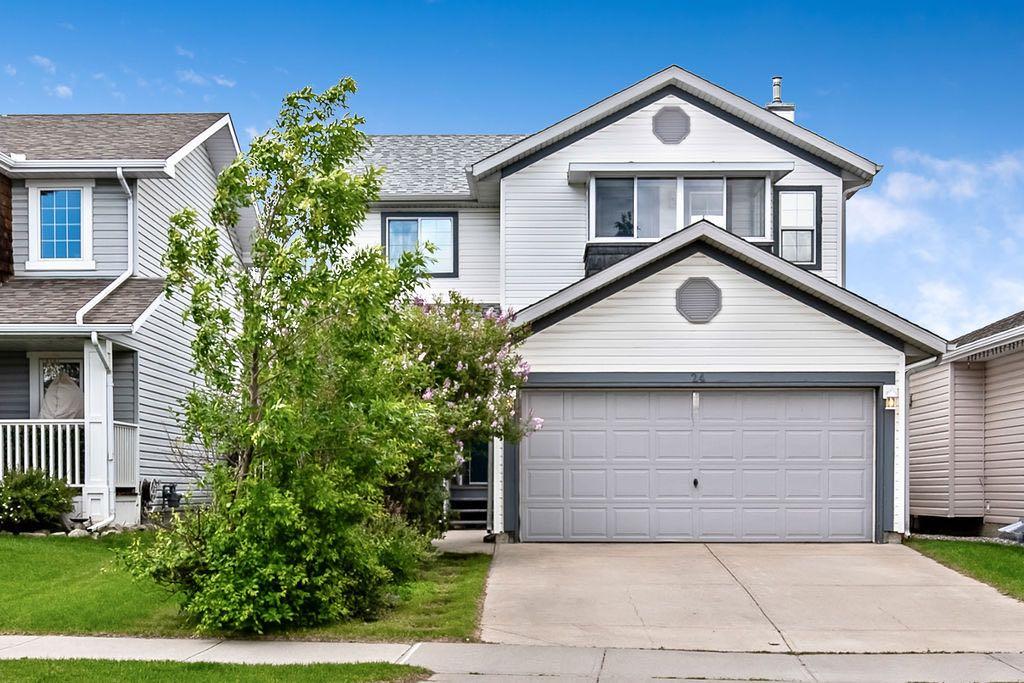
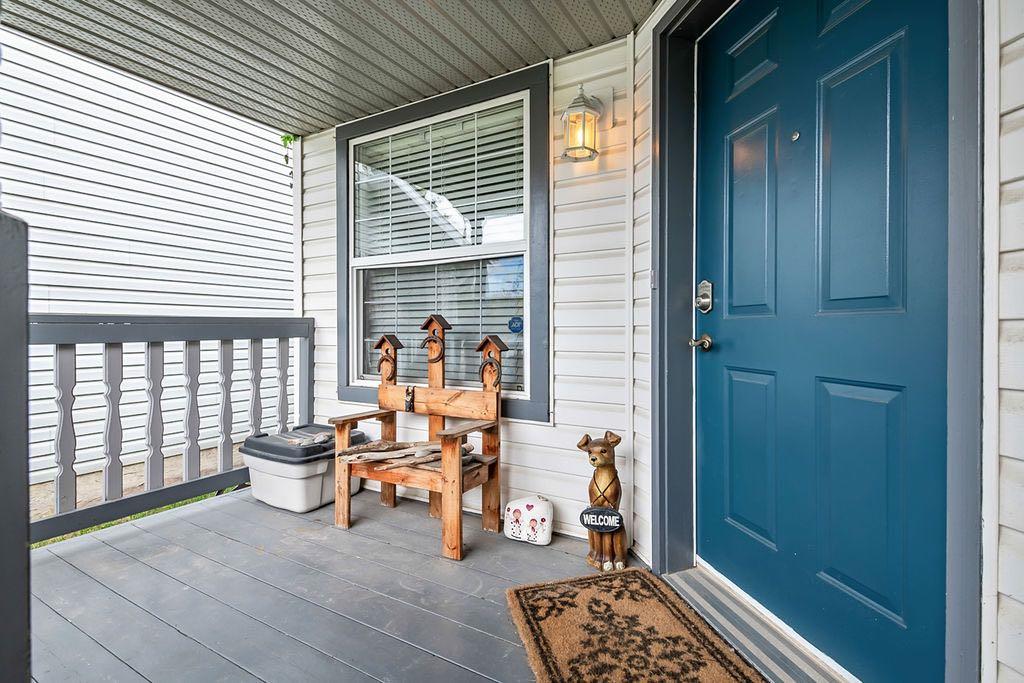
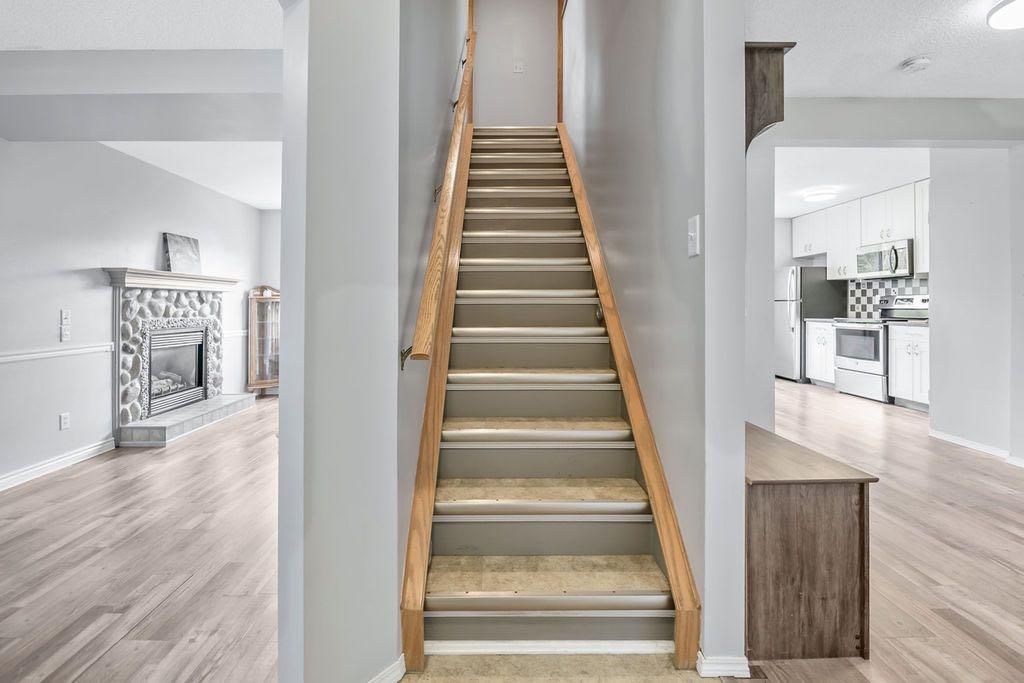
Discover a haven for your family within the spectacular community of Cimarron, where this charming two-storey detached house offers both comfort and convenience. Situated in an interior lot spanning 4072 square feet, this home provides ample space for both living and outdoor enjoyment. Inside, 1517 square feet unfold with three bedrooms above grade and three full bathrooms, including an ensuite featuring a four-piece bath, perfect for relaxing after a long day. Laminate flooring, ceramic tile, and plush carpeting create warm, inviting spaces throughout, complemented by built-in features and ceiling fans. Gather around the gas fireplace in the living area, creating cozy moments for cherished memories. Beyond the walls, enjoy outdoor living with the deck and front porch, while the kids delight in the nearby playground and parks. With four parking spaces—two within the double attached garage—you’ll never struggle to find room for your vehicles. Schools nearby provide peace of mind for parents, and shopping opportunities abound, ensuring everything you need is within easy reach. Call your favourite realtor today

Save
Ask
Tour
Hide
Share
Listing Snapshot
Price 
$539,000
Days On Site 
1 Day
Bedrooms 
3
Inside Area (SqFt) 
1,517 sqft
Total Baths 
3
Full Baths 
2
Partial Baths 
1
Lot Size 
0.09 Acres
Year Built 
1999
MLS® Number 
A2352622
Status 
Active
Property Tax 
$3,949
Maintenance Fees 
N/A
Sq Ft Source 
N/A
Friends & Family
Recent Activity
yesterdayListing first seen on site
2 days agoListing updated with changes from the MLS®
General Features
Acres 
0.09
Attached Garage 
Yes
Garage 
Yes
Garage Spaces 
2
Levels 
Two
Parking 
AttachedGarageGarage Door Opener
Parking Spaces 
4
Property Sub Type 
Single Family Residence
Style 
2 Storey
Zoning 
TN
Interior Features
Appliances 
DishwasherRefrigeratorWasher/DryerCooktop
Basement 
FullPartially Finished
Fireplace 
Yes
Fireplace Features 
Gas
Fireplaces 
1
Flooring 
CarpetCeramic TileLaminate
Heating 
Forced Air
Interior 
Built-in FeaturesCeiling Fan(s)
Laundry Features 
In Basement
Window Features 
Window Coverings
2pc Bathroom 
Dimensions - 3`0" x 7`7"Level - Main
4pc Bathroom 
Dimensions - 5`0" x 10`4"Level - Upper
4pc Ensuite bath 
Dimensions - 5`0" x 10`4"Level - Upper
Bedroom 
Dimensions - 9`7" x 10`4"Level - Upper
Bedroom - Primary 
Dimensions - 12`7" x 17`0"Level - Upper
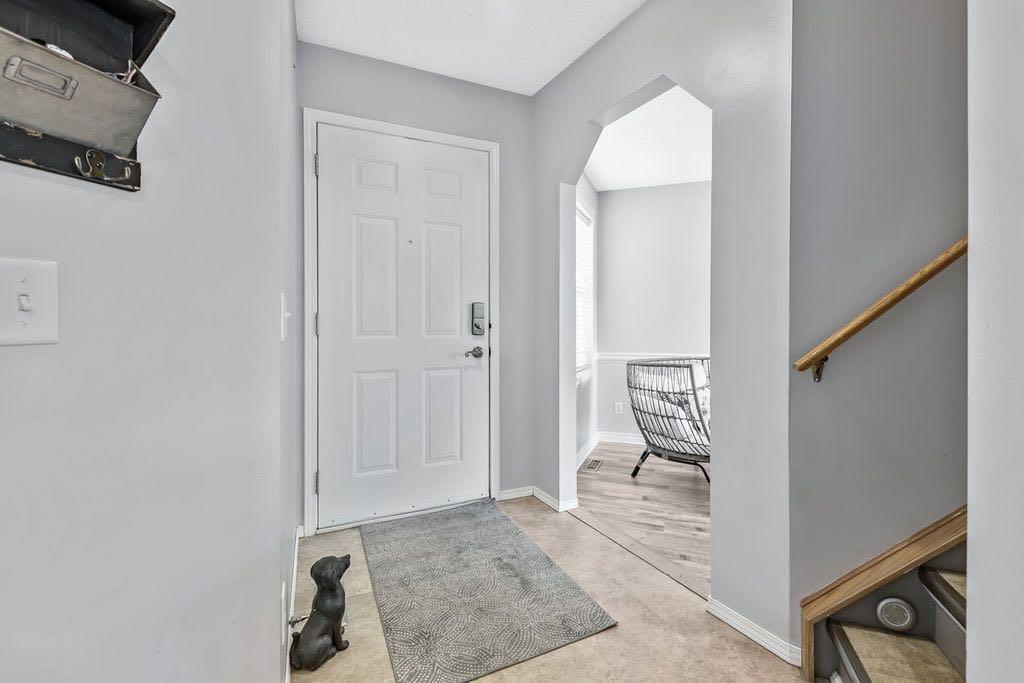
Entrance 
Dimensions - 4`3" x 7`1"Level - Main
Family Room 
Dimensions - 8`0" x 11`0"Level - Basement
Flex Space 
Dimensions - 8`4" x 9`0"Level - Basement
Kitchen 
Dimensions - 13`6" x 13`8"Level - Main
Living Room 
Dimensions - 9`7" x 21`5"Level - Main
Media Room 
Dimensions - 13`0" x 15`0"Level - Basement
Mud Room 
Dimensions - 9`5" x 10`5"Level - Main
Save
Ask
Tour
Hide
Share
Exterior Features
Construction Details 
Vinyl SidingFrame
Exterior 
None
Fencing 
Fenced
Frontage 
11.06M 36`3"
Lot Features 
Interior Lot
Patio And Porch 
DeckFront Porch
Roof 
ShingleAsphalt
Windows/Doors 
Window Coverings
Community Features
Community Features 
ParkPlayground
Listing courtesy of Virgil Green of Royal LePage Solutions

Listing information is provided by Participants of the Alberta One Realty Listing Services (Pillar 9). IDX information is provided exclusively for personal, non-commercial use, and may not be used for any purpose other than to identify prospective properties consumers may be interested in purchasing. Information is deemed reliable but not guaranteed. Copyright 2026, Alberta One Realty Listing Services (Pillar 9)
Last checked 2026-10-17 12:05 PM UTC

Neighborhood & Commute
Source: Walkscore
Save
Ask
Tour
Hide
Share