
158 Saratoga Close NECalgary, AB T1Y 7A1

Mortgage Calculator
Monthly Payment (Est.)
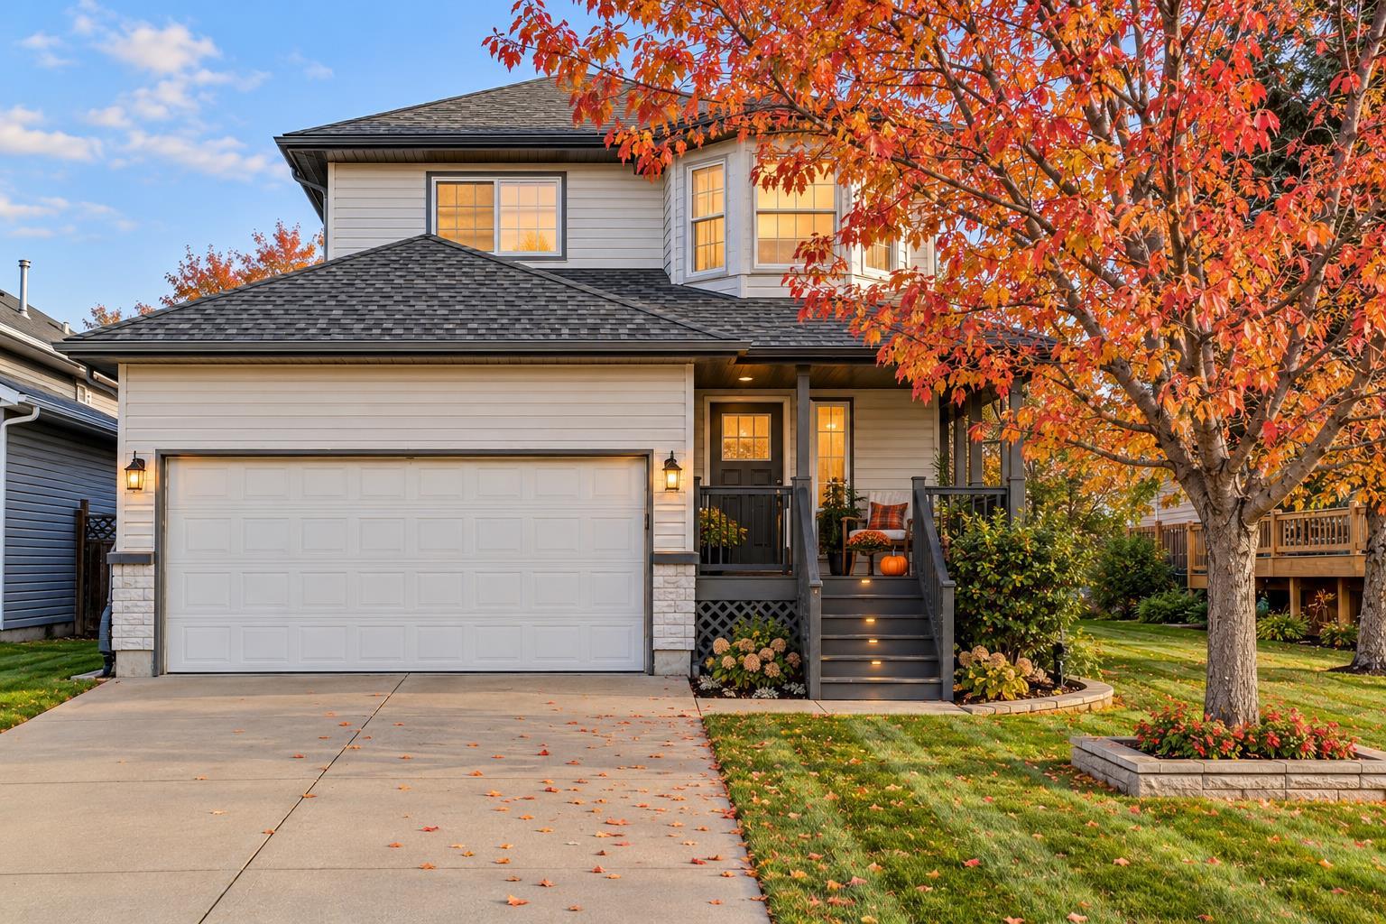
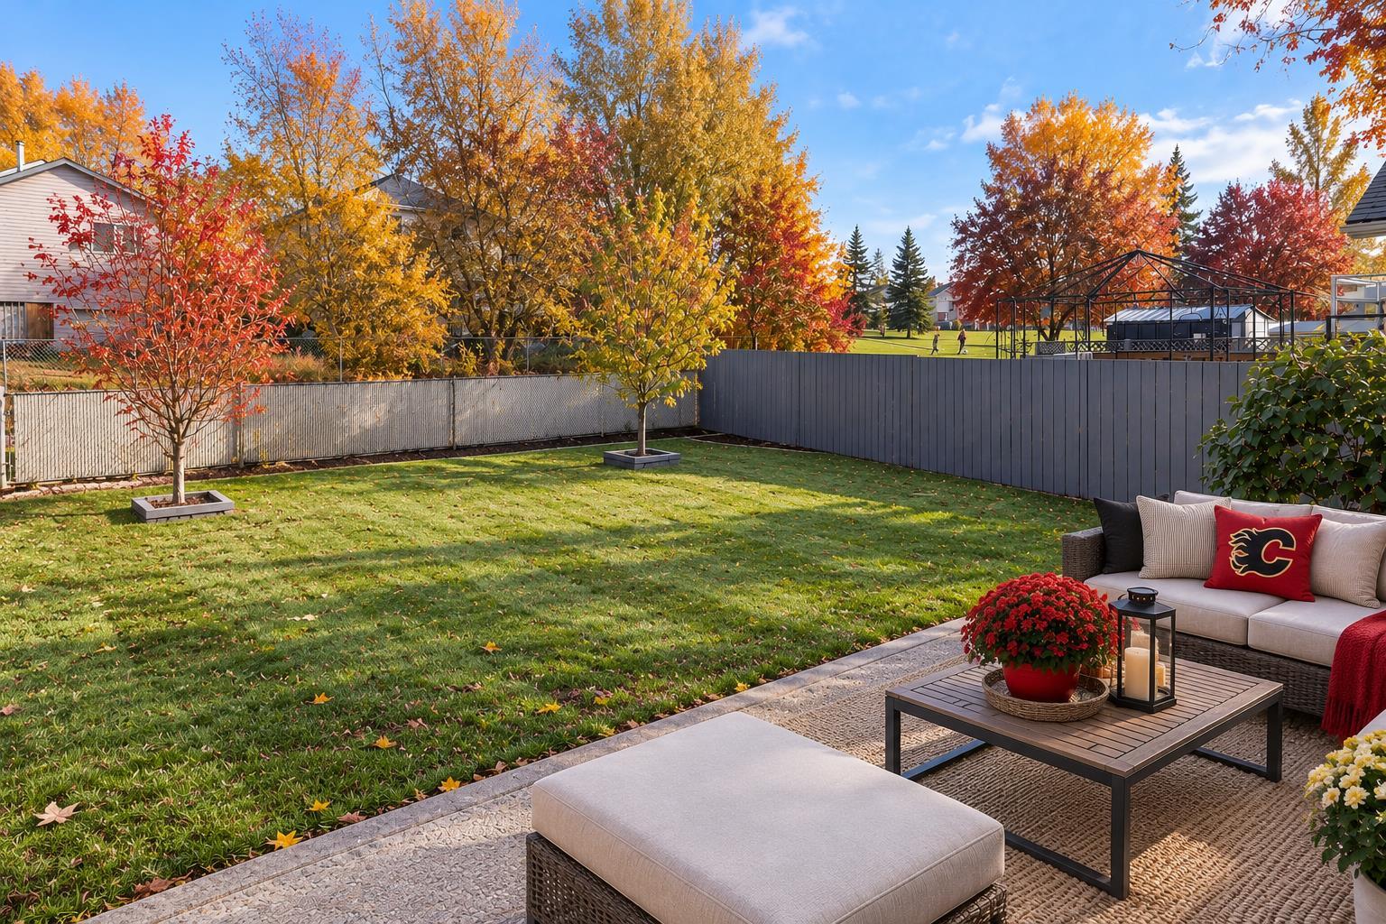
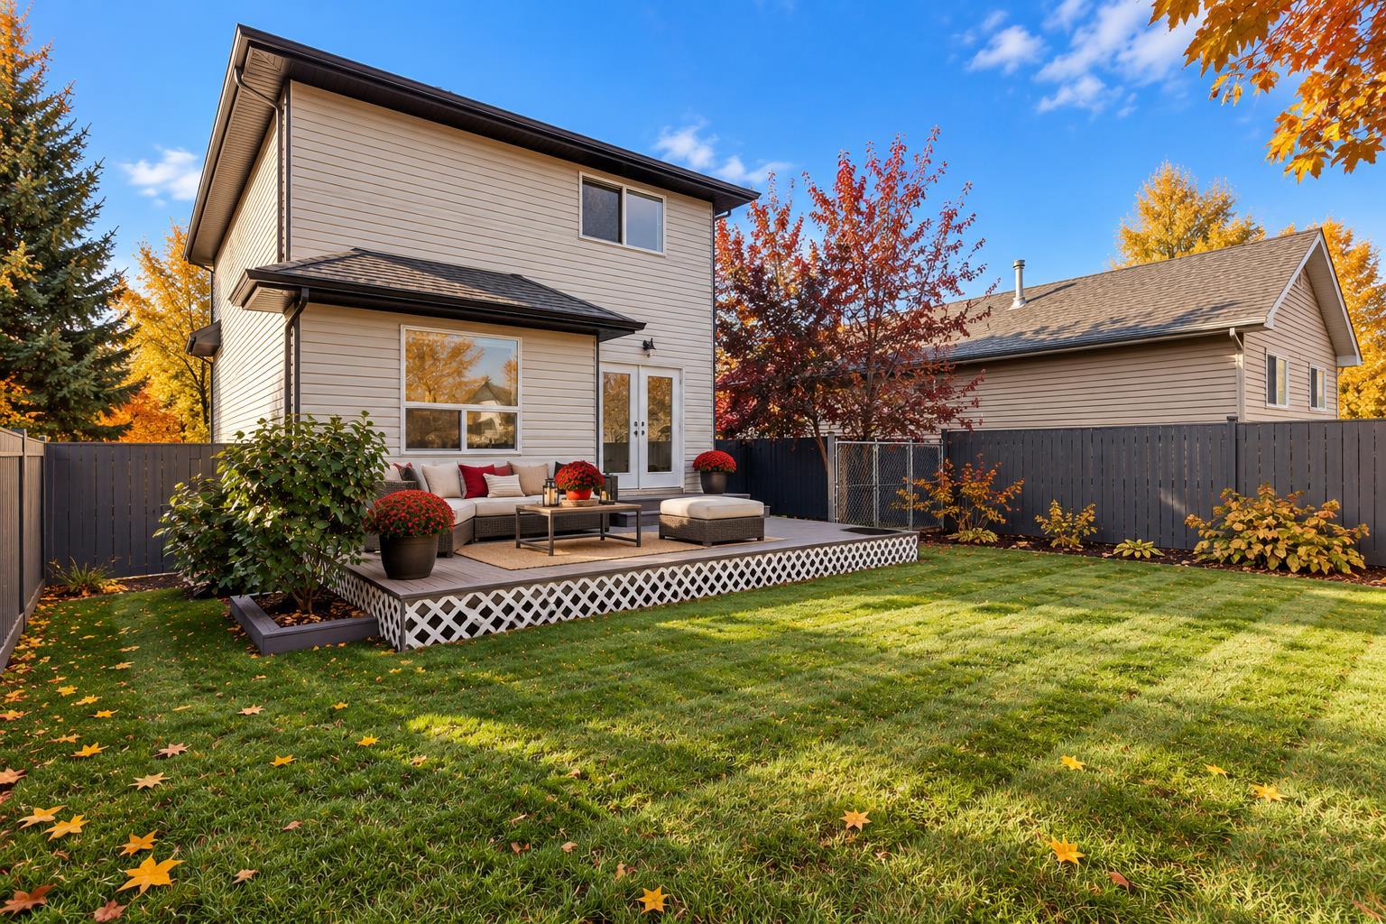
Enter an interest rate to see your estimated monthly payment.***OPEN HOUSE SAT OCT 17th 2-3pm***PARK IN THE BACK, COMFORT IN THE FRONT & VALUE EVERYWHERE IN BETWEEN! Some homes just have that something special, and this one comes with a backyard neighbor that never complains — a HUGE PARK! Welcome to this meticulously maintained, ONE-OWNER home where pride of ownership is evident and the location is a gift that keeps on giving! Backing onto an expansive green space with playgrounds and pathways, this is the kind of location you can enjoy today and appreciate again when it's time to resell! Step inside and discover a bright, welcoming, TURN-KEY home with fresh paint, an open-concept main floor and NO CARPET on the main level — because life is messy enough without worrying about every little spill! The kitchen features granite countertops, stainless steel appliances and a breakfast bar, while the cozy gas fireplace is ready for those Calgary winter evenings. And when summer decides to turn up the heat? CENTRAL AIR CONDITIONING has you covered! The spacious, low-maintenance composite deck overlooks your fenced backyard and beautiful green space beyond. Morning coffee, summer barbecues or simply enjoying a little breathing room — this backyard delivers! Upstairs you'll find THREE SPACIOUS BEDROOMS, while the fully finished basement offers a generous recreation room that could also serve as a fourth bedroom, guest space, home office or media room, plus a three-piece bathroom. AND HERE'S THE PART YOUR WALLET WILL APPRECIATE! Upgraded plumbing throughout, plus a furnace, hot water tank and roof all less than 10 years old! Add the convenience of an attached garage, because scraping ice off your windshield at minus 30 is nobody's idea of fun! Located in family-friendly Monterey Park, with convenient access to schools, shopping, playgrounds and major routes, this home checks the boxes for lifestyle, convenience and long-term appeal. ONE OWNER. LOTS OF LOVE. A WHOLE LOT OF VALUE! Move-in ready, wonderfully located and waiting for its next chapter. Come see why this home deserves a spot at the top of your list!
| 2 days ago | Listing first seen on site | |
| 3 days ago | Listing updated with changes from the MLS® |

Listing information is provided by Participants of the Alberta One Realty Listing Services (Pillar 9). IDX information is provided exclusively for personal, non-commercial use, and may not be used for any purpose other than to identify prospective properties consumers may be interested in purchasing. Information is deemed reliable but not guaranteed. Copyright 2026, Alberta One Realty Listing Services (Pillar 9)
Last checked 2026-10-19 12:10 AM UTC