Save
Ask
Tour
Hide
Share
$509,900
New Listing

76 Templemont Circle NE
Calgary, AB T1Y 5A9

For Sale|Single Family Residence|Active
4
Beds
4
Total Baths
3
Full Baths
1
Partial Bath
1,477.75
SqFt
$345
/SqFt
1980
Built
Subdivision:
Temple
County:
Calgary
Call Now: (403) 850-0482
Is this the listing for you? We can help make it yours.
(403) 850-0482
Upcoming Open Houses
Sat, Nov 7, 2:00 PM - 3:00 PM
76 Templemont Circle NE76 Templemont Circle NE76 Templemont Circle NE76 Templemont Circle NE
Save
Ask
Tour
Hide
Share

Mortgage Calculator

Monthly Payment (Est.)

Enter an interest rate to see your estimated monthly payment.
Calculator powered by Showcase IDX, a Constellation1 Company. Copyright ©2026 Information is deemed reliable but not guaranteed.

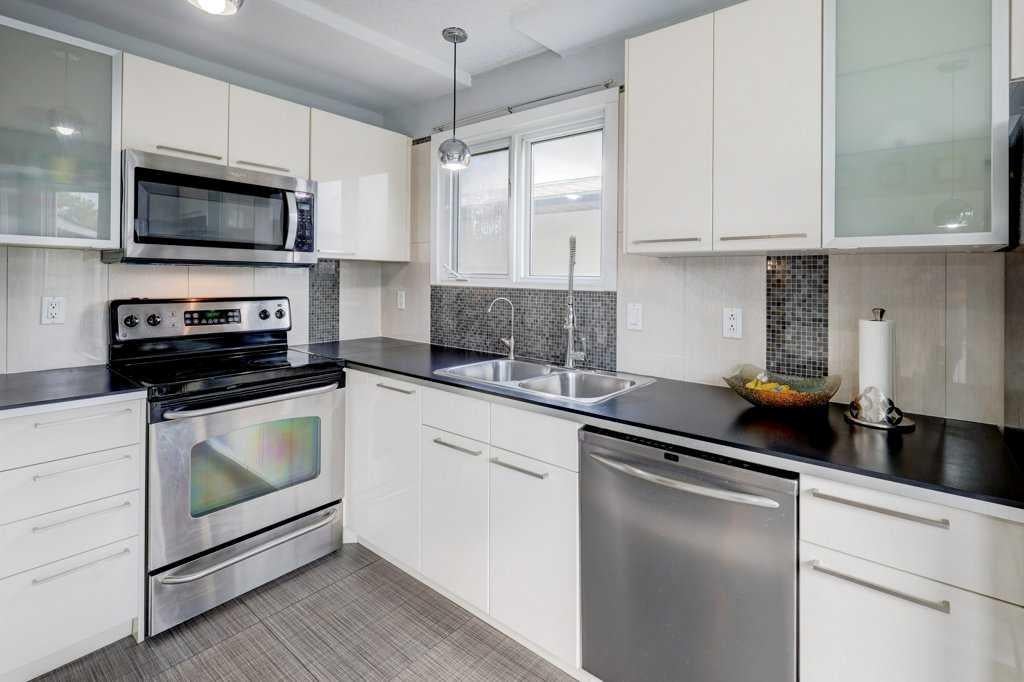
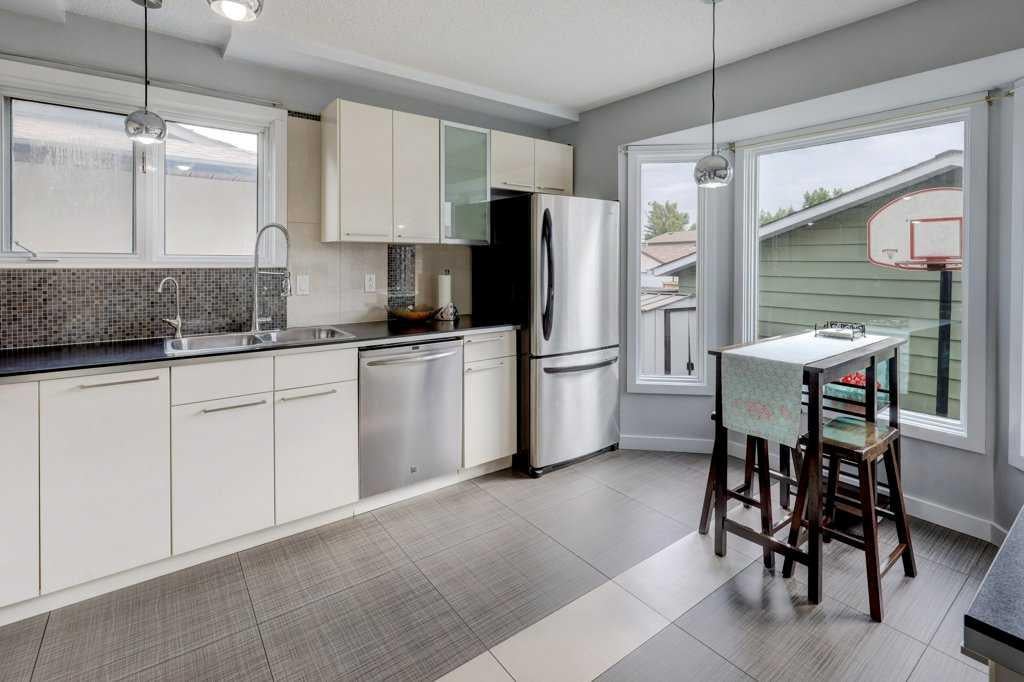
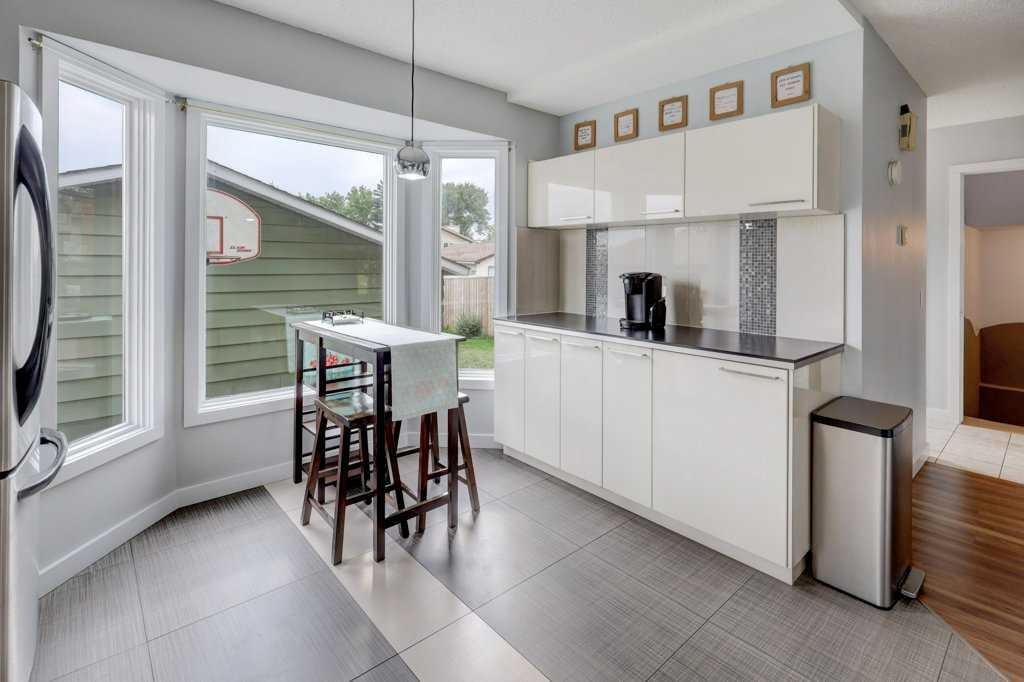
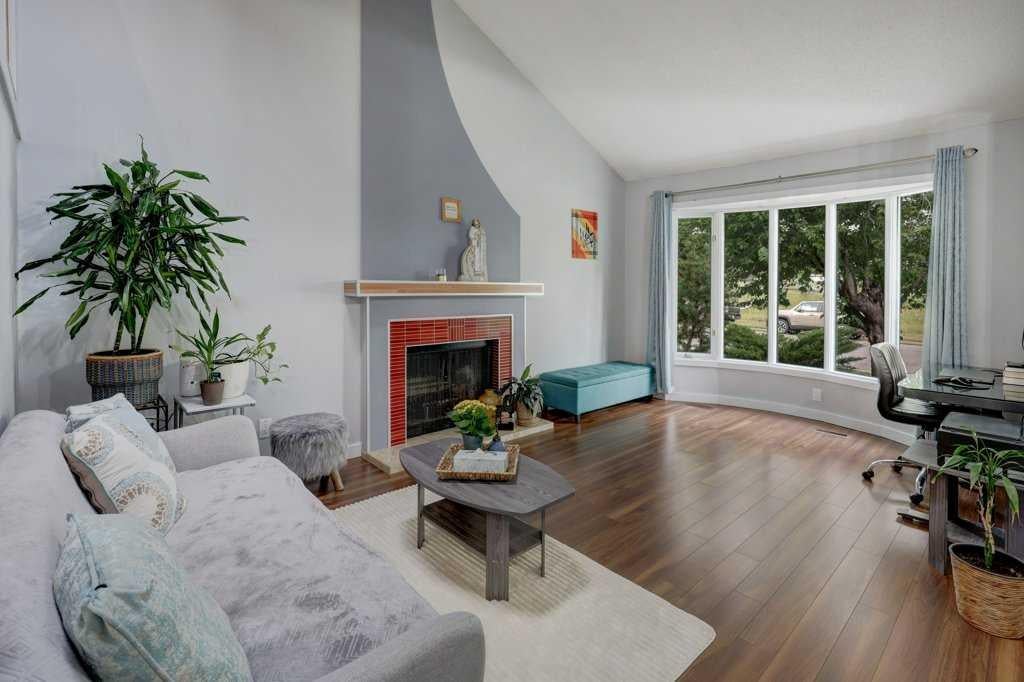
***OPEN HOUSE SAT NOV 7, 2-3pm*** ROOM FOR THE WHOLE GANG! This exceptionally clean, TURN-KEY home in family-friendly Temple might just be the one! Offering over 2,190 sq. ft. of total living space, a dramatic 18-foot cathedral-style entry and a cozy WOOD-BURNING FIREPLACE for those chilly Calgary evenings! The finished basement with new carpets offers a flexible fourth bedroom/rec room area, bar and bathroom, with wonderful potential for multi-generational living, extended family or guests. Virtually no carpet on the main or upper levels, durable aluminum siding, a DOUBLE DETACHED GARAGE, plenty of parking and a beautifully maintained yard add to the appeal. AND THEN THERE ARE THE NEIGHBOURS! The kind who know each other by name, look out for one another and genuinely care. That's something special! Enjoy an established community close to schools, parks, shopping and transit. LOTS OF SPACE, LOTS OF HEART & A PLACE TO CALL HOME! Perfect for first-time buyers and growing families. The photos are great, but this is one you really need to walk through!

Save
Ask
Tour
Hide
Share
Listing Snapshot
Price 
$509,900
Days On Site 
0 Days
Bedrooms 
4
Inside Area (SqFt) 
1,477.75 sqft
Total Baths 
4
Full Baths 
3
Partial Baths 
1
Lot Size 
0.09 Acres
Year Built 
1980
MLS® Number 
A2352646
Status 
Active
Property Tax 
$4,043
Maintenance Fees 
N/A
Sq Ft Source 
N/A
Friends & Family
Recent Activity
21 hours agoListing first seen on site
yesterdayListing updated with changes from the MLS®
General Features
Acres 
0.09
Garage 
Yes
Garage Spaces 
2
Levels 
Two
Parking 
GarageGarage Door Opener
Parking Spaces 
2
Property Sub Type 
Single Family Residence
SqFt Above 
832.97
SqFt Below 
711.72
Style 
2 Storey
Zoning 
R-CG
Interior Features
Appliances 
DishwasherDryerRefrigeratorWasherElectric Range
Basement 
FullFinished
Fireplace 
Yes
Fireplace Features 
Wood Burning
Fireplaces 
1
Flooring 
CarpetLaminateTile
Heating 
Forced Air
Interior 
High CeilingsSoaking TubWet Bar
Laundry Features 
Main Level
Window Features 
Skylight(s)
2pc Bathroom 
Dimensions - 4`3" x 5`3"Level - Main
3pc Bathroom 
Dimensions - 5`8" x 9`1"Level - Lower
3pc Ensuite bath 
Dimensions - 4`6" x 8`3"Level - Upper
4pc Bathroom 
Dimensions - 4`11" x 8`3"Level - Upper
Bedroom 
Dimensions - 13`7" x 8`0"Level - Upper
Bedroom - Primary 
Dimensions - 13`3" x 10`3"Level - Upper
Dining Room 
Dimensions - 11`9" x 16`0"Level - Main
Game Room 
Dimensions - 11`10" x 15`4"Level - Lower
Kitchen 
Dimensions - 11`9" x 14`9"Level - Main
Laundry 
Dimensions - 6`6" x 5`10"Level - Main
Living Room 
Dimensions - 11`2" x 17`4"Level - Main
Save
Ask
Tour
Hide
Share
Exterior Features
Construction Details 
Aluminum SidingFrame
Exterior 
Private Yard
Fencing 
Fenced
Frontage 
12.23M 40`2"
Lot Features 
Back YardFront YardRectangular Lot
Patio And Porch 
Patio
Roof 
ShingleAsphalt
Windows/Doors 
Skylight(s)
Community Features
Community Features 
SidewalksStreet Lights
Listing courtesy of Sheryl Thompson of Real Estate Professionals Inc.

Listing information is provided by Participants of the Alberta One Realty Listing Services (Pillar 9). IDX information is provided exclusively for personal, non-commercial use, and may not be used for any purpose other than to identify prospective properties consumers may be interested in purchasing. Information is deemed reliable but not guaranteed. Copyright 2026, Alberta One Realty Listing Services (Pillar 9)
Last checked 2026-11-05 12:09 PM UTC

Neighborhood & Commute
Source: Walkscore
Save
Ask
Tour
Hide
Share