Save
Ask
Tour
Hide
Share
$850,000
1 Day On Site

70 Riverview Circle
Cochrane, AB T4C 1K3

For Sale|Single Family Residence|Active
2
Beds
2
Total Baths
1
Full Bath
1
Partial Bath
1,451.76
SqFt
$585
/SqFt
1990
Built
Subdivision:
Riverview
County:
Rocky View County
Call Now: (403) 850-0482
Is this the listing for you? We can help make it yours.
(403) 850-0482
Upcoming Open Houses
Sat, Oct 17, 1:00 PM - 4:00 PM
70 Riverview Circle70 Riverview Circle70 Riverview Circle70 Riverview Circle
Save
Ask
Tour
Hide
Share

Mortgage Calculator

Monthly Payment (Est.)

Enter an interest rate to see your estimated monthly payment.
Calculator powered by Showcase IDX, a Constellation1 Company. Copyright ©2026 Information is deemed reliable but not guaranteed.

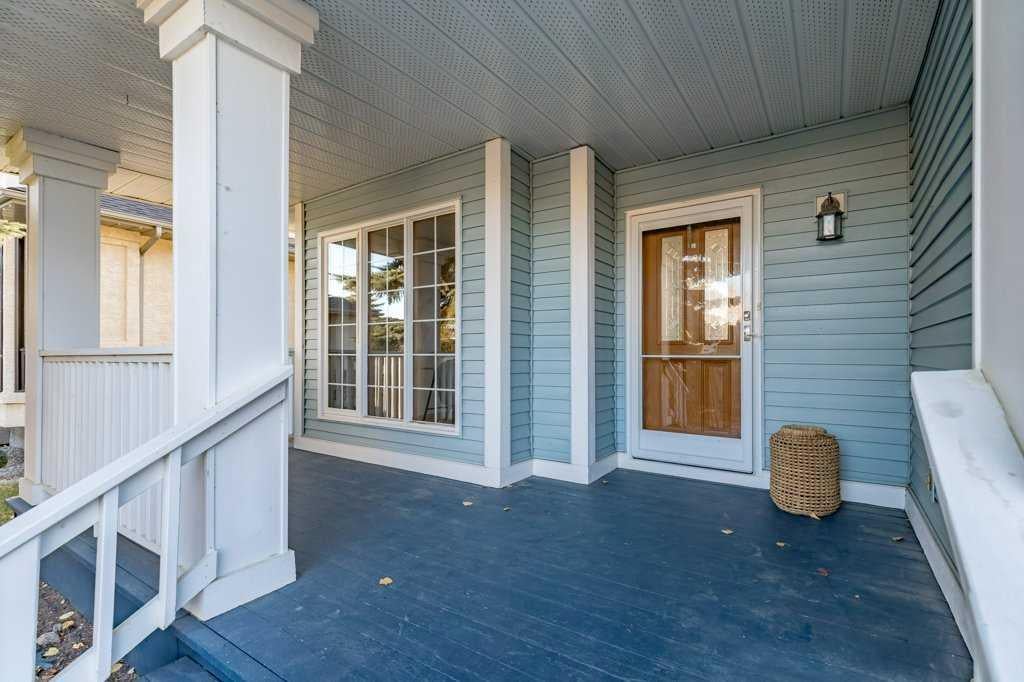
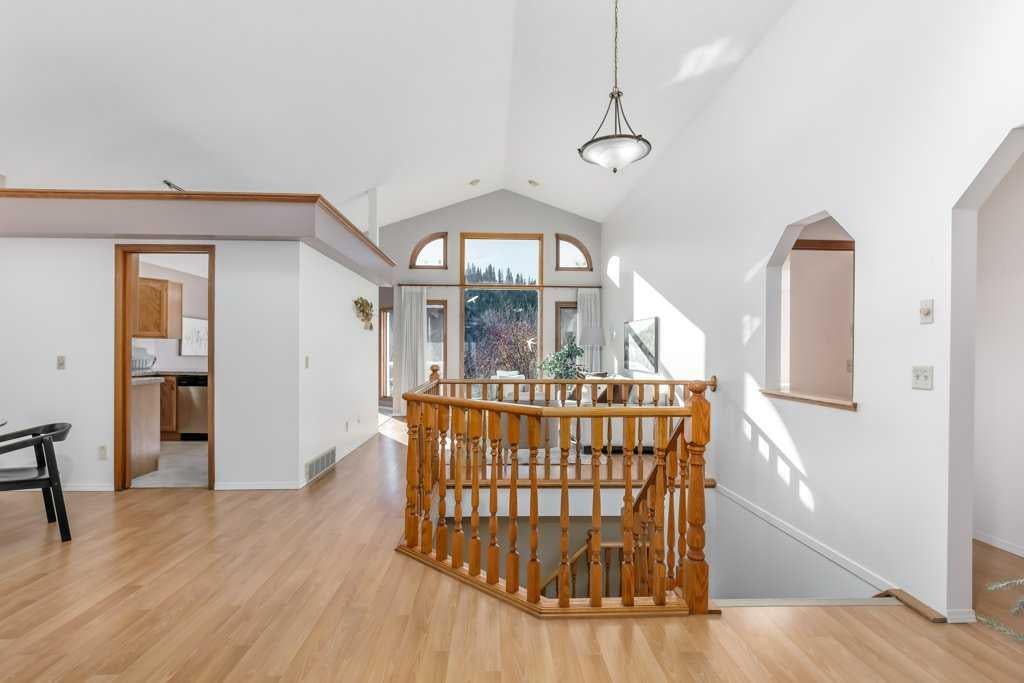
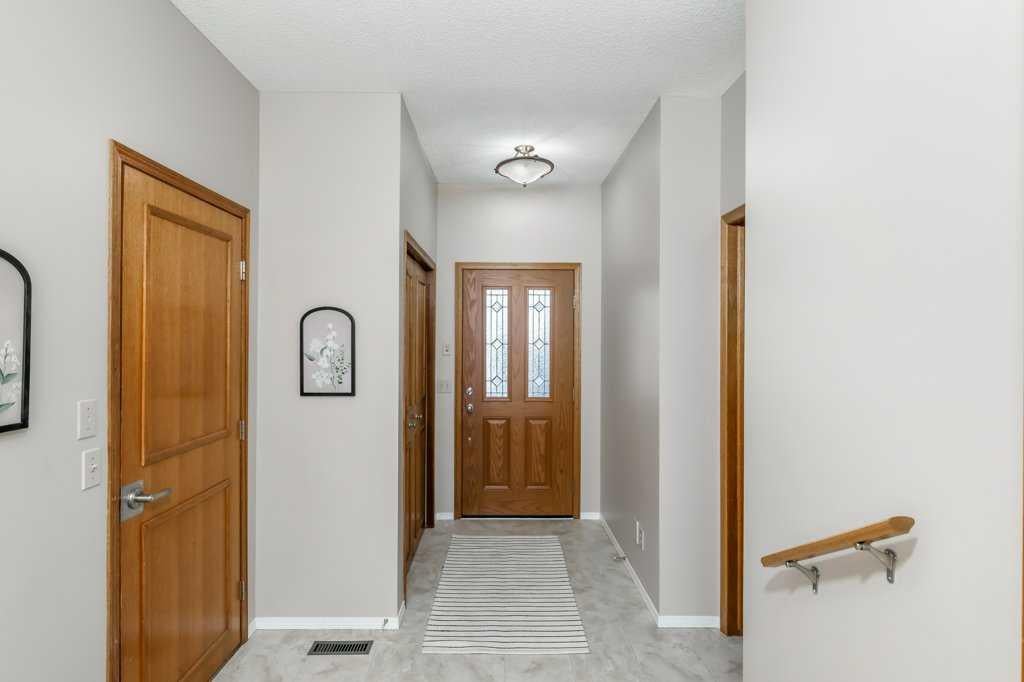
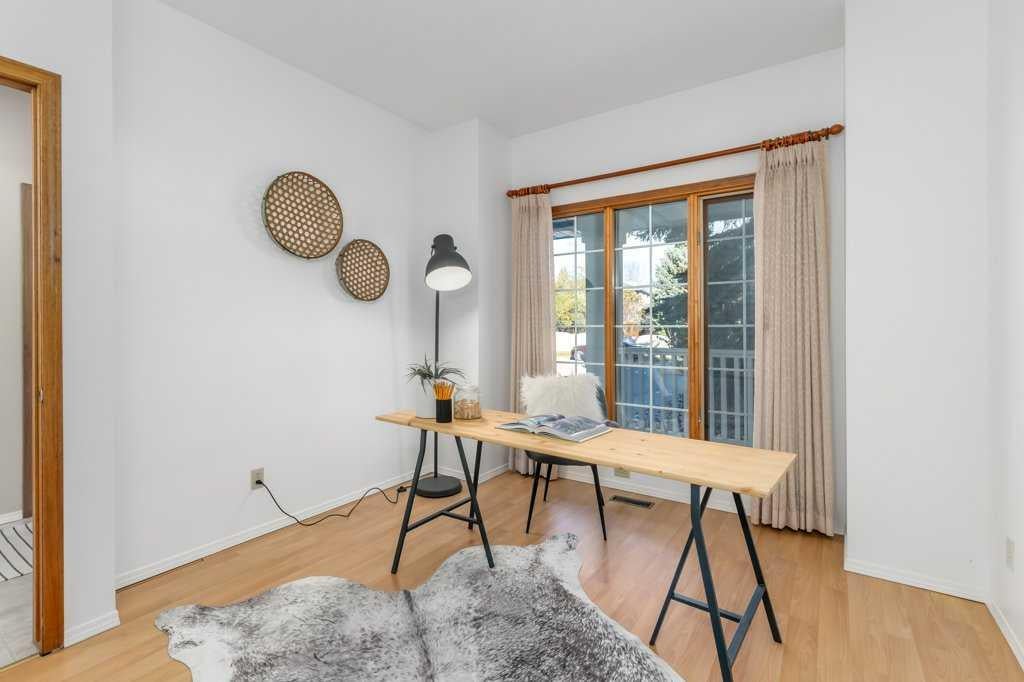
Riverfront Bungalow Living | Legal Suite | Exceptional Flexibility ~ Discover a rare opportunity in the sought-after community of Riverview. This lovely bungalow backs onto beautiful green space with direct access to walking paths and the Bow River behind, offering scenic views and a peaceful connection to nature right outside your door. A charming covered front porch creates a warm welcome, leading into a spacious foyer designed to comfortably greet family and guests. The bright, open-concept main floor features a well-appointed kitchen flowing into the dining area and spacious living room. The primary bedroom offers a walk-in closet and private ensuite, while a dedicated office/den and convenient main-floor laundry complete this level. Downstairs, the fully developed 1,379 sq. ft. basement offers exceptional versatility, with a private owner’s living area featuring an additional bedroom and bathroom, plus a separate legal one-bedroom suite with its own walkout access to the backyard. Ideal for multi-generational living, extended family, guests or rental income, this unique layout offers options to suit your lifestyle. Enjoy a fully landscaped yard with mature trees, attached double garage, oversized & extra long driveway and the added peace of mind of a roof replaced in 2022. Located in a quiet, established neighbourhood close to trails and local amenities, this property combines the ease of bungalow living with an outstanding setting and income potential. River views, green space, flexible living and a legal suite—an exceptional opportunity to make Riverview home! Open House Saturday, October 17 from 1-4pm.

Save
Ask
Tour
Hide
Share
Listing Snapshot
Price 
$850,000
Days On Site 
1 Day
Bedrooms 
2
Inside Area (SqFt) 
1,451.76 sqft
Total Baths 
2
Full Baths 
1
Partial Baths 
1
Lot Size 
0.14 Acres
Year Built 
1990
MLS® Number 
A2352769
Status 
Active
Property Tax 
$5,532
Maintenance Fees 
N/A
Sq Ft Source 
N/A
Friends & Family
Recent Activity
12 hours agoStatus changed to Active
12 hours agoListing updated with changes from the MLS®
yesterdayListing first seen on site
General Features
Acres 
0.14
Attached Garage 
Yes
Garage 
Yes
Garage Spaces 
2
Levels 
One
Parking 
AttachedGarage
Parking Spaces 
4
Property Sub Type 
Single Family Residence
SqFt Above 
1451.76
SqFt Below 
1373.89
Style 
Bungalow
Zoning 
R-LD
Interior Features
Appliances 
DishwasherRefrigeratorWasher/Dryer StackedElectric Range
Basement 
FullFinishedExterior Entry
Fireplace 
Yes
Fireplace Features 
BasementGas
Fireplaces 
1
Flooring 
CarpetLaminate
Heating 
Fireplace(s)Forced Air
Interior 
See RemarksVaulted Ceiling(s)
Laundry Features 
In BasementMain Level
2pc Bathroom 
Dimensions - 4`11" x 5`9"Level - Main
4pc Ensuite bath 
Dimensions - 9`11" x 13`9"Level - Main
Bedroom 
Dimensions - 9`8" x 11`1"
Breakfast Nook 
Dimensions - 10`11" x 9`6"Level - Main
Dining Room 
Dimensions - 12`1" x 11`8"Level - Main
Foyer 
Dimensions - 7`9" x 9`9"Level - Main
Game Room 
Dimensions - 23`4" x 18`6"
Kitchen 
Dimensions - 10`7" x 9`5"Level - Main
Kitchen With Eating Area 
Dimensions - 13`1" x 20`3"
Laundry 
Dimensions - 5`5" x 7`7"Level - Main
Living Room 
Dimensions - 12`3" x 15`4"Level - Main
Office 
Dimensions - 10`8" x 12`0"Level - Main
Save
Ask
Tour
Hide
Share
Exterior Features
Construction Details 
Vinyl Siding
Exterior 
BalconyPrivate EntrancePrivate Yard
Frontage 
13.81M 45`4"
Patio And Porch 
DeckFront Porch
Roof 
ShingleAsphalt
Community Features
Community Features 
GolfPark
Listing courtesy of Nicole Henson of CIR Realty

Listing information is provided by Participants of the Alberta One Realty Listing Services (Pillar 9). IDX information is provided exclusively for personal, non-commercial use, and may not be used for any purpose other than to identify prospective properties consumers may be interested in purchasing. Information is deemed reliable but not guaranteed. Copyright 2026, Alberta One Realty Listing Services (Pillar 9)
Last checked 2026-10-16 07:32 AM UTC

Neighborhood & Commute
Source: Walkscore
Save
Ask
Tour
Hide
Share