
36 Taradale Close NECalgary, AB T3J 3E5
Mortgage Calculator
Monthly Payment (Est.)
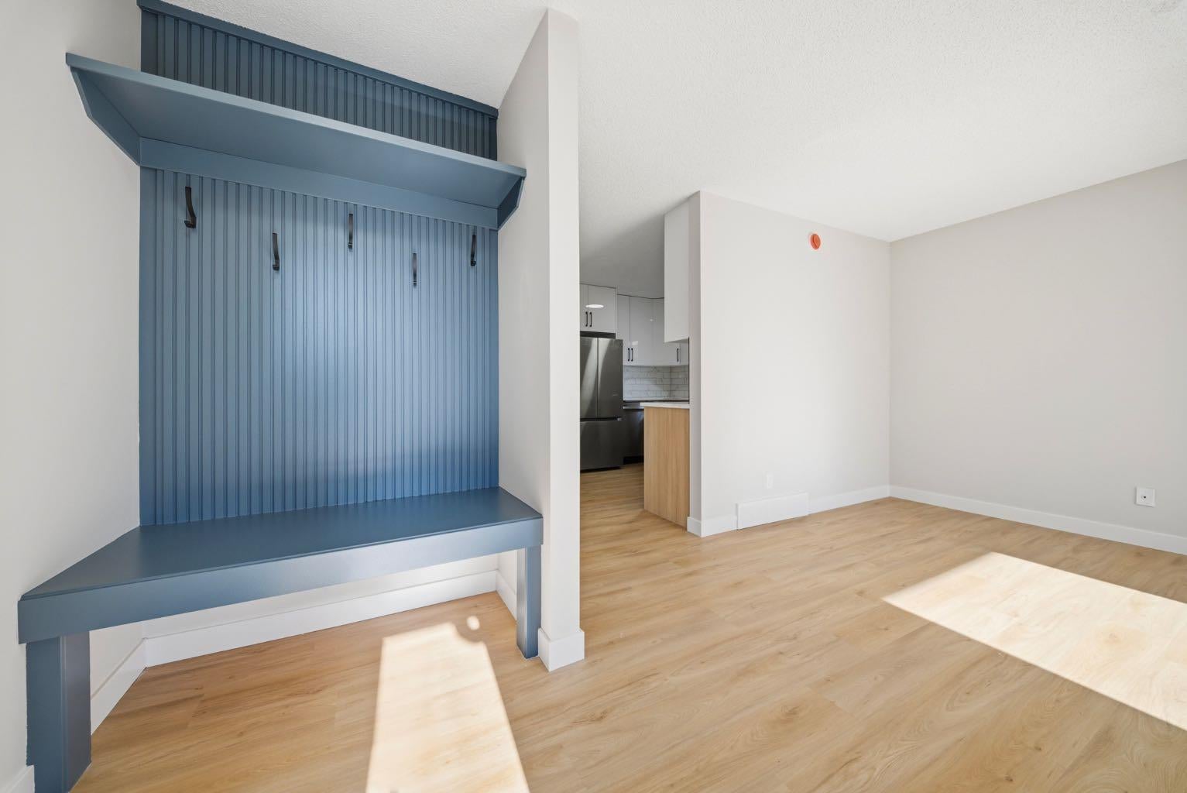
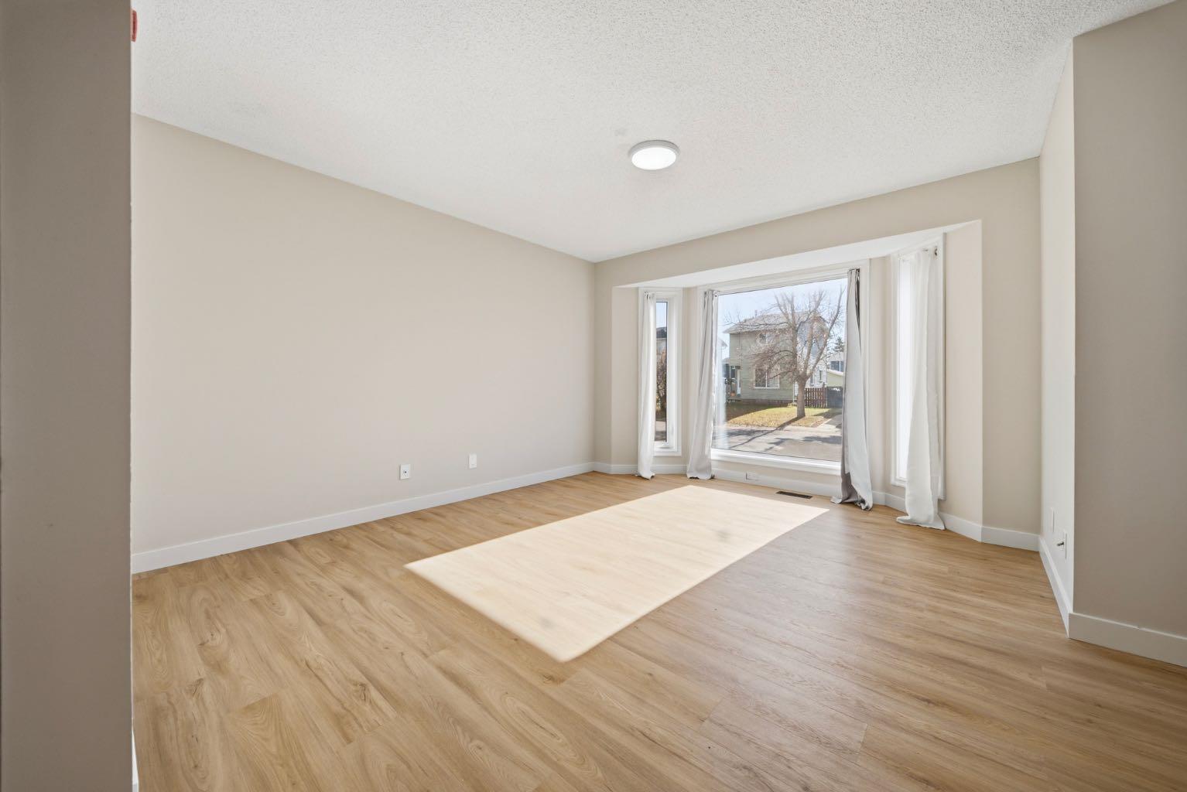
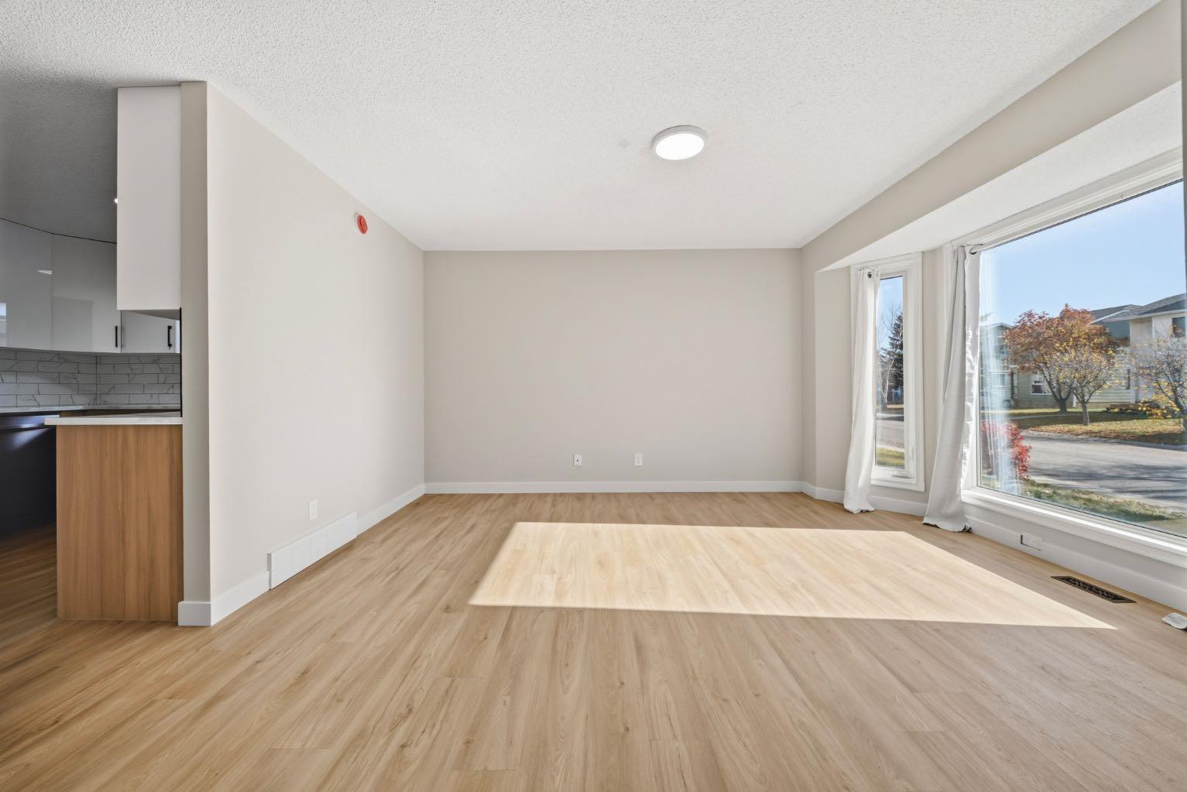
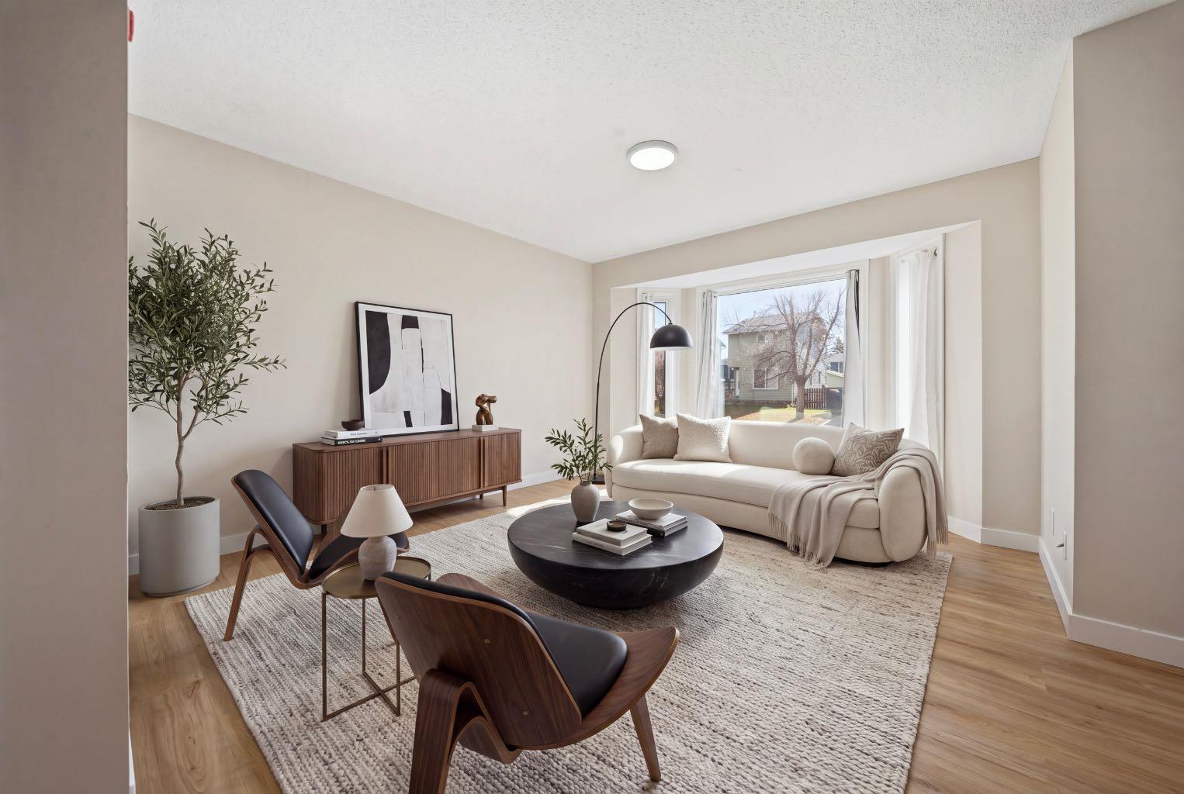
Enter an interest rate to see your estimated monthly payment.Welcome to this beautifully renovated 4-level split home in the established community of Taradale! Offering a total 4 bedrooms, 2 full bathrooms, and a thoughtfully designed layout, this property is perfect for families, multi-generational living, or buyers looking for additional living space. The main level features a bright and spacious living area, 2 generously sized bedrooms, a full bathroom, and a fully renovated kitchen complete with stainless steel appliances. Extensive upgrades throughout the home include brand-new flooring, baseboards, and fresh paint, creating a modern and inviting atmosphere. The lower levels feature a 2-bedroom illegal basement suite with a separate entrance, offering added privacy and flexibility. This space includes a generously sized kitchen with an island, stainless steel appliances, and ample cabinetry. The spacious living area provides plenty of room for relaxation or entertaining, while the updated full bathroom features a glass-enclosed stand-up shower. Completing this property is a double detached garage at the rear, currently under construction. Situated in the family-friendly community of Taradale, this home offers a fantastic combination of modern upgrades, functional living spaces, and versatility. Whether you're looking for a beautifully updated family home or additional space for extended family, this property has plenty to offer. Don't miss this opportunity. Book your private showing today!
| yesterday | Listing first seen on site | |
| yesterday | Listing updated with changes from the MLS® |

Listing information is provided by Participants of the Alberta One Realty Listing Services (Pillar 9). IDX information is provided exclusively for personal, non-commercial use, and may not be used for any purpose other than to identify prospective properties consumers may be interested in purchasing. Information is deemed reliable but not guaranteed. Copyright 2026, Alberta One Realty Listing Services (Pillar 9)
Last checked 2026-10-17 10:18 PM UTC