Save
Ask
Tour
Hide
Share
$891,000
New Listing

19 Mount Rae Heights
Okotoks, AB T1S 0M6

For Sale|Single Family Residence|Active
5
Beds
4
Total Baths
3
Full Baths
1
Partial Bath
2,757
SqFt
$323
/SqFt
2014
Built
Subdivision:
Mountainview
County:
Foothills County
Call Now: (403) 850-0482
Is this the listing for you? We can help make it yours.
(403) 850-0482
Upcoming Open Houses
Sat, Oct 17, 1:00 PM - 3:00 PM
19 Mount Rae Heights19 Mount Rae Heights19 Mount Rae Heights19 Mount Rae Heights
Save
Ask
Tour
Hide
Share

Mortgage Calculator

Monthly Payment (Est.)

Enter an interest rate to see your estimated monthly payment.
Calculator powered by Showcase IDX, a Constellation1 Company. Copyright ©2026 Information is deemed reliable but not guaranteed.

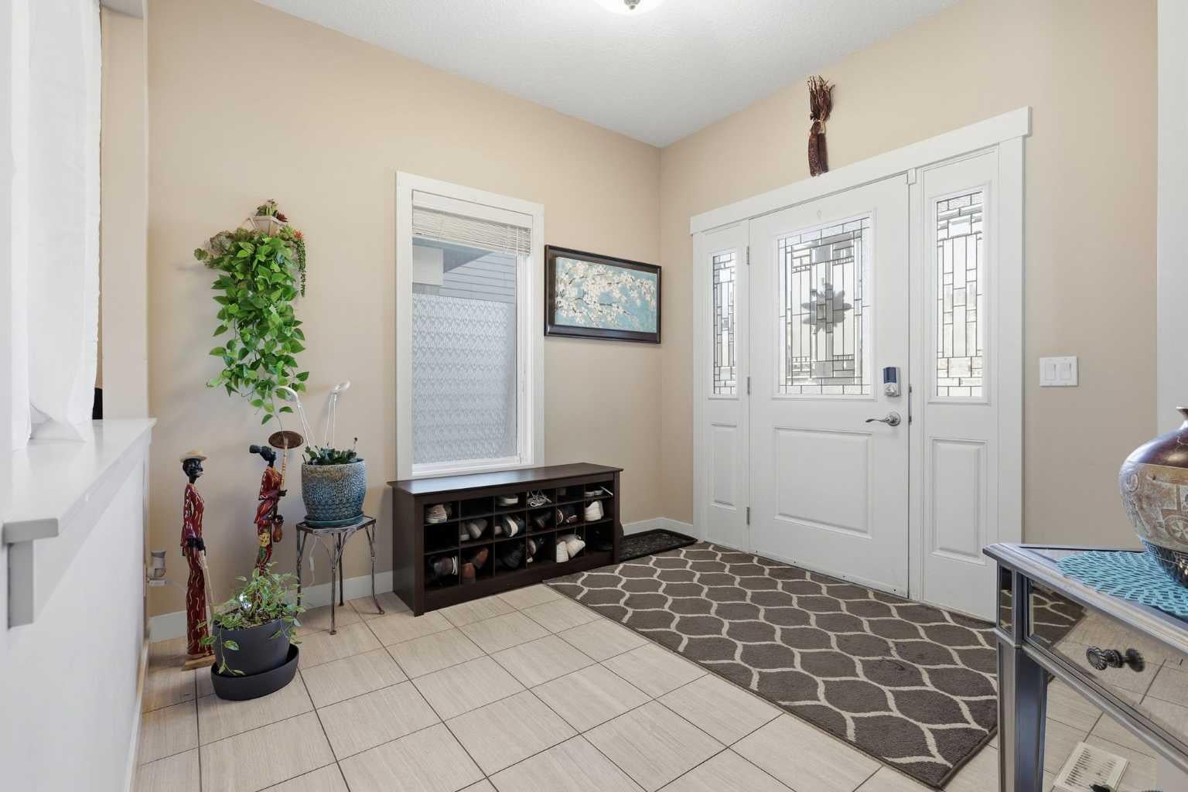
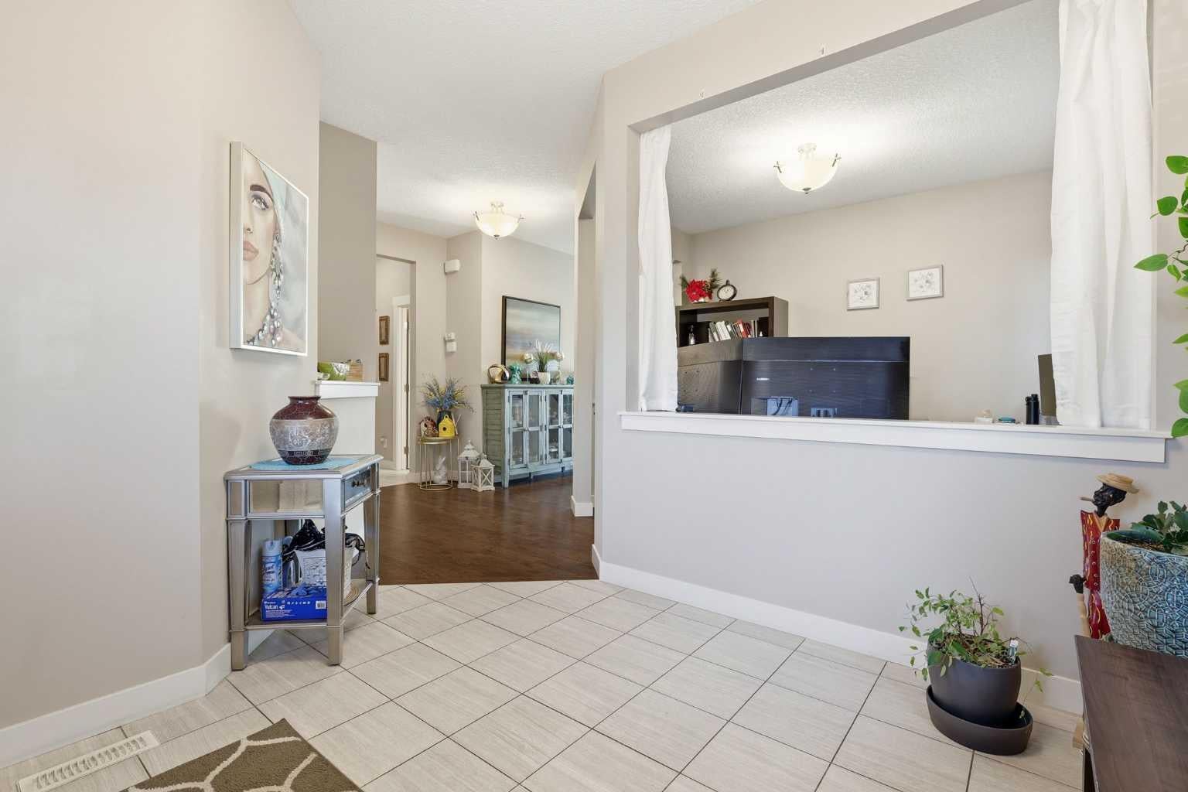
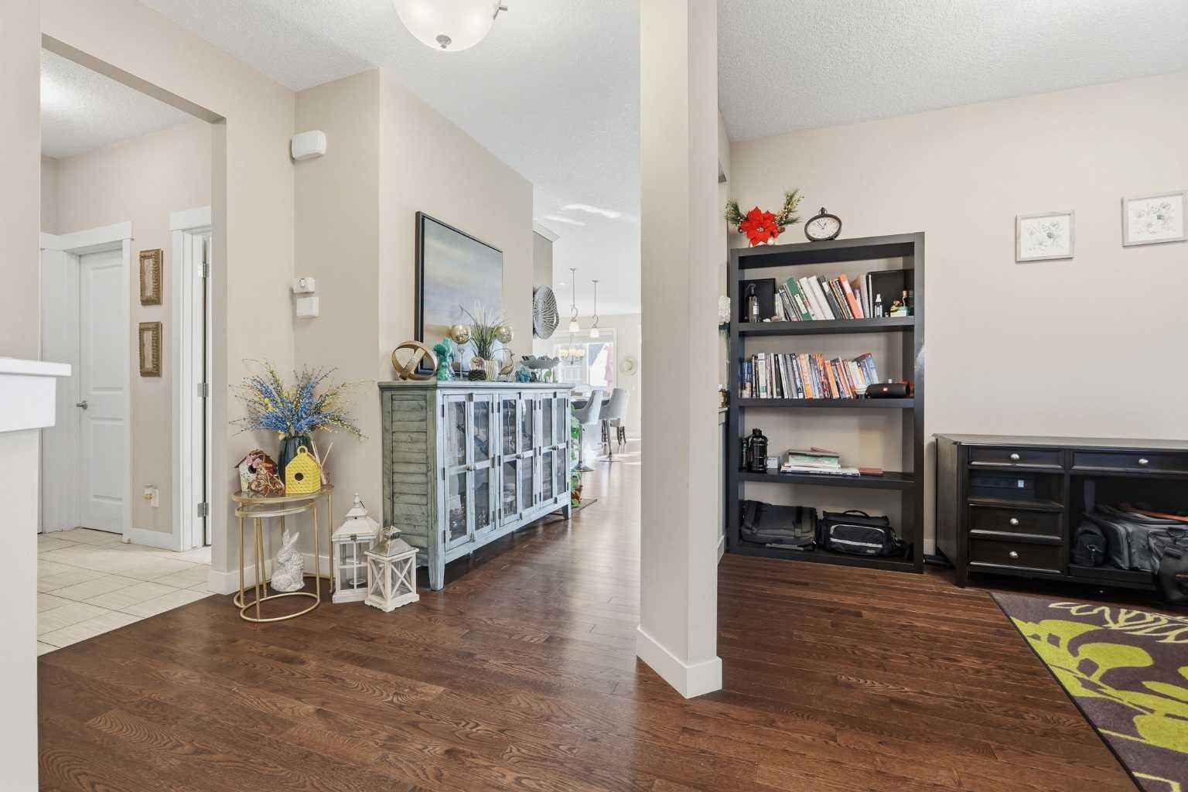
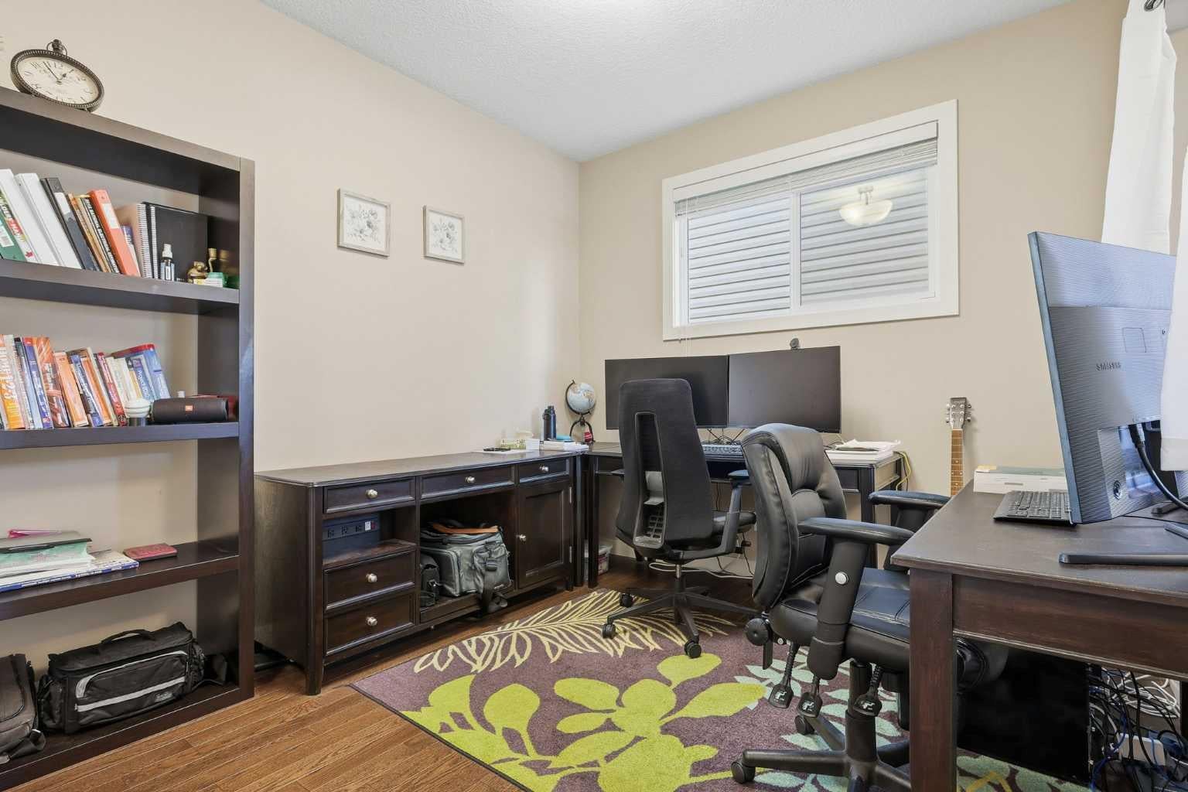
Welcome to 19 Mt Rae Heights, a beautiful family home offering over **3,886 sq ft of developed living space** in the sought-after community of Mountainview in Okotoks! With 5 bedrooms, a fully finished walkout basement, and plenty of room for the whole family, this home offers a wonderful combination of comfort, style, and functionality. As you step inside, you'll appreciate the spacious front entrance that welcomes you into a bright and inviting main floor. Beautiful hardwood and tile flooring, 9-foot ceilings, and an open-concept design create a warm and welcoming atmosphere throughout. Just off the entrance is a versatile flex room, perfect for a home office, sitting room, or quiet space to unwind. The heart of the home is the spacious kitchen, featuring beautiful cabinetry, high-end stainless steel appliances, a gas cooktop, built-in wall oven, oversized island, and a convenient walk-in pantry. The generous dining area offers plenty of room for family gatherings and opens onto a low-maintenance deck, a great spot to enjoy your morning coffee or summer evenings outdoors. The adjoining living room features a cozy gas fireplace, making it the perfect place to relax at the end of the day. Upstairs, you'll find **4 generously sized bedrooms**, including a lovely primary retreat with a spacious walk-in closet and a beautiful 5-piece ensuite complete with granite countertops, a relaxing soaker tub, and a separate tiled shower. The vaulted bonus room is a fantastic additional living space, ideal for movie nights, a playroom, or simply relaxing with the family. The convenience of upper-floor laundry makes everyday living that much easier. The fully developed walkout basement adds even more space to enjoy, featuring a large family/recreation room, a fifth bedroom, and a full bathroom. With direct access to the backyard, this level offers great flexibility for guests, teenagers, or extended family. Completing this wonderful home is a double attached garage and a fantastic location in the desirable Mountainview community. Enjoy being close to parks, schools, and beautiful walking pathways, with all the amenities of Okotoks just minutes away. **A beautifully designed home with room to grow, entertain, and enjoy for years to come!**

Save
Ask
Tour
Hide
Share
Listing Snapshot
Price 
$891,000
Days On Site 
0 Days
Bedrooms 
5
Inside Area (SqFt) 
2,757 sqft
Total Baths 
4
Full Baths 
3
Partial Baths 
1
Lot Size 
0.11 Acres
Year Built 
2014
MLS® Number 
A2353038
Status 
Active
Property Tax 
$6,203
Maintenance Fees 
N/A
Sq Ft Source 
N/A
Friends & Family
Recent Activity
13 hours agoListing first seen on site
20 hours agoListing updated with changes from the MLS®
General Features
Acres 
0.11
Attached Garage 
Yes
Garage 
Yes
Garage Spaces 
2
Levels 
Two
Parking 
AttachedGarageGarage Door Opener
Parking Spaces 
4
Property Sub Type 
Single Family Residence
SqFt Above 
2757
SqFt Below 
1147
Style 
2 Storey
Zoning 
TN
Interior Features
Appliances 
DishwasherDryerGas CooktopMicrowaveRange HoodRefrigeratorOven
Basement 
FullFinishedExterior EntryWalk-Out Access
Cooling 
Central Air
Fireplace 
Yes
Fireplace Features 
Gas
Fireplaces 
1
Flooring 
CarpetCeramic TileHardwood
Heating 
Forced Air
Interior 
High CeilingsKitchen Island
Laundry Features 
Upper Level
Window Features 
Window Coverings
2pc Bathroom 
Dimensions - 0`0" x 0`0"Level - Main
3pc Bathroom 
Dimensions - 0`0" x 0`0"Level - Lower
5pc Bathroom 
Dimensions - 0`0" x 0`0"Level - Second
5pc Ensuite bath 
Dimensions - 0`0" x 0`0"Level - Second
Bedroom 
Dimensions - 9`8" x 15`9"Level - Lower
Bedroom - Primary 
Dimensions - 16`7" x 15`1"Level - Second
Dining Room 
Dimensions - 12`0" x 10`9"Level - Main
Family Room 
Dimensions - 16`7" x 14`5"Level - Second
Foyer 
Dimensions - 8`7" x 9`6"Level - Main
Game Room 
Dimensions - 27`5" x 24`10"Level - Lower
Kitchen 
Dimensions - 12`0" x 14`2"Level - Main
Kitchenette 
Dimensions - 9`8" x 7`7"Level - Lower
Laundry 
Dimensions - 6`4" x 5`3"Level - Second
Living Room 
Dimensions - 16`11" x 15`3"Level - Main
Mud Room 
Dimensions - 7`6" x 8`5"Level - Main
Office 
Dimensions - 11`5" x 9`10"Level - Main
Pantry 
Dimensions - 6`5" x 7`5"Level - Main
Walk-In Closet 
Dimensions - 12`0" x 6`8"Level - Second
Save
Ask
Tour
Hide
Share
Exterior Features
Construction Details 
StoneVinyl SidingFrame
Exterior 
Private Yard
Fencing 
Fenced
Frontage 
3.54M 11`7"
Lot Features 
Back YardLandscapedLevelPrivateRectangular Lot
Patio And Porch 
DeckFront PorchPatio
Roof 
ShingleAsphalt
Windows/Doors 
Window Coverings
Community Features
Community Features 
ParkPlaygroundSidewalksStreet Lights
Listing courtesy of Alison Marshall of REMAX Innovations

Listing information is provided by Participants of the Alberta One Realty Listing Services (Pillar 9). IDX information is provided exclusively for personal, non-commercial use, and may not be used for any purpose other than to identify prospective properties consumers may be interested in purchasing. Information is deemed reliable but not guaranteed. Copyright 2026, Alberta One Realty Listing Services (Pillar 9)
Last checked 2026-10-17 12:00 PM UTC

Neighborhood & Commute
Source: Walkscore
Save
Ask
Tour
Hide
Share