
2132 Reunion Square NWAirdrie, AB T4B 0Y9
Mortgage Calculator
Monthly Payment (Est.)
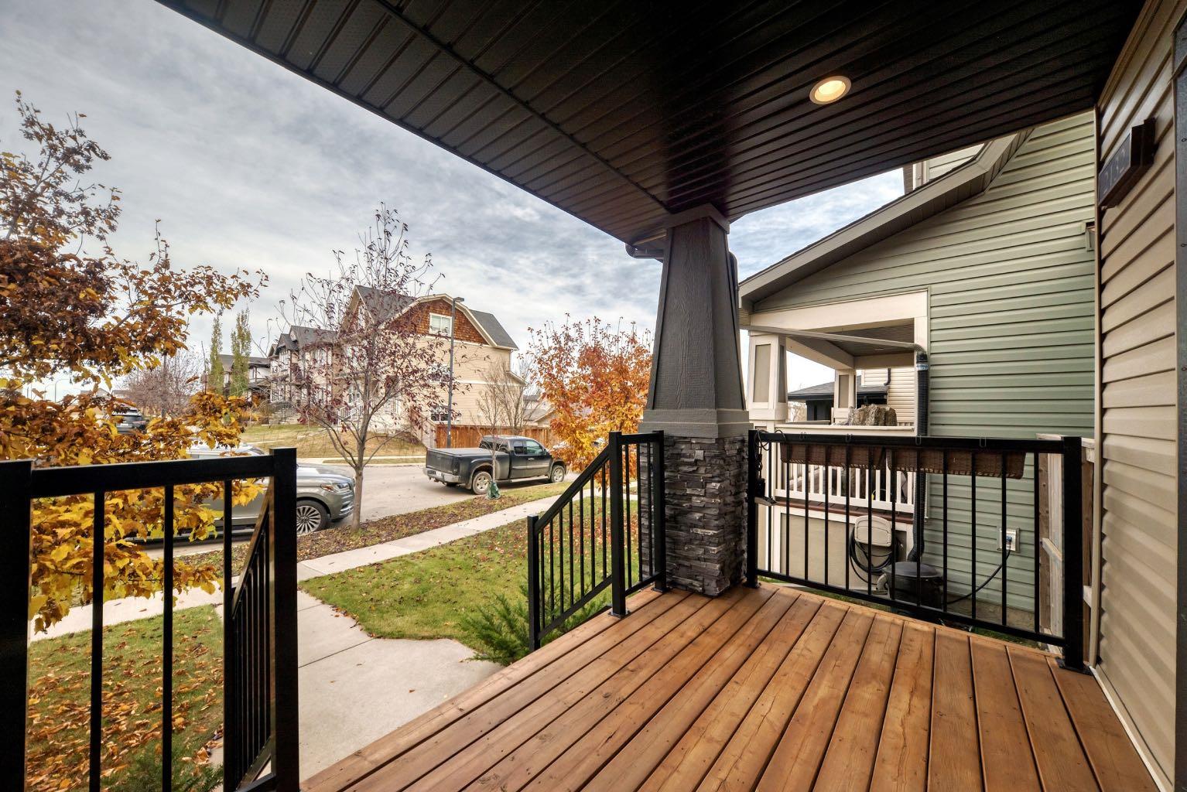
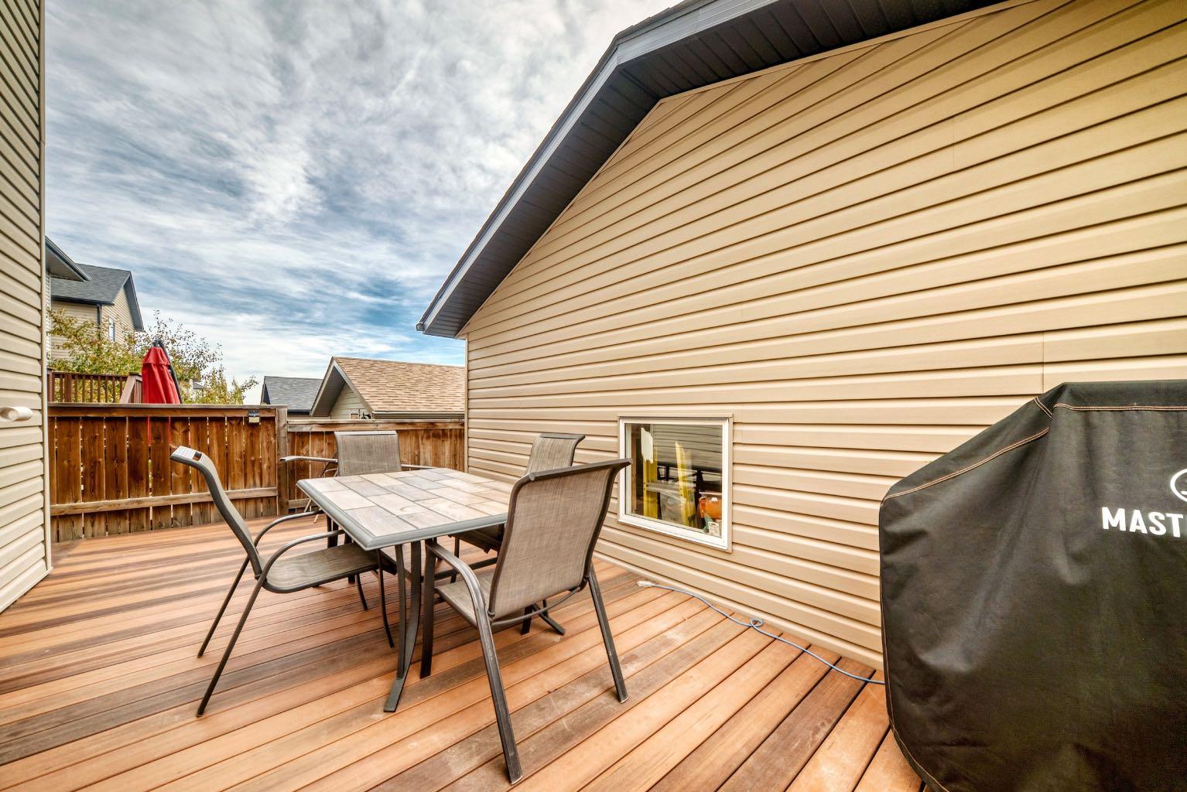
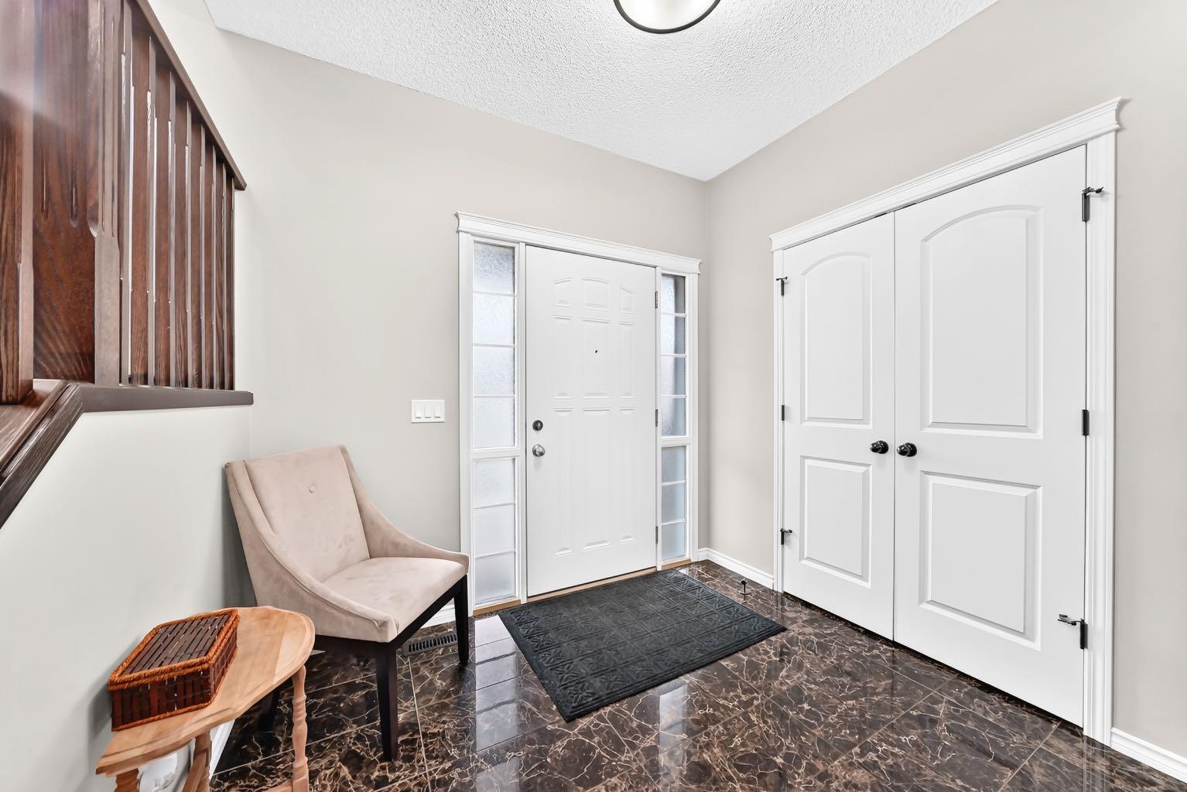
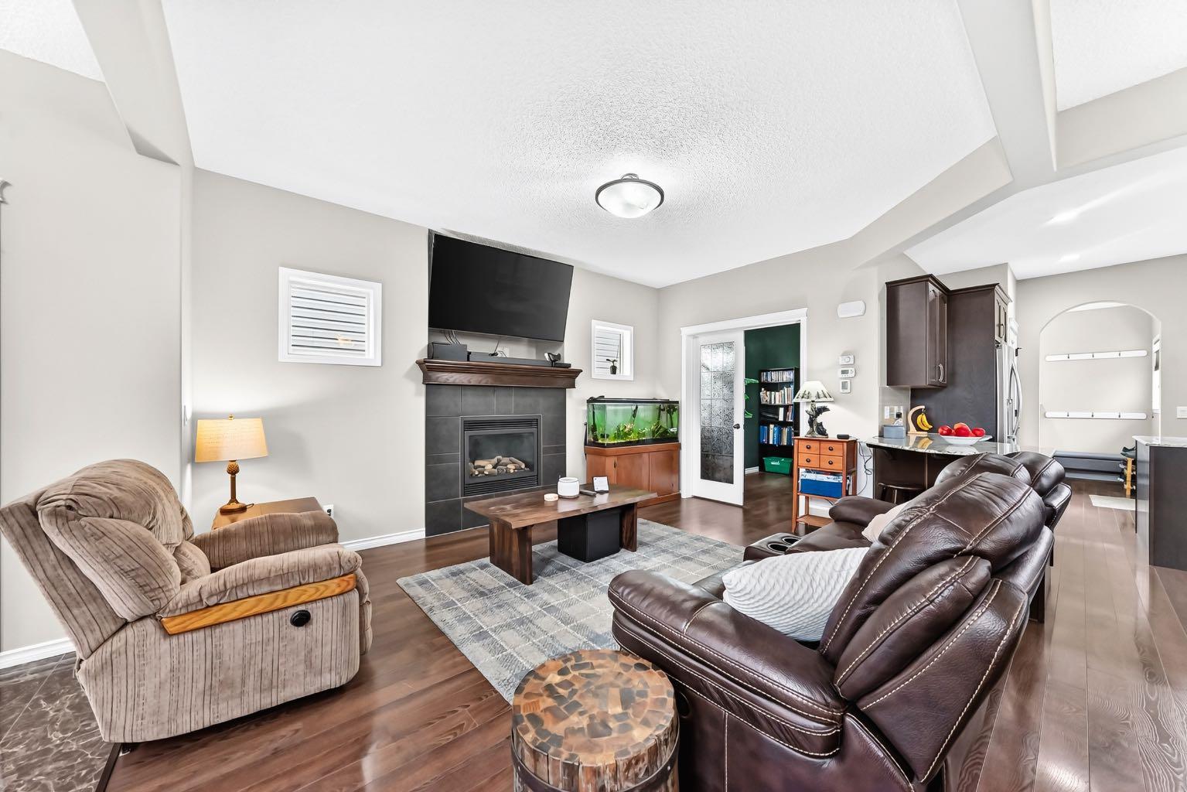
Enter an interest rate to see your estimated monthly payment.Welcome to this well-maintained two-storey home in a quiet location in Airdrie’s Reunion community! Located on a quiet street, close to schools and parks. Offering 1,831 sq. ft. of developed living space above grade, double detached garage 18 x 19, with rear-lane access. This home features 9-foot ceilings on all three levels, abundant natural light with all the windows in this house, adjustable up-and-down blinds throughout. The backyard and a functional layout designed for everyday living and entertaining. Walk up to a welcoming front porch! . Spacious front entrance, Phantom screen, adds an extra touch of convenience. Bright living room area featuring a gas fireplace with a tiled surround and mantle. A generously sized office/den with French doors offers an ideal home office or flexible living space. Kitchen is complete with granite countertops, stainless steel appliances, plenty of cupboard and drawer space, island, and a large pantry. Two breakfast bars offer seating for up to four counter height stools, while the adjacent dining area provides a comfortable space for family meals and gatherings. Convenience is built into the main floor with a large mudroom, main floor laundry area with sink and broom closet, and a two-piece bathroom. Door leading out to the upper balcony deck, garage and backyard. Upstairs, you’ll find a vaulted bonus room, two generously sized bedrooms, a four-piece main bathroom with granite countertops, and a spacious primary bedroom retreat featuring a five-piece ensuite with dual sinks, granite countertops, a separate shower, a soaker tub, and a walk-in closet complete with a custom organizer.Basement is unfinished offers excellent potential for future development to suit your needs, has 9 foot ceiling height. In the backyard, features, a large composite deck 25x10, great for entertaining and BBQs, an upper balcony with composite deck 9x5, and a beautifully maintained, generously sized backyard. Call for your private viewing.
| 6 hours ago | Listing first seen on site | |
| 12 hours ago | Listing updated with changes from the MLS® |

Listing information is provided by Participants of the Alberta One Realty Listing Services (Pillar 9). IDX information is provided exclusively for personal, non-commercial use, and may not be used for any purpose other than to identify prospective properties consumers may be interested in purchasing. Information is deemed reliable but not guaranteed. Copyright 2026, Alberta One Realty Listing Services (Pillar 9)
Last checked 2026-10-17 10:18 PM UTC