Save
Ask
Tour
Hide
Share
$775,000
1 Day On Site

243 Sierra Morena Close SW
Calgary, AB T3H 3G3

For Sale|Single Family Residence|Active
3
Beds
3
Total Baths
2
Full Baths
1
Partial Bath
1,952.55
SqFt
$397
/SqFt
1994
Built
Subdivision:
Signal Hill
County:
Calgary
Call Now: (403) 850-0482
Is this the listing for you? We can help make it yours.
(403) 850-0482
243 Sierra Morena Close SW243 Sierra Morena Close SW243 Sierra Morena Close SW243 Sierra Morena Close SW
Save
Ask
Tour
Hide
Share

Mortgage Calculator

Monthly Payment (Est.)

Enter an interest rate to see your estimated monthly payment.
Calculator powered by Showcase IDX, a Constellation1 Company. Copyright ©2026 Information is deemed reliable but not guaranteed.

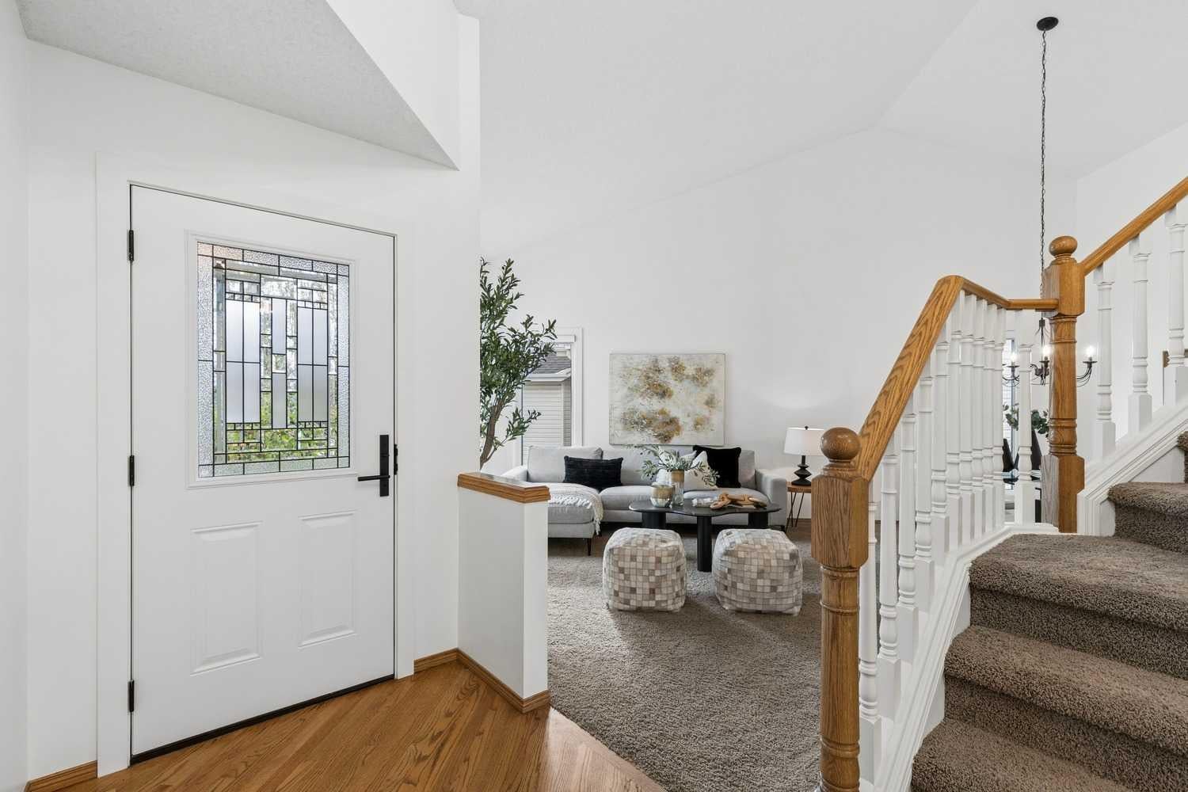
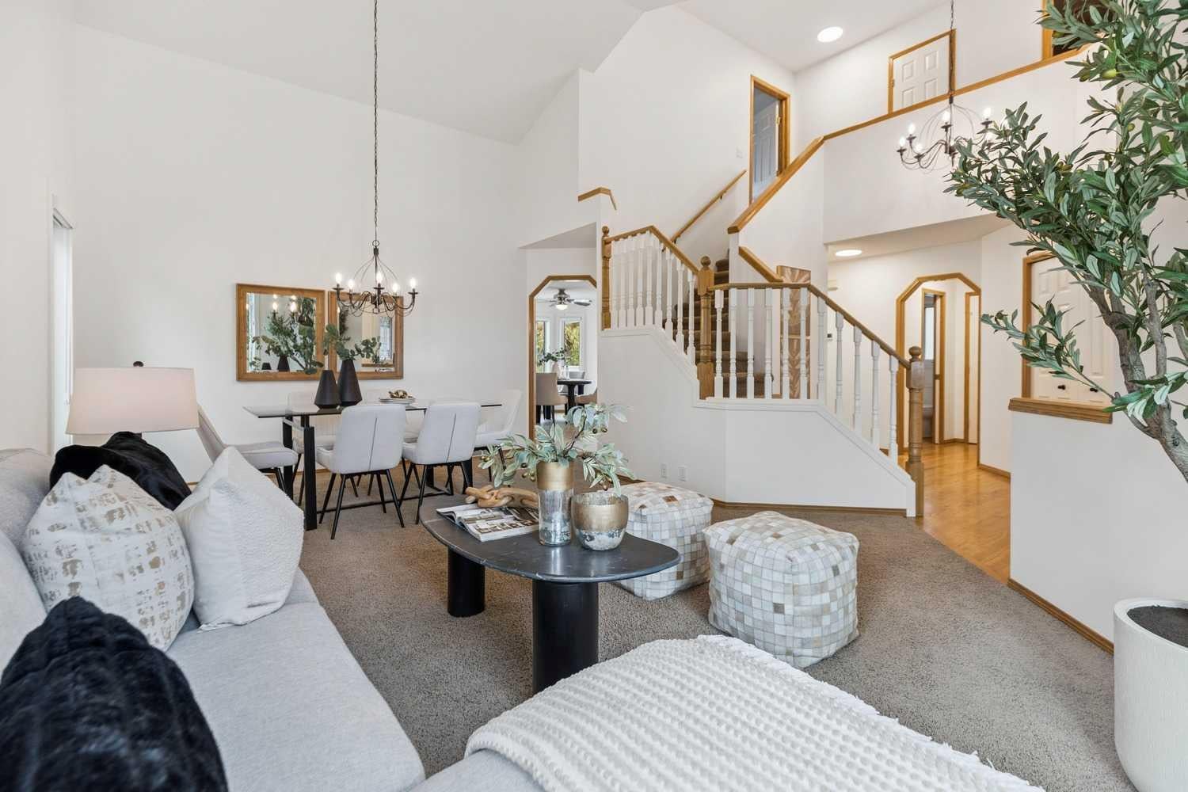
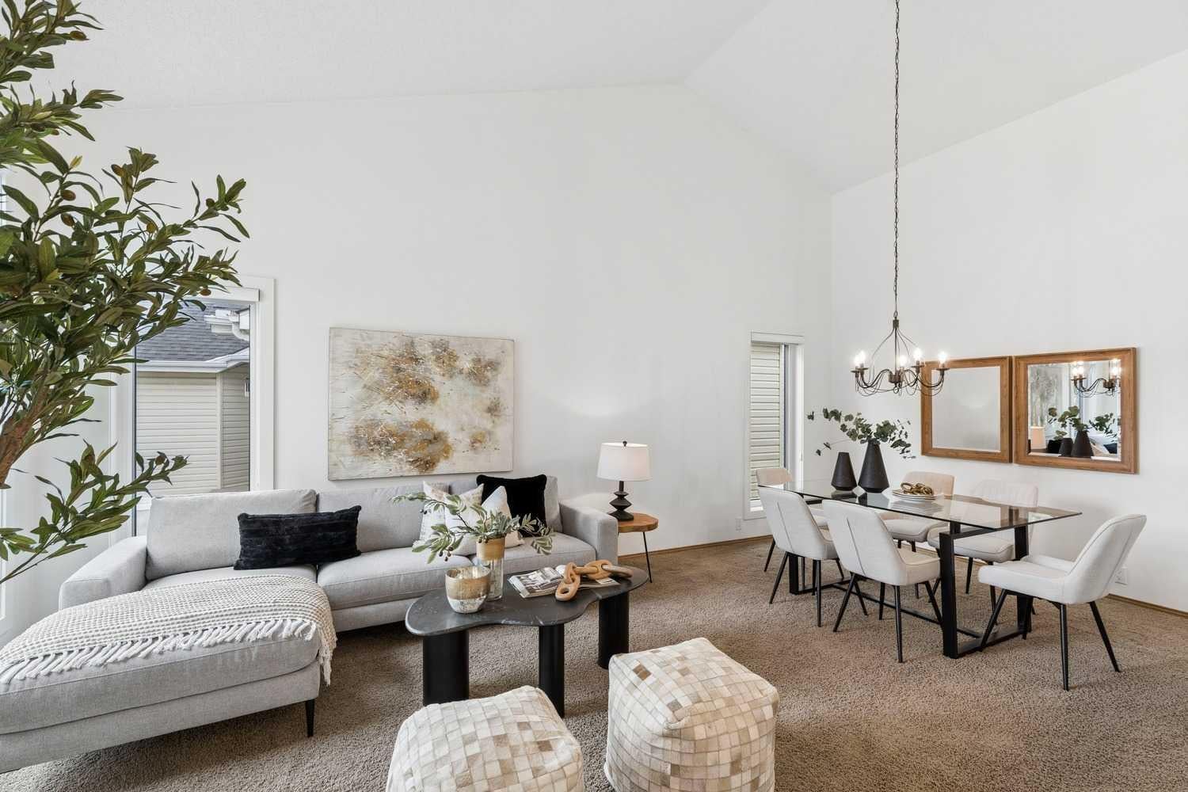
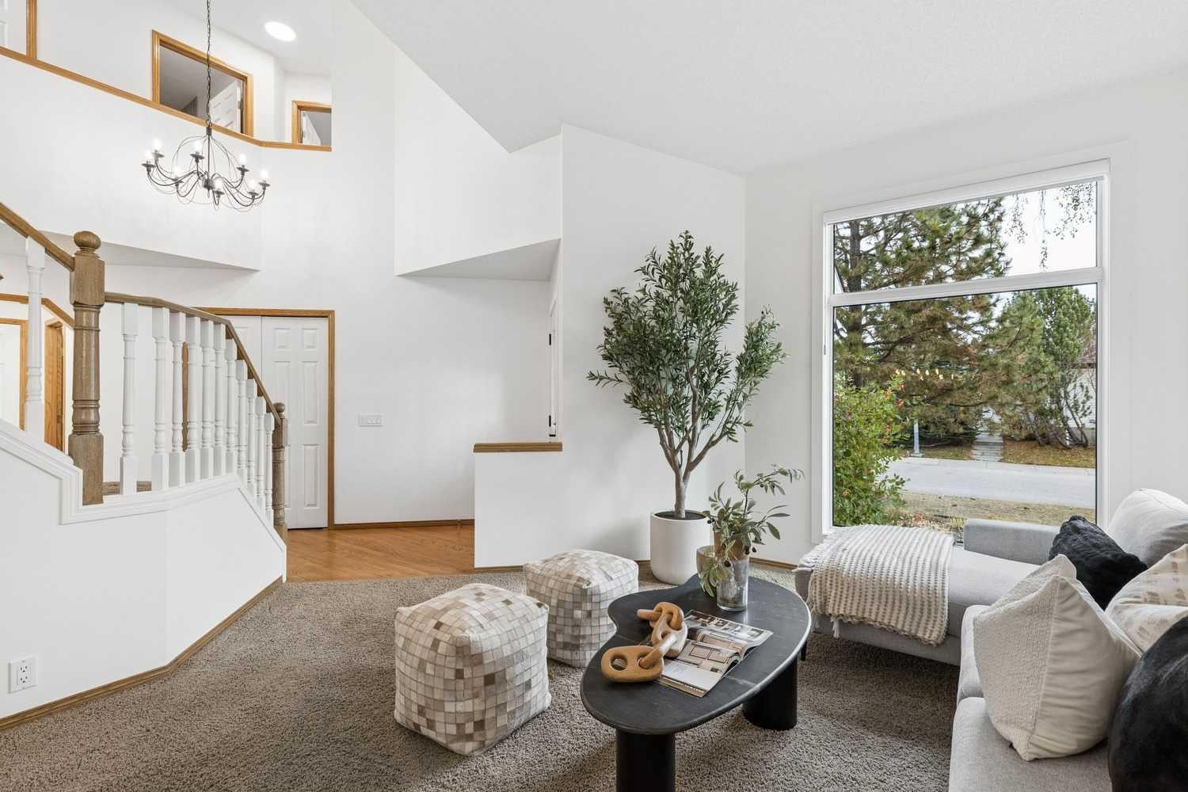
** OPEN HOUSE SUNDAY OCTOBER 18 2:30-4 PM** This beautiful two-storey family home is located in a quiet location + offers an excellent layout. Welcoming entrance + soaring ceilings create an appealing living + dining rooms with a large picture window overlooking the tree-lined street. Expansive windows frame the beautiful surrounding foliage. The spacious kitchen offers stainless steel appliances, an island, pantry + breakfast nook + open directly into the inviting family room with a fireplace. Upstairs, three generously sized bedrooms + two full bathrooms including. An elegant primary retreat with a gorgeously renovated ensuite featuring a freestanding tub, separate shower, heated tile flooring, heated towel bar + custom cabinetry, along with a large walk-in closet with built-in dresser. The two additional bedrooms offer excellent space, including one with a Murphy bed, while the beautifully renovated main bathroom also features heated tile flooring. Outside, the large backyard is surrounded by lovely mature trees + offers a spacious deck off the kitchen, a large poured patio + garden space, perfect for relaxing or entertaining. Freshly painted throughout, this home also features air conditioning, triple-glazed SunGuard windows installed in 2017, a roof replaced in 2016 with 25-year shingles + complete removal of all Poly-B plumbing in 2015. The unspoiled basement offers plenty of potential, while the quiet location provides easy access to Westside Recreation Centre, parks, shopping, schools, the LRT + Stoney Trail.

Save
Ask
Tour
Hide
Share
Listing Snapshot
Price 
$775,000
Days On Site 
1 Day
Bedrooms 
3
Inside Area (SqFt) 
1,952.55 sqft
Total Baths 
3
Full Baths 
2
Partial Baths 
1
Lot Size 
0.12 Acres
Year Built 
1994
MLS® Number 
A2353129
Status 
Active
Property Tax 
$5,120
Maintenance Fees 
N/A
Sq Ft Source 
N/A
Friends & Family
Recent Activity
yesterdayListing first seen on site
yesterdayListing updated with changes from the MLS®
General Features
Acres 
0.12
Attached Garage 
Yes
Garage 
Yes
Garage Spaces 
2
Levels 
Two
Parking 
AttachedGarageGarage Door Opener
Parking Spaces 
2
Property Sub Type 
Single Family Residence
SqFt Above 
1952.55
Style 
2 Storey
Zoning 
R-C1
Interior Features
Appliances 
DishwasherDryerRefrigeratorWasherElectric Range
Basement 
FullUnfinished
Cooling 
Central Air
Fireplace 
Yes
Fireplace Features 
Gas
Fireplaces 
1
Flooring 
CarpetCeramic TileHardwood
Heating 
Forced Air
Interior 
Built-in FeaturesHigh CeilingsKitchen IslandLaminate CountersStorageVaulted Ceiling(s)Walk-In Closet(s)
Laundry Features 
Laundry Room
Window Features 
Window Coverings
2pc Bathroom 
Dimensions - 8`1" x 2`9"Level - Main
3pc Bathroom 
Dimensions - 8`1" x 4`11"Level - Second
4pc Ensuite bath 
Dimensions - 8`2" x 14`4"Level - Second
Bedroom 
Dimensions - 9`8" x 14`3"Level - Second
Bedroom - Primary 
Dimensions - 12`0" x 16`0"Level - Second
Breakfast Nook 
Dimensions - 11`9" x 17`10"Level - Main
Dining Room 
Dimensions - 15`1" x 7`9"Level - Main
Family Room 
Dimensions - 15`8" x 11`10"Level - Main
Kitchen 
Dimensions - 8`2" x 12`6"Level - Main
Living Room 
Dimensions - 15`5" x 12`11"Level - Main
Save
Ask
Tour
Hide
Share
Exterior Features
Construction Details 
BrickVinyl SidingFrame
Exterior 
None
Fencing 
Fenced
Frontage 
13.54M 44`5"
Lot Features 
Back YardLandscapedRectangular Lot
Patio And Porch 
DeckPatio
Roof 
ShingleAsphalt
Windows/Doors 
Window Coverings
Community Features
Community Features 
ParkPlayground
Listing courtesy of Donna Rooney of Real Estate Professionals Inc.

Listing information is provided by Participants of the Alberta One Realty Listing Services (Pillar 9). IDX information is provided exclusively for personal, non-commercial use, and may not be used for any purpose other than to identify prospective properties consumers may be interested in purchasing. Information is deemed reliable but not guaranteed. Copyright 2026, Alberta One Realty Listing Services (Pillar 9)
Last checked 2026-10-18 10:57 PM UTC

Neighborhood & Commute
Source: Walkscore
Save
Ask
Tour
Hide
Share