Save
Ask
Tour
Hide
Share
$724,999
15 Days On Site

840 McPherson Road NE 2
Calgary, AB T2E 4Z5

For Sale|Townhouse|Active
3
Beds
4
Total Baths
3
Full Baths
1
Partial Bath
1,720.06
SqFt
$421
/SqFt
2013
Built
Subdivision:
Bridgeland/Riverside
County:
Calgary
Call Now: (403) 850-0482
Is this the listing for you? We can help make it yours.
(403) 850-0482
840 McPherson Road NE 2840 McPherson Road NE 2840 McPherson Road NE 2840 McPherson Road NE 2
Save
Ask
Tour
Hide
Share

Mortgage Calculator

Monthly Payment (Est.)

Enter an interest rate to see your estimated monthly payment.
Calculator powered by Showcase IDX, a Constellation1 Company. Copyright ©2026 Information is deemed reliable but not guaranteed.

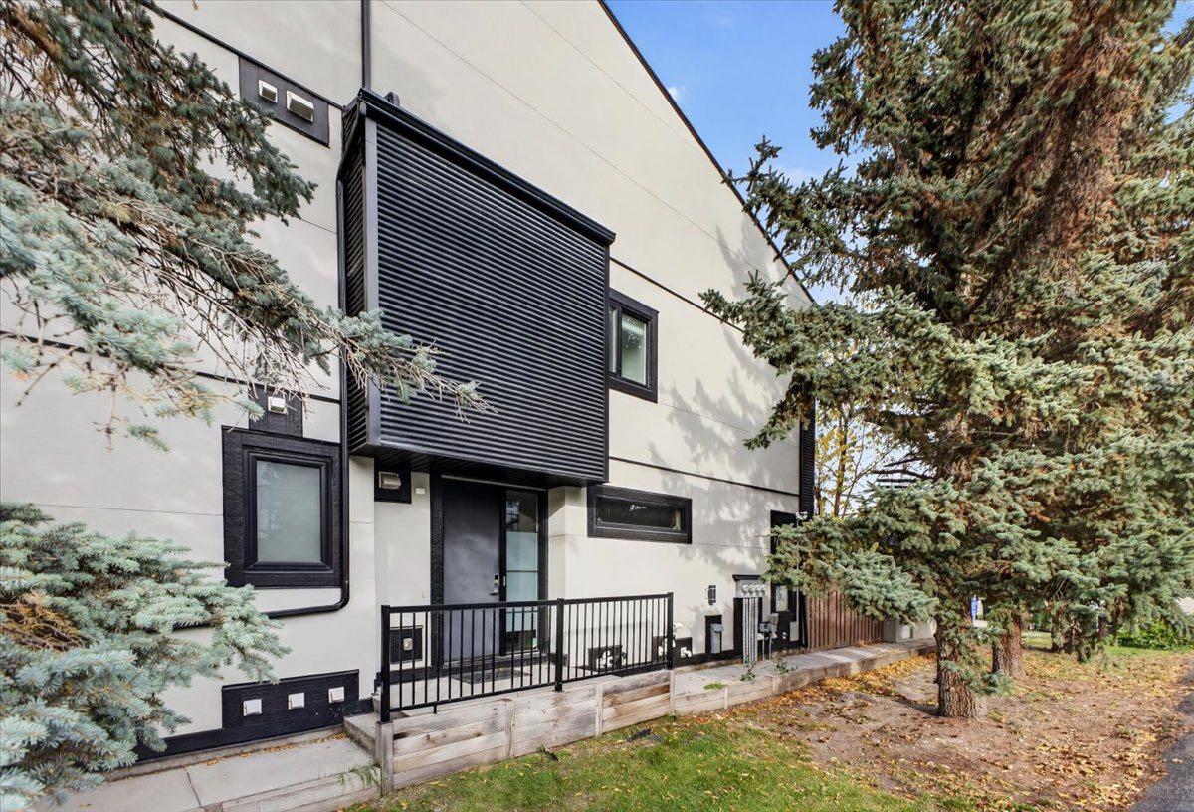
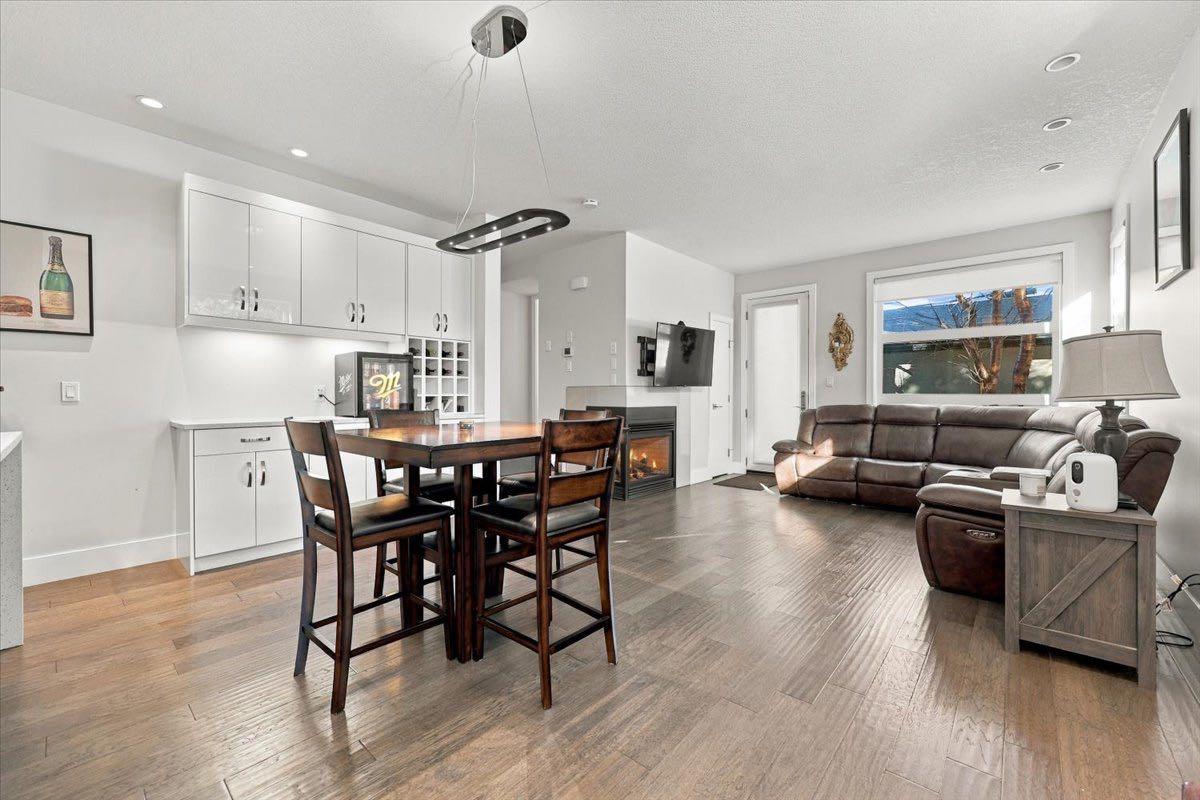
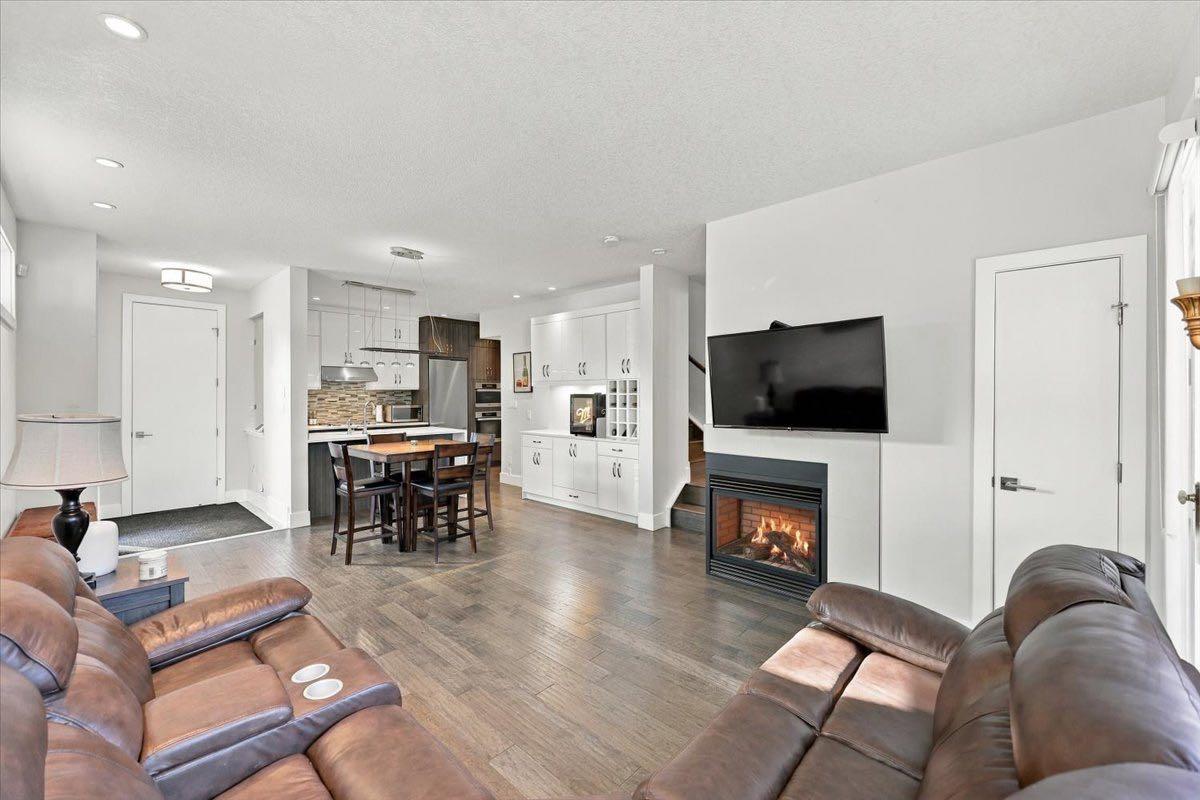
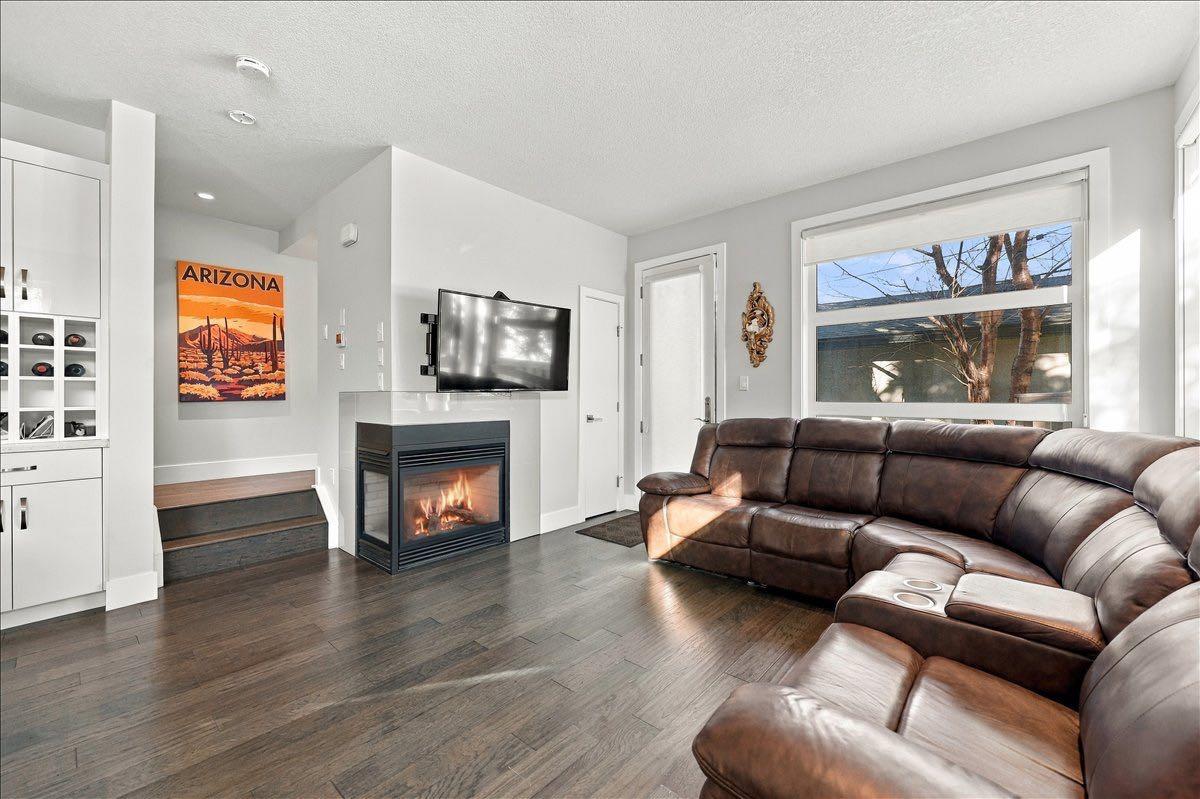
Discover modern inner-city living in the coveted community of Bridgeland. Offering over 2,200 sq. ft. of developed living space, this stylish townhouse combines contemporary design, functional living spaces, and exceptional outdoor entertaining areas. The main level features a well-appointed kitchen with stone countertops and stainless steel appliances, an inviting dining area, and a spacious living room anchored by a gas fireplace. Step outside to your private backyard, perfect for summer barbecues and relaxing outdoors. The second level offers two bedrooms, including a generously sized primary retreat with a walk-in closet and 3-piece ensuite, along with a second bedroom and a 4-piece bathroom. The third level provides incredible versatility, ideal for entertaining, hosting friends, or creating a dedicated home gym, complete with a wet bar and access to a rooftop patio where you can enjoy evening sunsets and warm summer nights. The fully developed lower level adds even more living space with a third bedroom, 3-piece bathroom, and comfortable family room. Ideally located just a short walk from Bridgeland's vibrant collection of shops, restaurants, cafés and everyday amenities, with convenient access to the LRT station and the scenic Bow River pathway network. An exceptional opportunity to enjoy contemporary townhouse living in one of Calgary's most sought-after inner-city communities.

Save
Ask
Tour
Hide
Share
Listing Snapshot
Price 
$724,999
Days On Site 
15 Days
Bedrooms 
3
Inside Area (SqFt) 
1,720.06 sqft
Total Baths 
4
Full Baths 
3
Partial Baths 
1
Lot Size 
N/A
Year Built 
2013
MLS® Number 
A2353883
Status 
Active
Property Tax 
$3,910.14
Maintenance Fees 
$545.6 monthly
Sq Ft Source 
N/A
Friends & Family
Recent Activity
2 weeks agoListing first seen on site
2 weeks agoListing updated with changes from the MLS®
General Features
Garage 
Yes
Garage Spaces 
1
Levels 
Three Or More
Parking 
Garage Door OpenerGarage
Parking Spaces 
1
Pets 
Yes
Property Sub Type 
Townhouse
SqFt Above 
1720.06
SqFt Below 
624.72
Style 
3 (or more) Storey
Zoning 
M-C1
Interior Features
Appliances 
DishwasherGas CooktopRange HoodRefrigeratorWasherOven
Basement 
FullFinished
Cooling 
Central Air
Fireplace 
Yes
Fireplace Features 
Gas
Fireplaces 
1
Flooring 
CarpetCeramic TileHardwood
Heating 
Forced AirNatural Gas
Interior 
Built-in FeaturesCeiling Fan(s)Double VanityStorageWalk-In Closet(s)Wet Bar
Laundry Features 
In Unit
Window Features 
Window Coverings
2pc Bathroom 
Dimensions - 5`4" x 4`11"Level - Main
3pc Bathroom 
Dimensions - 8`5" x 6`11"Level - Lower
3pc Ensuite bath 
Dimensions - 7`8" x 7`4"Level - Second
4pc Bathroom 
Dimensions - 8`5" x 4`11"Level - Second
Bedroom 
Dimensions - 11`8" x 10`0"Level - Lower
Bedroom - Primary 
Dimensions - 11`11" x 10`9"Level - Second
Bonus Room 
Dimensions - 17`6" x 11`11"Level - Third
Dining Room 
Dimensions - 10`7" x 9`4"Level - Main
Family Room 
Dimensions - 15`5" x 10`1"Level - Lower
Foyer 
Dimensions - 6`4" x 4`7"Level - Main
Furnace/Utility Room 
Dimensions - 17`10" x 6`1"Level - Lower
Kitchen 
Dimensions - 13`4" x 8`8"Level - Main
Laundry 
Dimensions - 4`8" x 3`4"Level - Second
Living Room 
Dimensions - 12`0" x 11`3"Level - Main
Storage 
Dimensions - 13`3" x 4`11"Level - Third
Walk-In Closet 
Dimensions - 8`2" x 5`4"Level - Second
Save
Ask
Tour
Hide
Share
Exterior Features
Construction Details 
StuccoFrame
Exterior 
Private Yard
Fencing 
Fenced
Lot Features 
Back Yard
Patio And Porch 
Patio
Roof 
ShingleAsphalt
Windows/Doors 
Window Coverings
Community Features
Association Amenities 
None
Maintenance Fee 
$545.6
Maintenance Fee Frequency 
Monthly
Community Features 
ParkPlaygroundSidewalksStreet LightsTennis Court(s)
Listing courtesy of Philip Bamber of Century 21 Bamber Realty LTD.

Listing information is provided by Participants of the Alberta One Realty Listing Services (Pillar 9). IDX information is provided exclusively for personal, non-commercial use, and may not be used for any purpose other than to identify prospective properties consumers may be interested in purchasing. Information is deemed reliable but not guaranteed. Copyright 2026, Alberta One Realty Listing Services (Pillar 9)
Last checked 2026-11-07 12:53 PM UTC

Neighborhood & Commute
Source: Walkscore
Save
Ask
Tour
Hide
Share