Save
Ask
Tour
Hide
Share
$2,200,000
New Listing

7132 Bow Crescent NW
Calgary, AB T3B 2B9

For Sale|Single Family Residence|Active
4
Beds
3
Total Baths
3
Full Baths
2,127.69
SqFt
$1,034
/SqFt
1972
Built
Subdivision:
Bowness
County:
Calgary
Call Now: (403) 850-0482
Is this the listing for you? We can help make it yours.
(403) 850-0482
7132 Bow Crescent NW7132 Bow Crescent NW7132 Bow Crescent NW7132 Bow Crescent NW
Save
Ask
Tour
Hide
Share

Mortgage Calculator

Monthly Payment (Est.)

Enter an interest rate to see your estimated monthly payment.
Calculator powered by Showcase IDX, a Constellation1 Company. Copyright ©2026 Information is deemed reliable but not guaranteed.

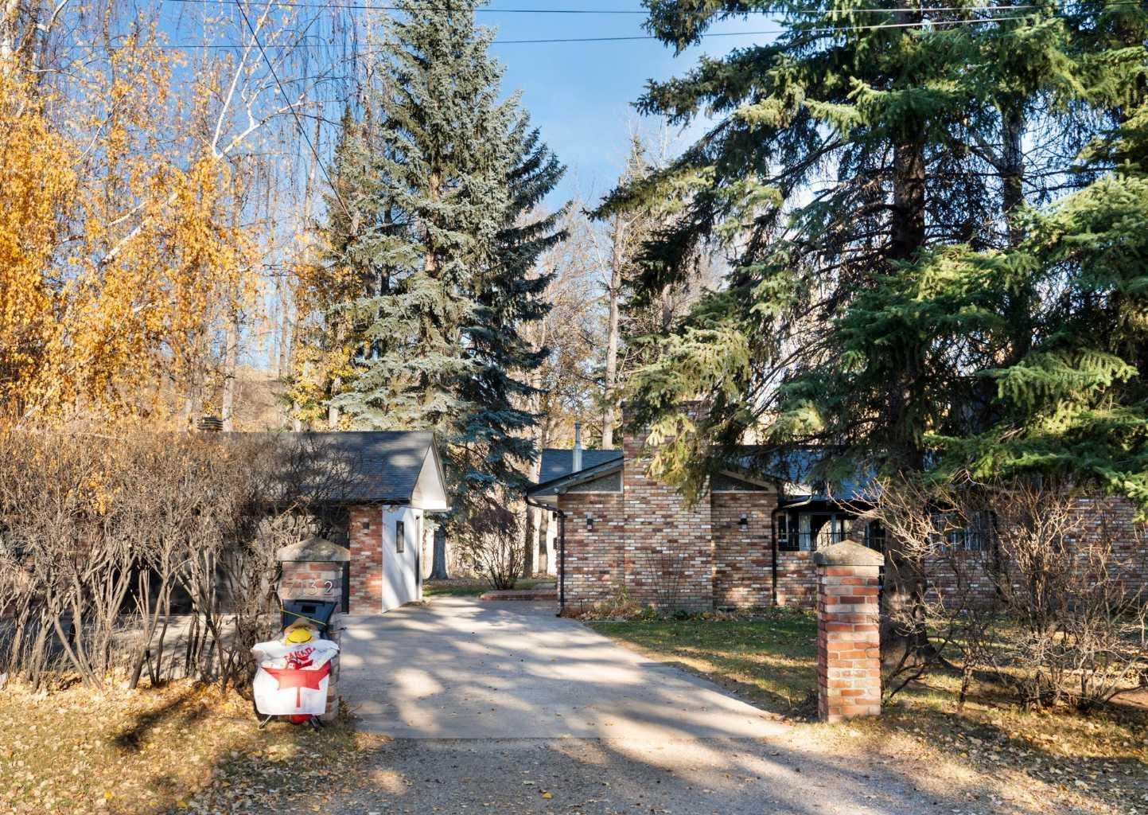
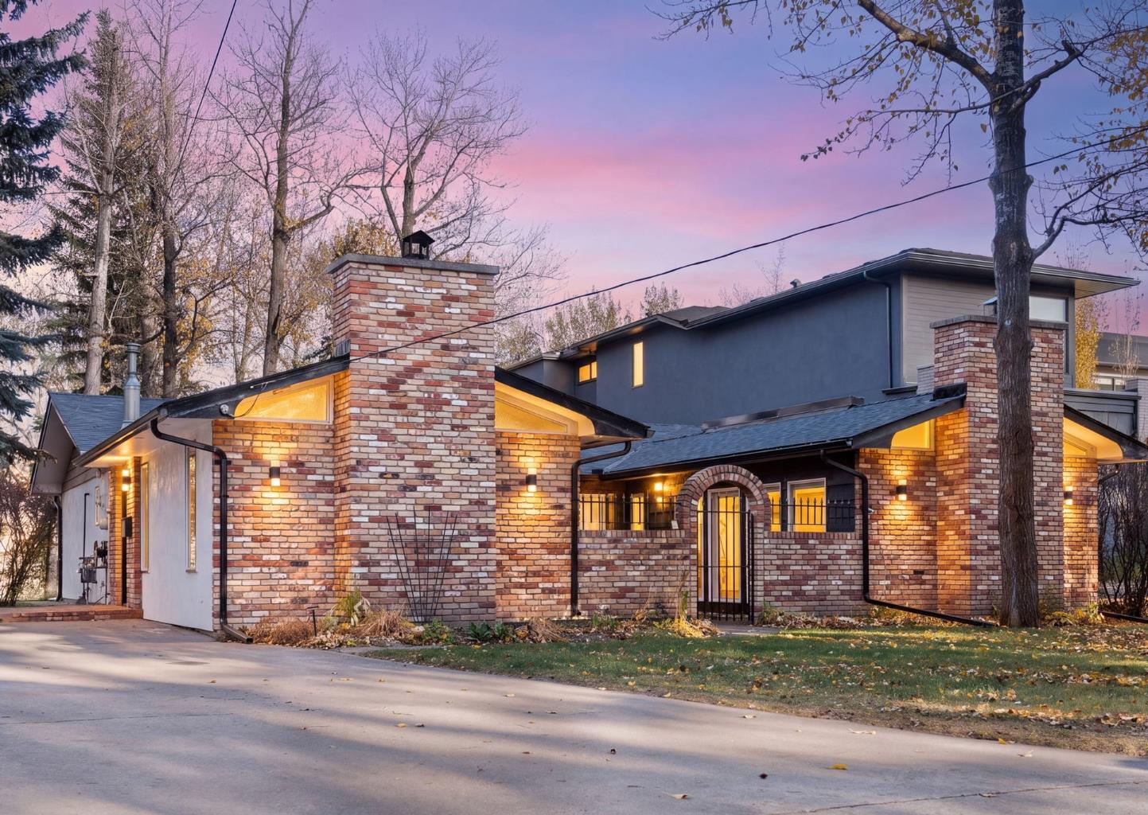
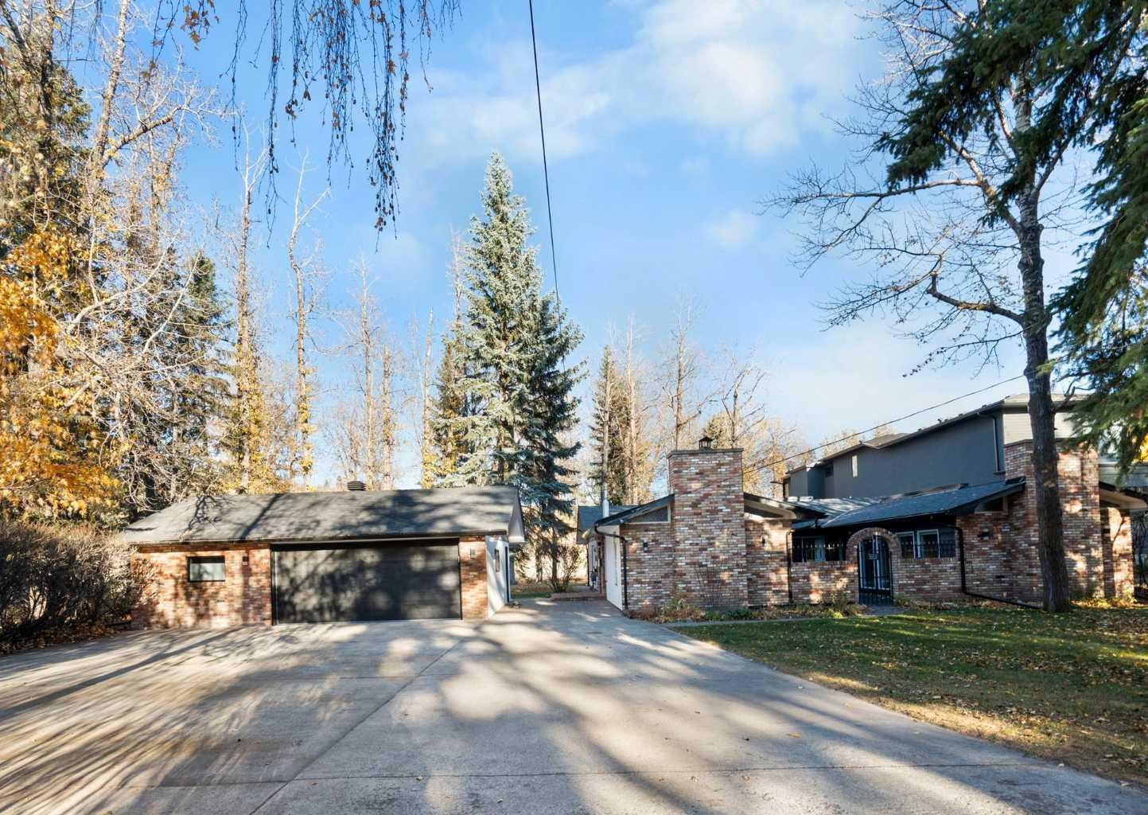
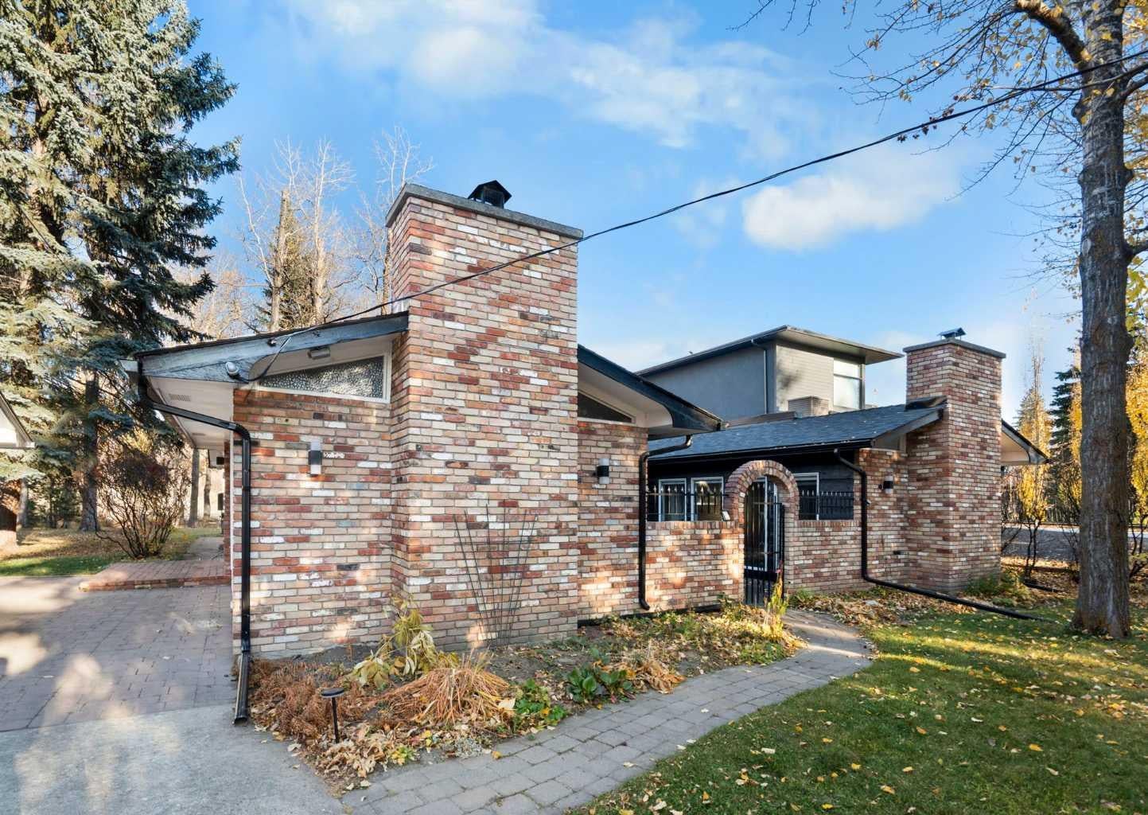
Rare Riverfront Opportunity: Character Bungalow & Developer’s Dream Experience sweeping river views and architectural character in this meticulously kept bungalow, or seize the ultimate development opportunity on a premier waterfront lot. The Residence - Architectural Details: A stunning living room features a dramatic barrel vault ceiling and rustic exposed beams. - Courtyard Living: Enjoy seamless indoor-outdoor living with a private center courtyard accessed from 3 sides. - Panoramic Views: The primary bedroom and flexible bonus space are wrapped in full-glass windows with door access, framing unmatched, uninterrupted views of the river. - Impeccable Care: Meticulously maintained and move-in ready for buyers who appreciate mid-century charm and architectural integrity. The Opportunity - Prime Canvas: A rare, high-value footprint perfect for an ambitious luxury renovation or a multi-million dollar custom rebuild. - Unbeatable Lot: With planning permission, this lot will accomodate 2 river view new builds $250,000 In Upgrades (Last 12 Months) - Exterior & Views: Extensive clearing of backyard trees and brush to further enhance the panoramic views, plus a brand-new roof and new eavestroughs. - Interior Enhancements: Beautiful new flooring throughout and new blinds installed. - Premium Triple Garage: Fully optimized with new insulation and a newly installed gas heater, creating the ultimate year-round workshop or showroom.

Save
Ask
Tour
Hide
Share
Listing Snapshot
Price 
$2,200,000
Days On Site 
0 Days
Bedrooms 
4
Inside Area (SqFt) 
2,127.69 sqft
Total Baths 
3
Full Baths 
3
Partial Baths 
N/A
Lot Size 
0.66 Acres
Year Built 
1972
MLS® Number 
A2353913
Status 
Active
Property Tax 
$12,900
Maintenance Fees 
N/A
Sq Ft Source 
N/A
Friends & Family
Recent Activity
9 hours agoListing first seen on site
15 hours agoListing updated with changes from the MLS®
General Features
Acres 
0.66
Garage 
Yes
Garage Spaces 
3
Levels 
One
Parking 
Garage
Parking Spaces 
5
Property Sub Type 
Single Family Residence
SqFt Above 
2127.69
Style 
Bungalow
Zoning 
R-C1
Interior Features
Appliances 
DryerElectric CooktopMicrowaveRange HoodRefrigeratorWasherOven
Basement 
None
Fireplace 
Yes
Fireplace Features 
Family RoomLiving RoomWood Burning
Fireplaces 
2
Flooring 
HardwoodTile
Heating 
Forced AirNatural Gas
Interior 
Beamed CeilingsBookcasesBreakfast BarBuilt-in FeaturesStorageVaulted Ceiling(s)
Laundry Features 
Main Level
Window Features 
Window Coverings
3pc Bathroom 
Dimensions - 5`2" x 6`6"Level - Main
3pc Ensuite bath 
Dimensions - 8`0" x 5`0"Level - Main
4pc Bathroom 
Dimensions - 9`8" x 6`7"Level - Main
Bedroom 
Dimensions - 10`8" x 12`8"Level - Main
Bedroom - Primary 
Dimensions - 11`11" x 15`8"Level - Main
Den 
Dimensions - 10`11" x 12`2"Level - Main
Dining Room 
Dimensions - 13`1" x 15`11"Level - Main
Family Room 
Dimensions - 14`3" x 18`10"Level - Main
Foyer 
Dimensions - 8`11" x 6`11"Level - Main
Kitchen 
Dimensions - 14`4" x 12`3"Level - Main
Laundry 
Dimensions - 6`11" x 11`7"Level - Main
Living Room 
Dimensions - 14`6" x 17`11"Level - Main
Save
Ask
Tour
Hide
Share
Exterior Features
Construction Details 
BrickStuccoFrame
Exterior 
CourtyardPrivate Yard
Frontage 
30.54M 100`2"
Lot Features 
Back YardLandscapedMany TreesPrivateViewsWaterfront
Patio And Porch 
Patio
Roof 
ShingleAsphalt
Waterfront 
Yes
Waterfront Features 
Pond
Windows/Doors 
Window Coverings
Community Features
Community Features 
ParkPlayground
Listing courtesy of Catherine Ruta of Real Estate Professionals Inc.

Listing information is provided by Participants of the Alberta One Realty Listing Services (Pillar 9). IDX information is provided exclusively for personal, non-commercial use, and may not be used for any purpose other than to identify prospective properties consumers may be interested in purchasing. Information is deemed reliable but not guaranteed. Copyright 2026, Alberta One Realty Listing Services (Pillar 9)
Last checked 2026-10-22 07:58 AM UTC

Neighborhood & Commute
Source: Walkscore
Save
Ask
Tour
Hide
Share