Save
Ask
Tour
Hide
Share
$324,900
2 Days On Site

195 Manora Place NE
Calgary, AB T2X 7A5

For Sale|Townhouse|Active
2
Beds
2
Total Baths
1
Full Bath
1
Partial Bath
941.4
SqFt
$345
/SqFt
1976
Built
Subdivision:
Marlborough Park
County:
Calgary
Call Now: (403) 850-0482
Is this the listing for you? We can help make it yours.
(403) 850-0482
195 Manora Place NE195 Manora Place NE195 Manora Place NE195 Manora Place NE
Save
Ask
Tour
Hide
Share

Mortgage Calculator

Monthly Payment (Est.)

Enter an interest rate to see your estimated monthly payment.
Calculator powered by Showcase IDX, a Constellation1 Company. Copyright ©2026 Information is deemed reliable but not guaranteed.

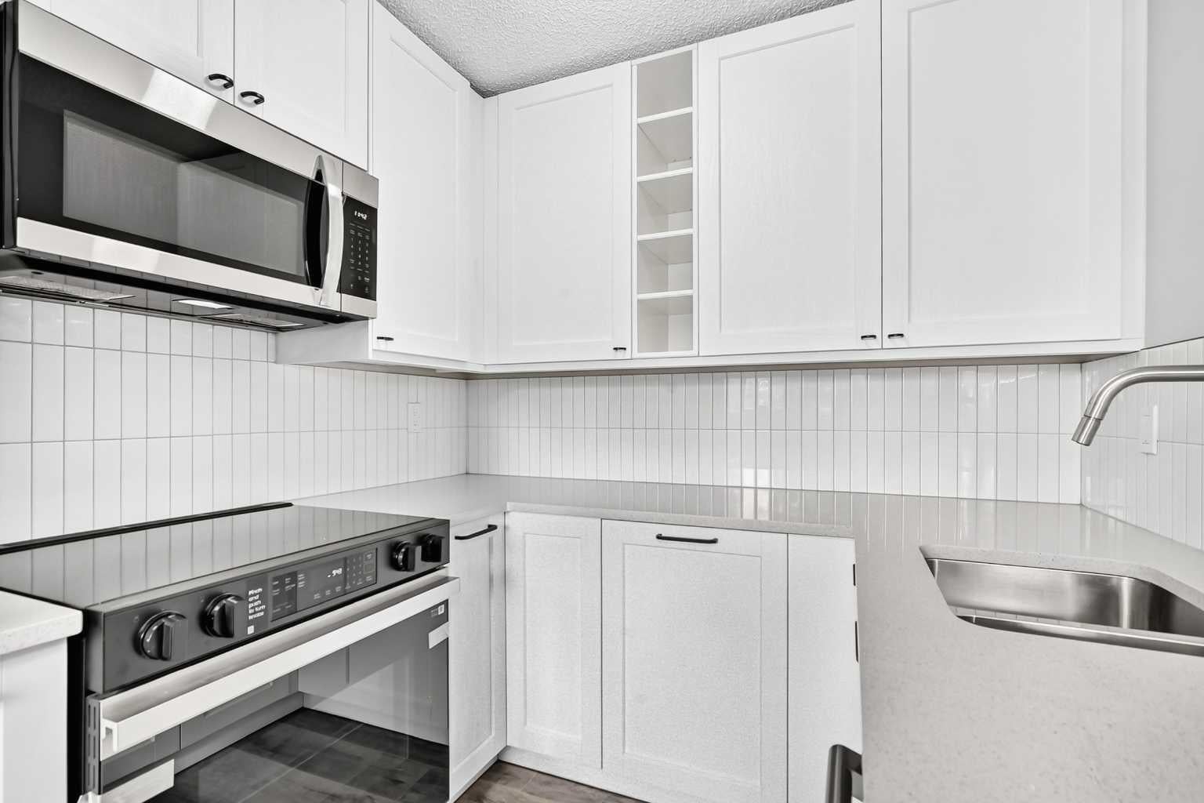
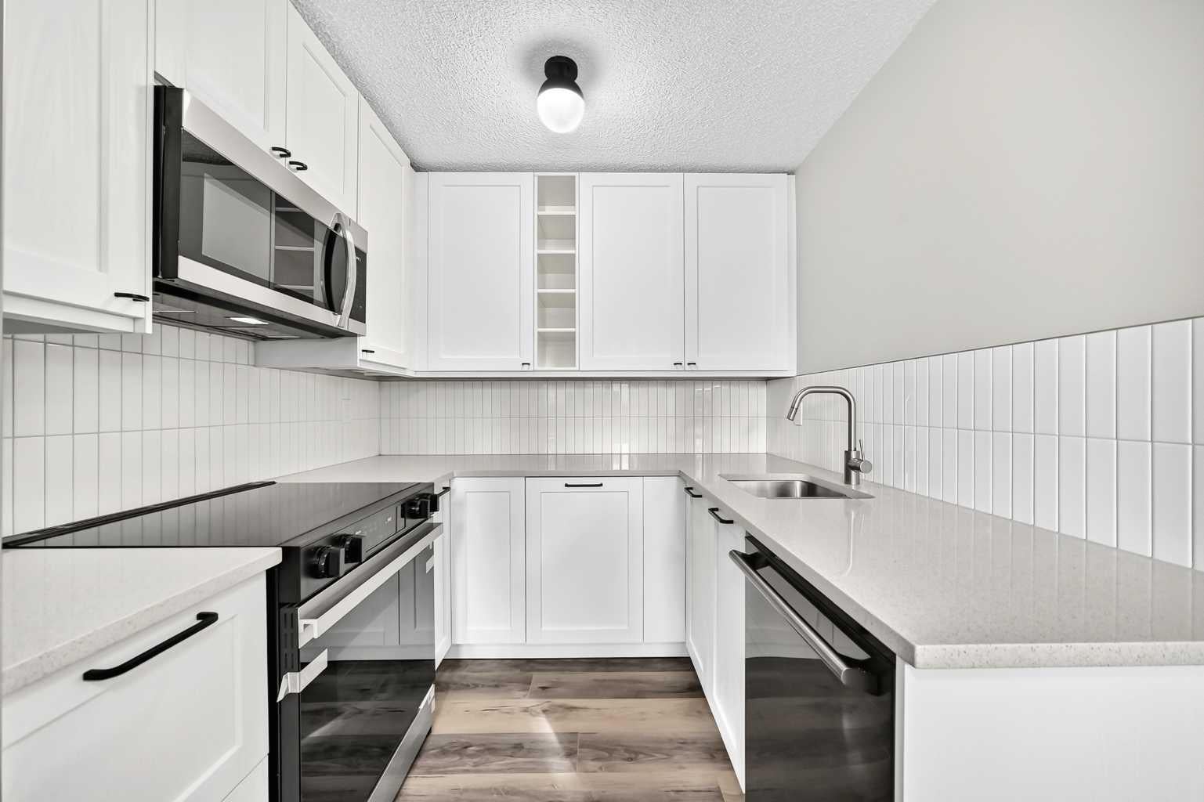
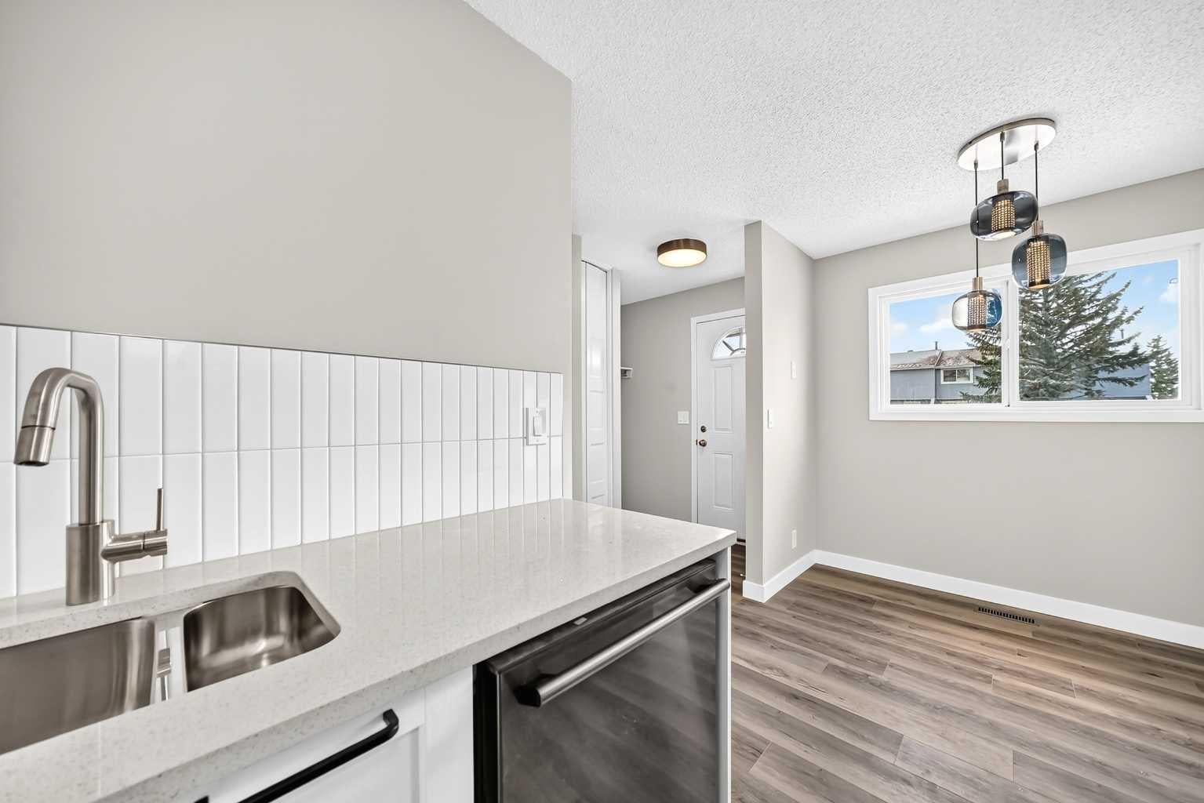
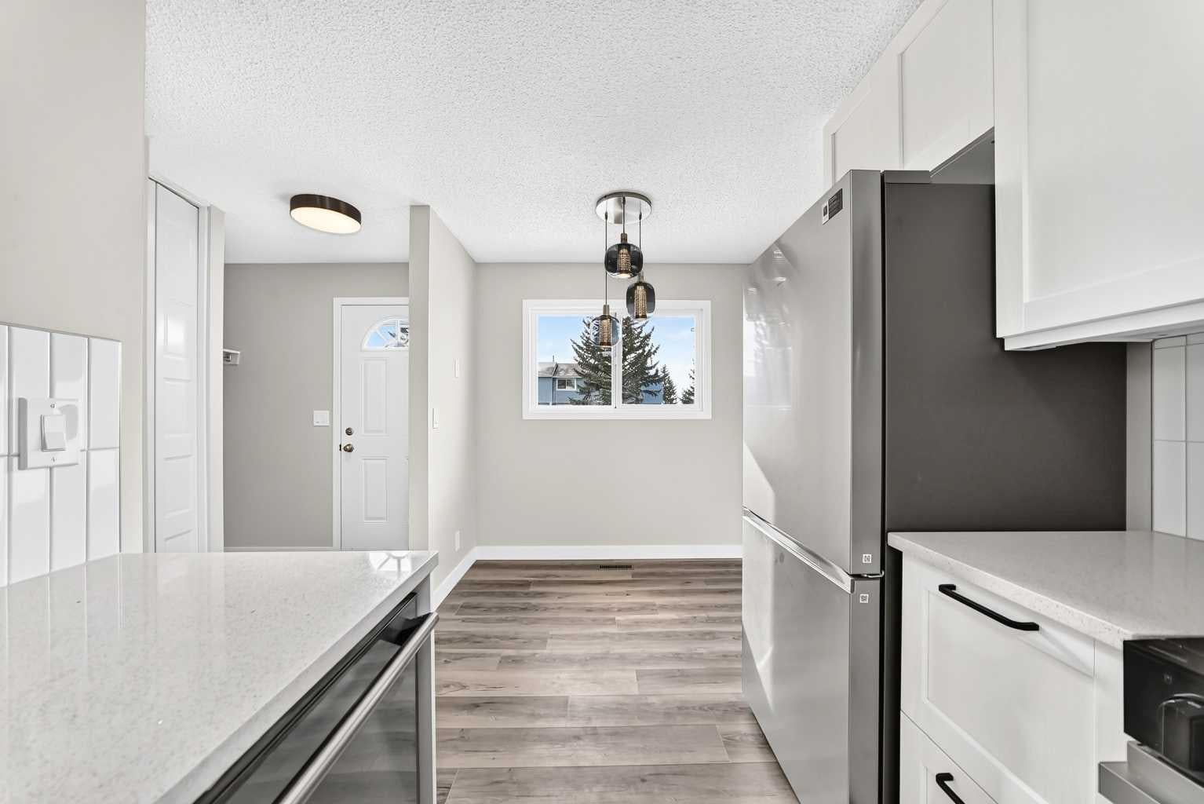
Beautifully newly renovated townhouse with private deck: This property presents new kitchen cupboards, backsplash and quartz terrazzo stone countertops, brand new appliances, light fixtures, paint and a completely renovated four piece bathroom. Tongue in groove flooring has been installed entirely throughout the main and second floor. The large master bedroom has his and her closets.and the second substantial bedroom has a closet and south facing windows. This townhome fills with sun and natural light as kitchen and dining area windows are also south facing. Close to shopping, schools, restaurants, public transit, medical, main thoroughfares and with easy access to the Deerfoot and other convenient amenities, this property has it all. Please call to book your private viewing today!

Save
Ask
Tour
Hide
Share
Listing Snapshot
Price 
$324,900
Days On Site 
2 Days
Bedrooms 
2
Inside Area (SqFt) 
941.4 sqft
Total Baths 
2
Full Baths 
1
Partial Baths 
1
Lot Size 
N/A
Year Built 
1976
MLS® Number 
A2354164
Status 
Active
Property Tax 
$1,978
Maintenance Fees 
$486 monthly
Sq Ft Source 
N/A
Friends & Family
Recent Activity
15 hours agoStatus changed to Active
15 hours agoListing updated with changes from the MLS®
3 days agoListing first seen on site
General Features
Levels 
Two
Number Of Stories 
2
Parking 
Assigned
Parking Spaces 
2
Pets 
Breed Restrictions
Property Condition 
New Construction
Property Sub Type 
Townhouse
Style 
2 Storey
Zoning 
DC
Interior Features
Appliances 
DishwasherDryerMicrowaveRefrigeratorWasherElectric Range
Basement 
FullFinished
Flooring 
Laminate
Heating 
Forced AirNatural Gas
Interior 
Walk-In Closet(s)
Laundry Features 
In Basement
2pc Bathroom 
Dimensions - 7`9" x 6`6"Level - Lower
4pc Bathroom 
Dimensions - 7`3" x 6`8"Level - Second
Bedroom 
Dimensions - 10`10" x 11`11"Level - Second
Bedroom - Primary 
Dimensions - 15`3" x 12`11"Level - Second
Den 
Dimensions - 7`6" x 8`6"Level - Lower
Dining Room 
Dimensions - 7`8" x 5`10"Level - Main
Entrance 
Dimensions - 5`3" x 7`4"Level - Main
Furnace/Utility Room 
Dimensions - 8`3" x 4`9"Level - Lower
Game Room 
Dimensions - 14`7" x 10`0"Level - Lower
Kitchen 
Dimensions - 9`9" x 7`7"Level - Main
Laundry 
Dimensions - 7`9" x 6`6"Level - Lower
Living Room 
Dimensions - 15`3" x 10`11"Level - Main
Save
Ask
Tour
Hide
Share
Exterior Features
Construction Details 
Vinyl Siding
Exterior 
Balcony
Frontage 
0.00M 0`0"
Lot Features 
Few TreesFront Yard
Patio And Porch 
Deck
Roof 
ShingleAsphalt
Community Features
Association Amenities 
LaundryParking
Maintenance Fee 
$486.0
Maintenance Fee Frequency 
Monthly
Community Features 
None
Listing courtesy of Josie Kirkpatrick of Real Estate Professionals Inc.

Listing information is provided by Participants of the Alberta One Realty Listing Services (Pillar 9). IDX information is provided exclusively for personal, non-commercial use, and may not be used for any purpose other than to identify prospective properties consumers may be interested in purchasing. Information is deemed reliable but not guaranteed. Copyright 2026, Alberta One Realty Listing Services (Pillar 9)
Last checked 2026-10-28 10:51 PM UTC

Neighborhood & Commute
Source: Walkscore
Save
Ask
Tour
Hide
Share