Save
Ask
Tour
Hide
Share
$1,599,900
1 Day On Site

351 Shore Drive
Rural Rocky View County, AB T1Z 0H7

For Sale|Single Family Residence|Active
7
Beds
4
Total Baths
4
Full Baths
2,417
SqFt
$662
/SqFt
1979
Built
Subdivision:
Prairie Royal Estate
County:
Rocky View County
Call Now: (403) 850-0482
Is this the listing for you? We can help make it yours.
(403) 850-0482
351 Shore Drive351 Shore Drive351 Shore Drive351 Shore Drive
Save
Ask
Tour
Hide
Share

Mortgage Calculator

Monthly Payment (Est.)

Enter an interest rate to see your estimated monthly payment.
Calculator powered by Showcase IDX, a Constellation1 Company. Copyright ©2026 Information is deemed reliable but not guaranteed.

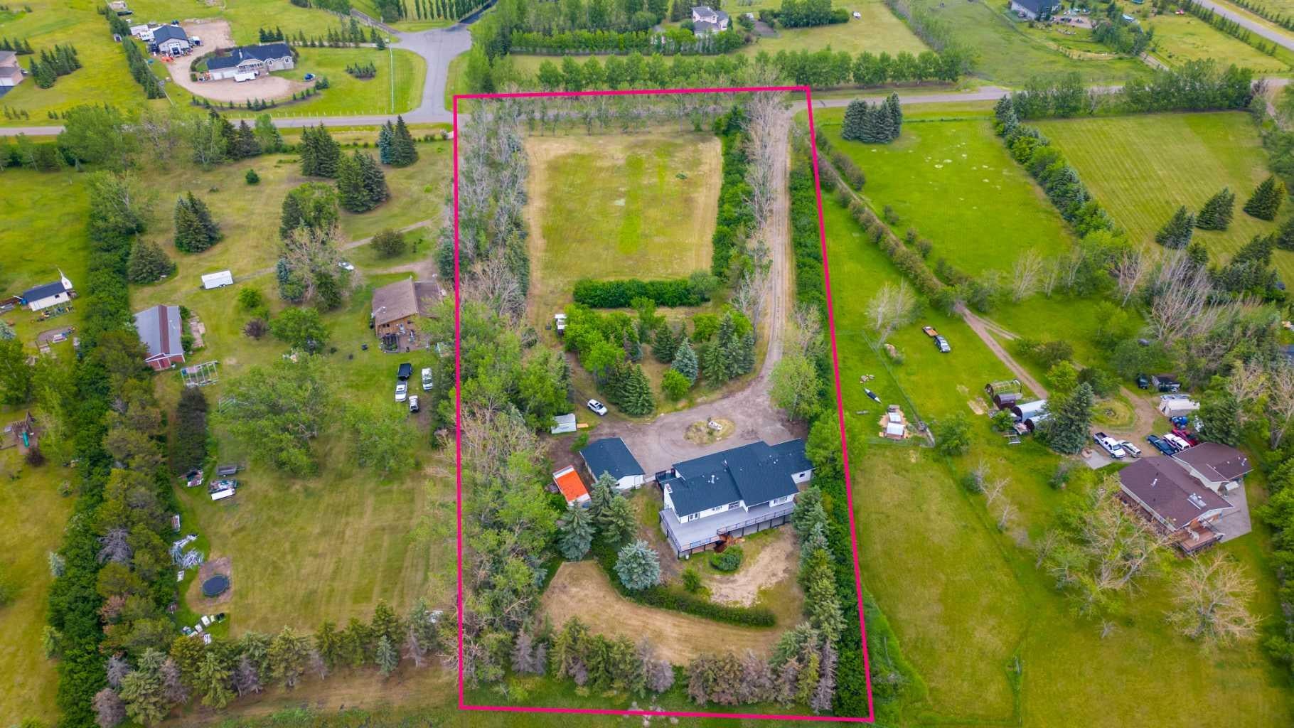
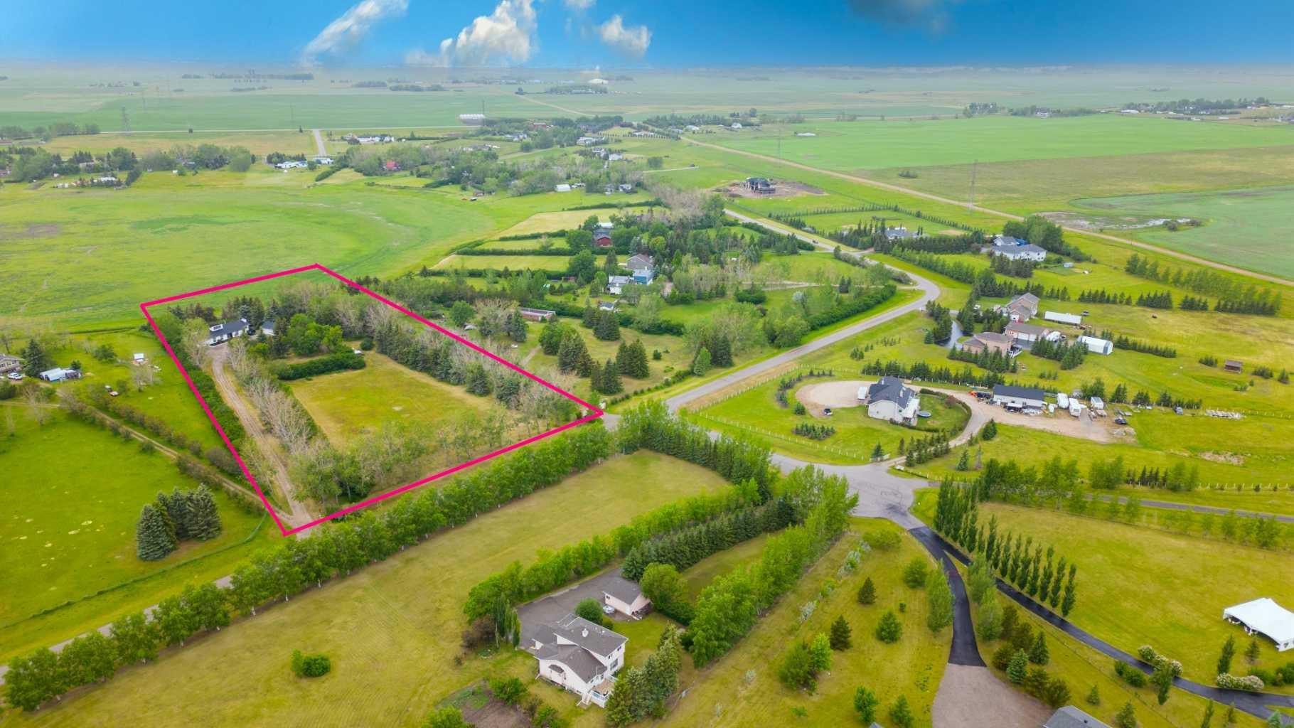
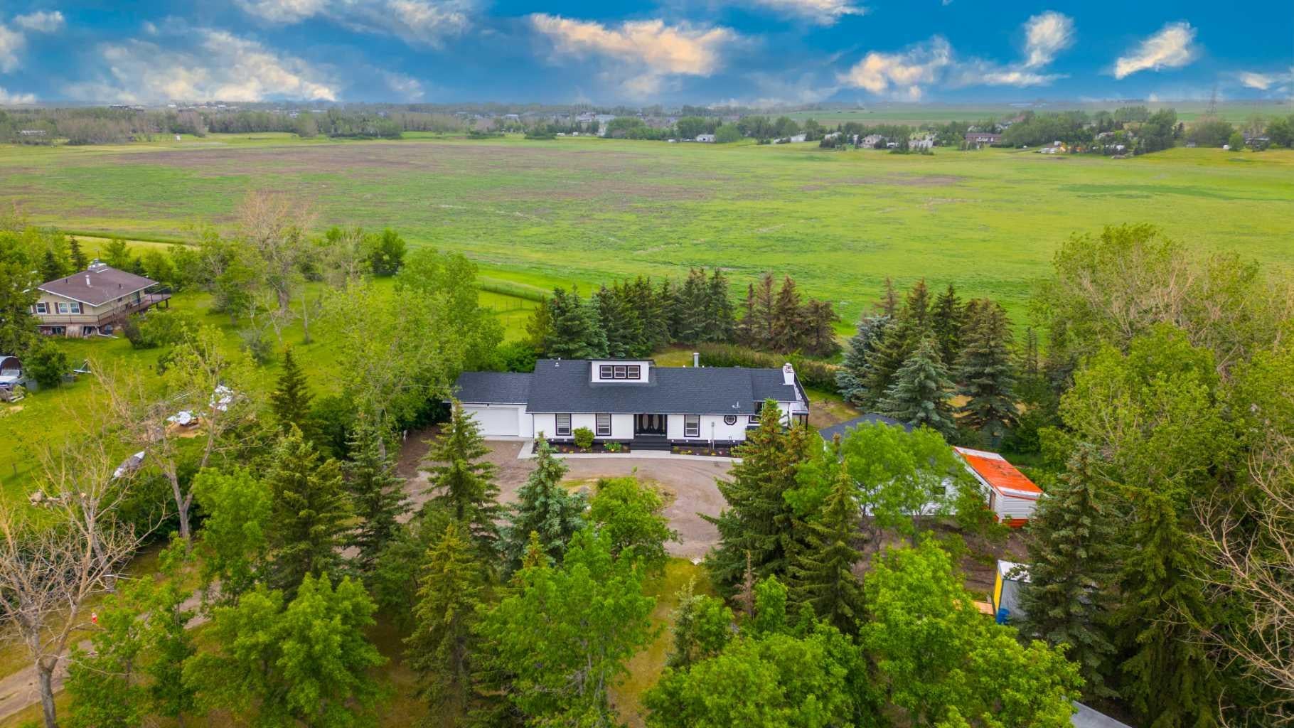
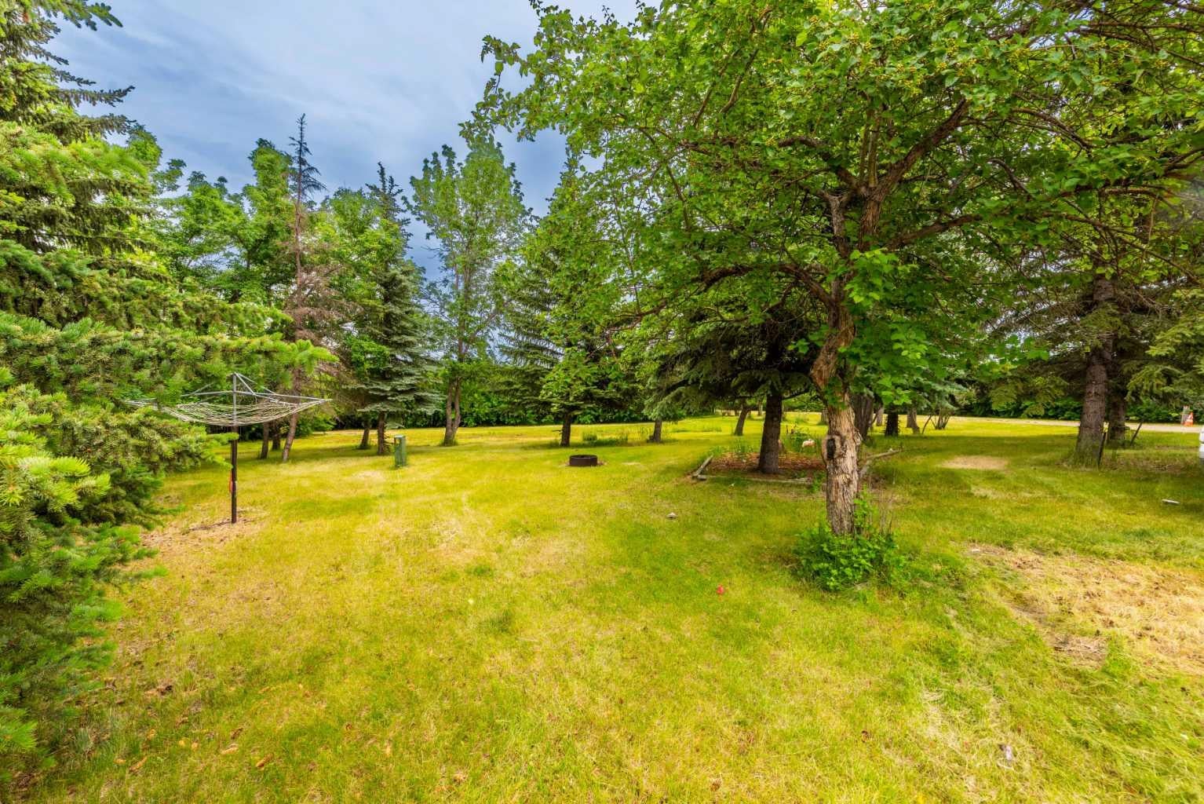
Welcome to this exceptional property in Prairie Royal Estate, Rocky View County, just a short drive from Cornerstone NE Calgary. Nestled amidst picturesque nature yet conveniently close to city amenities, this renovated bungalow on over 4 acres of land, backing on to the lake, mature trees all around. As you approach, a long, beautiful driveway welcomes you to this amazing property, with attached heated garage and detached 3 car garage. Step inside to discover 3 spacious living areas perfect for entertaining or unwinding with family. The home features 7 bedrooms, and 4 full heated bathrooms designed for comfort, alongside a state-of-the-art kitchen with high-end appliances and a separate spice kitchen. Enjoy movie nights in the cozy theater room or gather for meals in the 2 dining areas. Premium carpeting in the bedrooms and basement, paired with hardwood flooring and tiled bathrooms, add to the home's luxurious feel. Outside, a vast deck overlooks the serene landscape, leading to a backyard that extends to the lake. Whether you're captivated by the peaceful surroundings or the modern comforts within, this property presents a rare opportunity for a distinguished lifestyle. Directions: EAST BOUND ON COUNTRY HILLS FROM STONEY TRAIL, LEFT OF 284 RIDGE ROAD AND RIGHT IN SHORE DR

Save
Ask
Tour
Hide
Share
Listing Snapshot
Price 
$1,599,900
Days On Site 
1 Day
Bedrooms 
7
Inside Area (SqFt) 
2,417 sqft
Total Baths 
4
Full Baths 
4
Partial Baths 
N/A
Lot Size 
4.17 Acres
Year Built 
1979
MLS® Number 
A2354292
Status 
Active
Property Tax 
$5,470
Maintenance Fees 
N/A
Sq Ft Source 
N/A
Friends & Family
Recent Activity
yesterdayListing first seen on site
yesterdayListing updated with changes from the MLS®
General Features
Acres 
4.17
Attached Garage 
Yes
Garage 
Yes
Garage Spaces 
3
Levels 
One
Parking 
AttachedGarageDrivewayGarage Door Opener
Property Sub Type 
Single Family Residence
Sewer 
Septic Tank
SqFt Above 
2417
SqFt Below 
2281
Style 
Acreage with ResidenceBungalow
Water Source 
Well
Zoning 
RRUR
Interior Features
Appliances 
DishwasherDryerElectric CooktopElectric RangeRefrigeratorWasherWasher/Dryer Stacked
Basement 
FullFinishedExterior EntryWalk-Out Access
Fireplace 
Yes
Fireplace Features 
Wood Burning
Fireplaces 
1
Flooring 
CarpetHardwood
Heating 
Forced AirNatural Gas
Interior 
ChandelierDouble VanityHigh CeilingsKitchen IslandStorage
Laundry Features 
In BasementLaundry RoomLower LevelMain LevelMultiple Locations
3pc Bathroom 
Dimensions - 8`7" x 5`9"Level - Basement
4pc Bathroom 
Dimensions - 5`0" x 8`5"Level - Basement
4pc Ensuite bath 
Dimensions - 8`0" x 7`7"Level - Main
Bedroom 
Dimensions - 15`1" x 10`6"Level - Main
Bedroom - Primary 
Dimensions - 15`1" x 14`3"Level - Main
Breakfast Nook 
Dimensions - 11`1" x 15`2"Level - Main
Den 
Dimensions - 14`6" x 14`3"Level - Basement
Dining Room 
Dimensions - 11`1" x 11`11"Level - Main
Foyer 
Dimensions - 9`0" x 9`10"Level - Main
Furnace/Utility Room 
Dimensions - 10`3" x 6`9"Level - Basement
Game Room 
Dimensions - 23`6" x 24`1"Level - Basement
Kitchen 
Dimensions - 11`1" x 10`0"Level - Main
Laundry 
Dimensions - 11`1" x 5`3"Level - Main
Living Room 
Dimensions - 12`9" x 16`7"Level - Main
Other 
Dimensions - 22`6" x 22`6"Level - Main
Save
Ask
Tour
Hide
Share
Exterior Features
Construction Details 
Vinyl Siding
Exterior 
Private EntrancePrivate Yard
Lot Features 
PrivateRectangular LotWooded
Patio And Porch 
DeckPatio
Roof 
ShingleAsphalt
Waterfront Features 
Lake
Community Features
Community Features 
Airport/Runway
Listing courtesy of Ehtisham Butt of Real Estate Professionals Inc.

Listing information is provided by Participants of the Alberta One Realty Listing Services (Pillar 9). IDX information is provided exclusively for personal, non-commercial use, and may not be used for any purpose other than to identify prospective properties consumers may be interested in purchasing. Information is deemed reliable but not guaranteed. Copyright 2026, Alberta One Realty Listing Services (Pillar 9)
Last checked 2026-10-24 11:18 AM UTC

Neighborhood & Commute
Source: Walkscore
Save
Ask
Tour
Hide
Share