
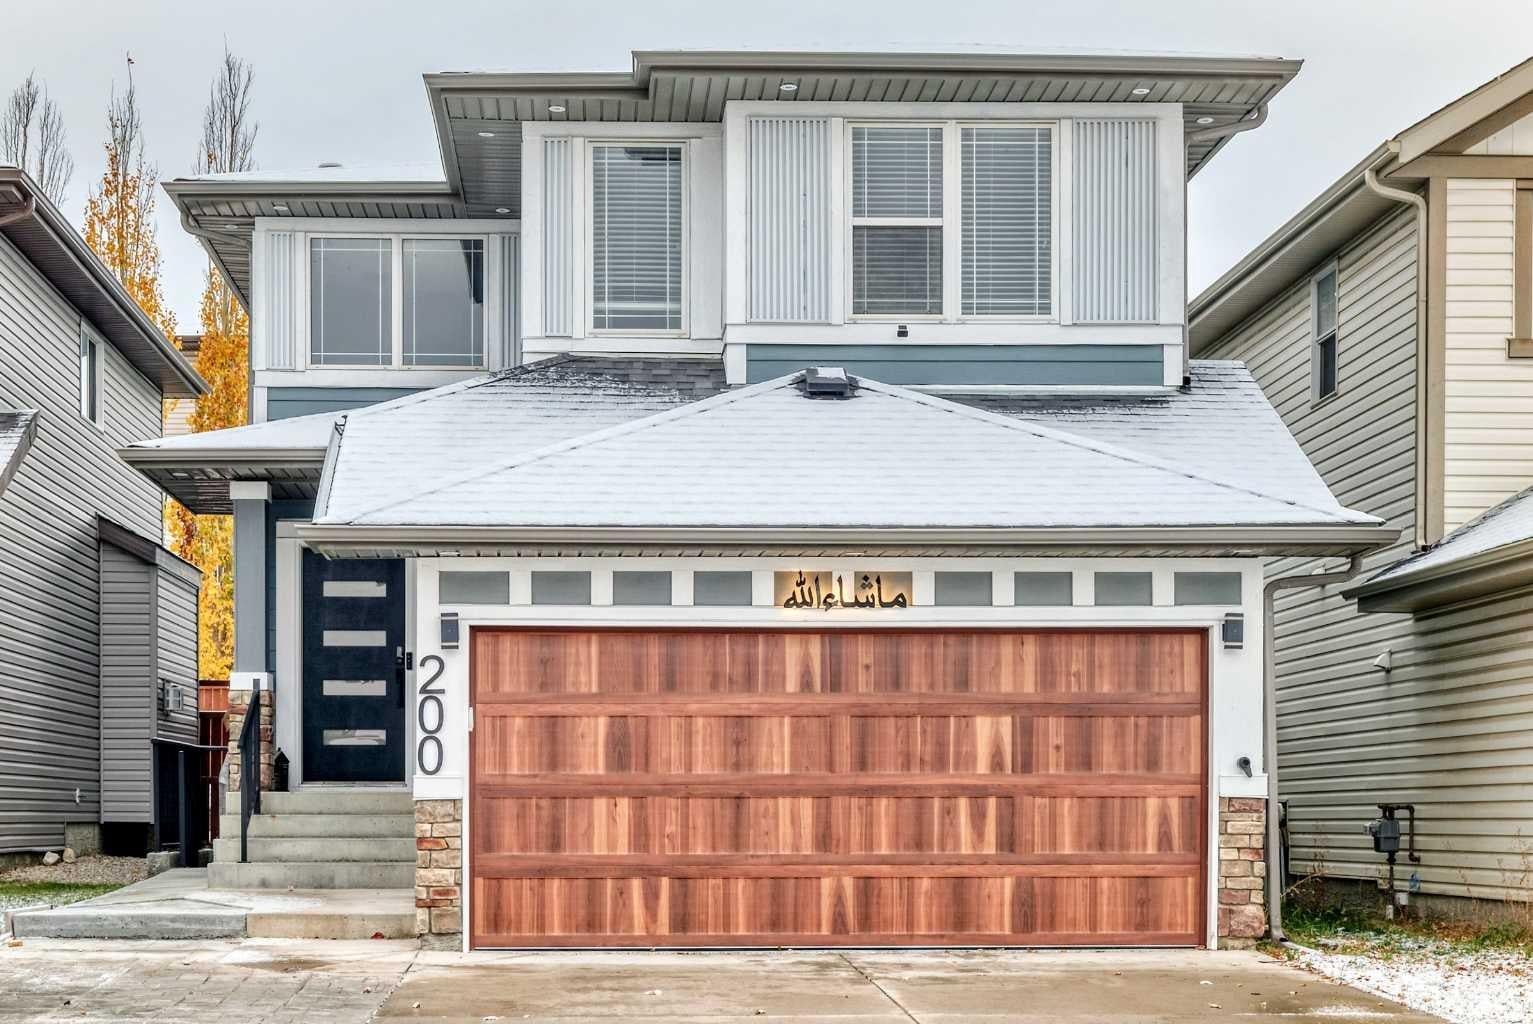
200 Panora Close NWCalgary, AB T2L 2L2
Mortgage Calculator
Monthly Payment (Est.)
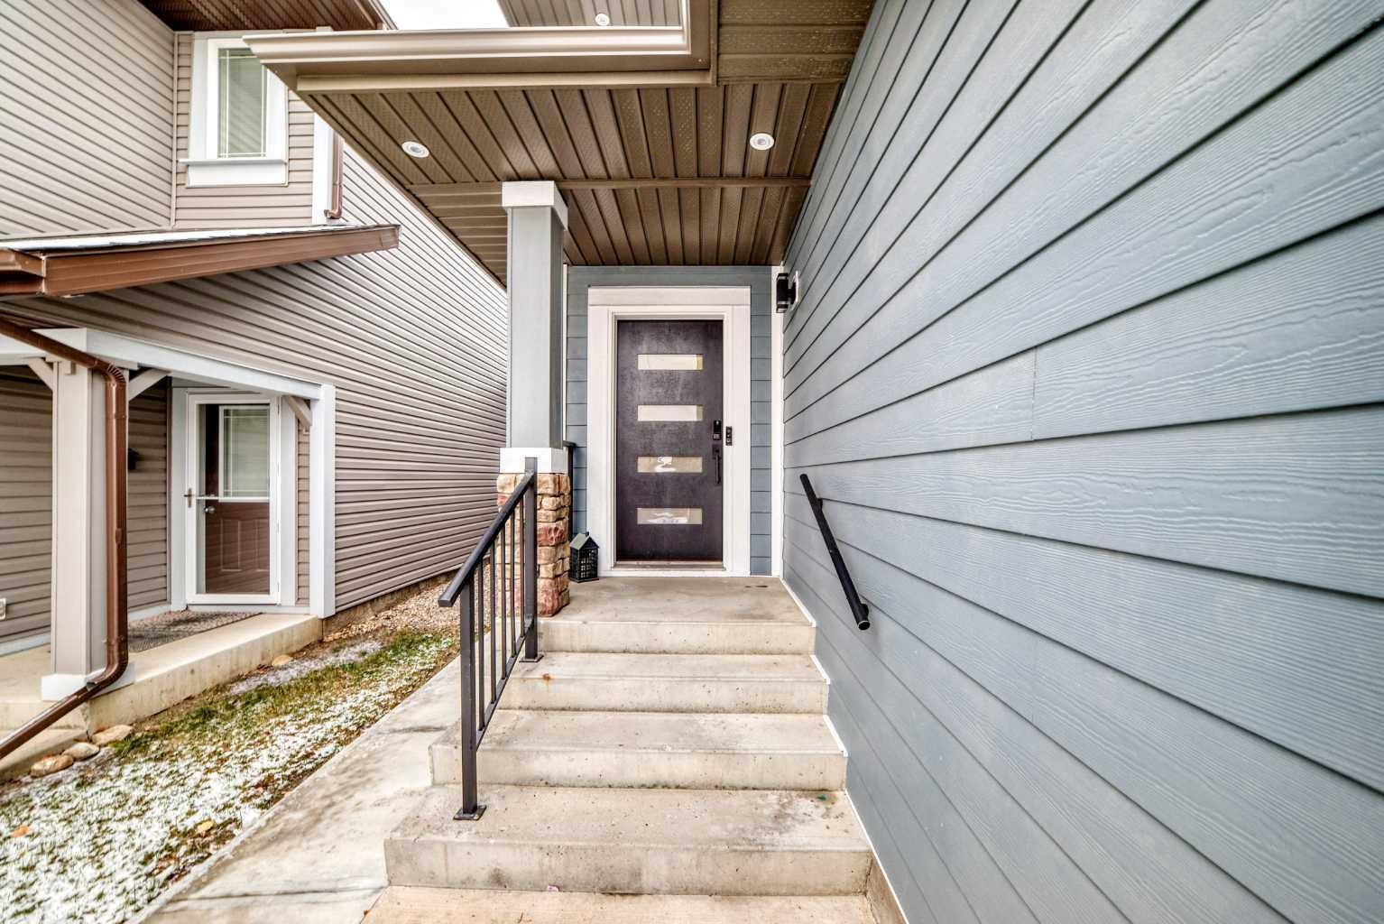
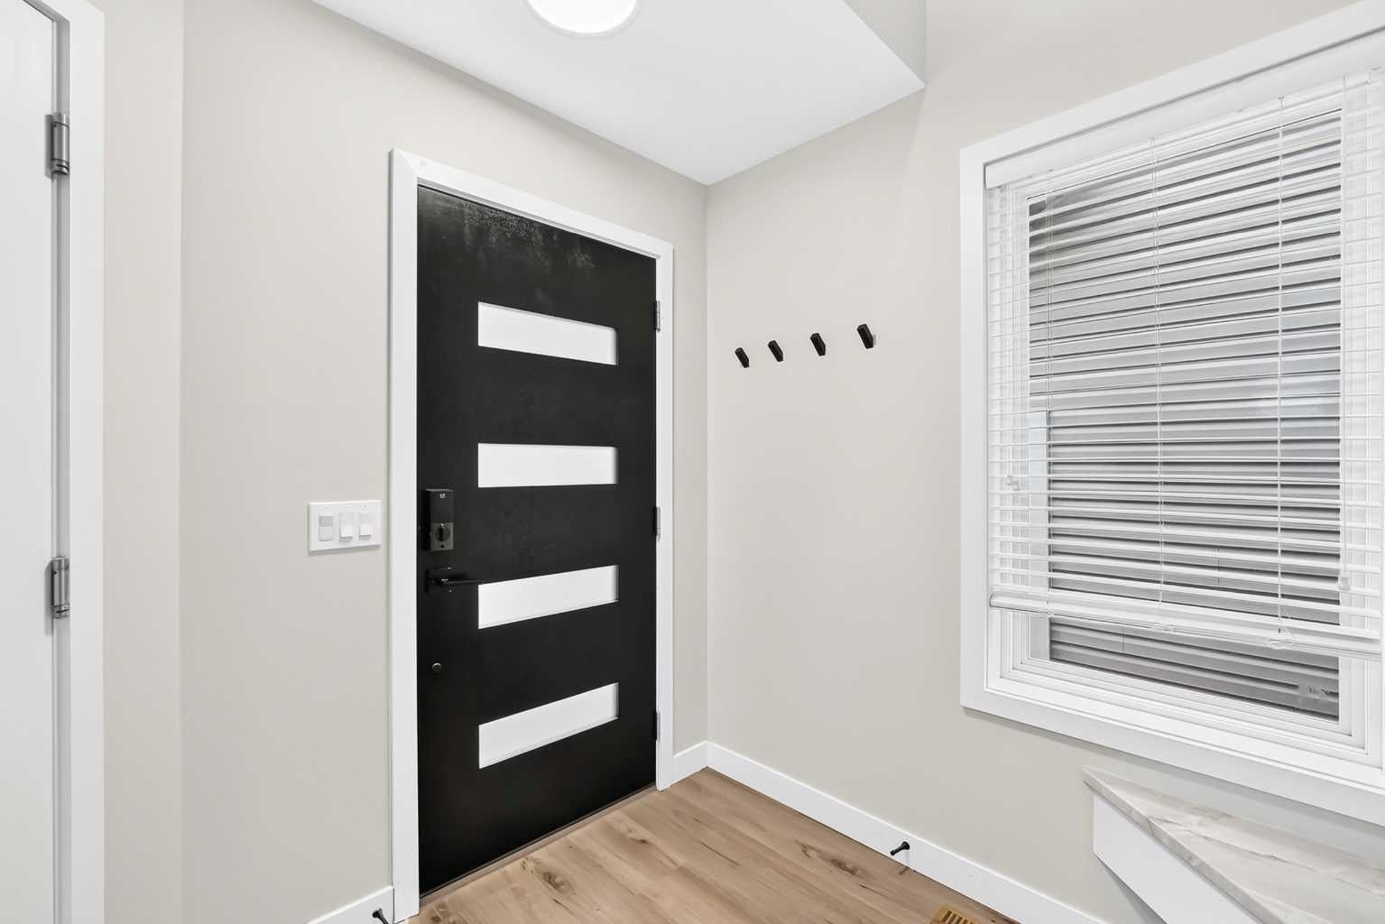
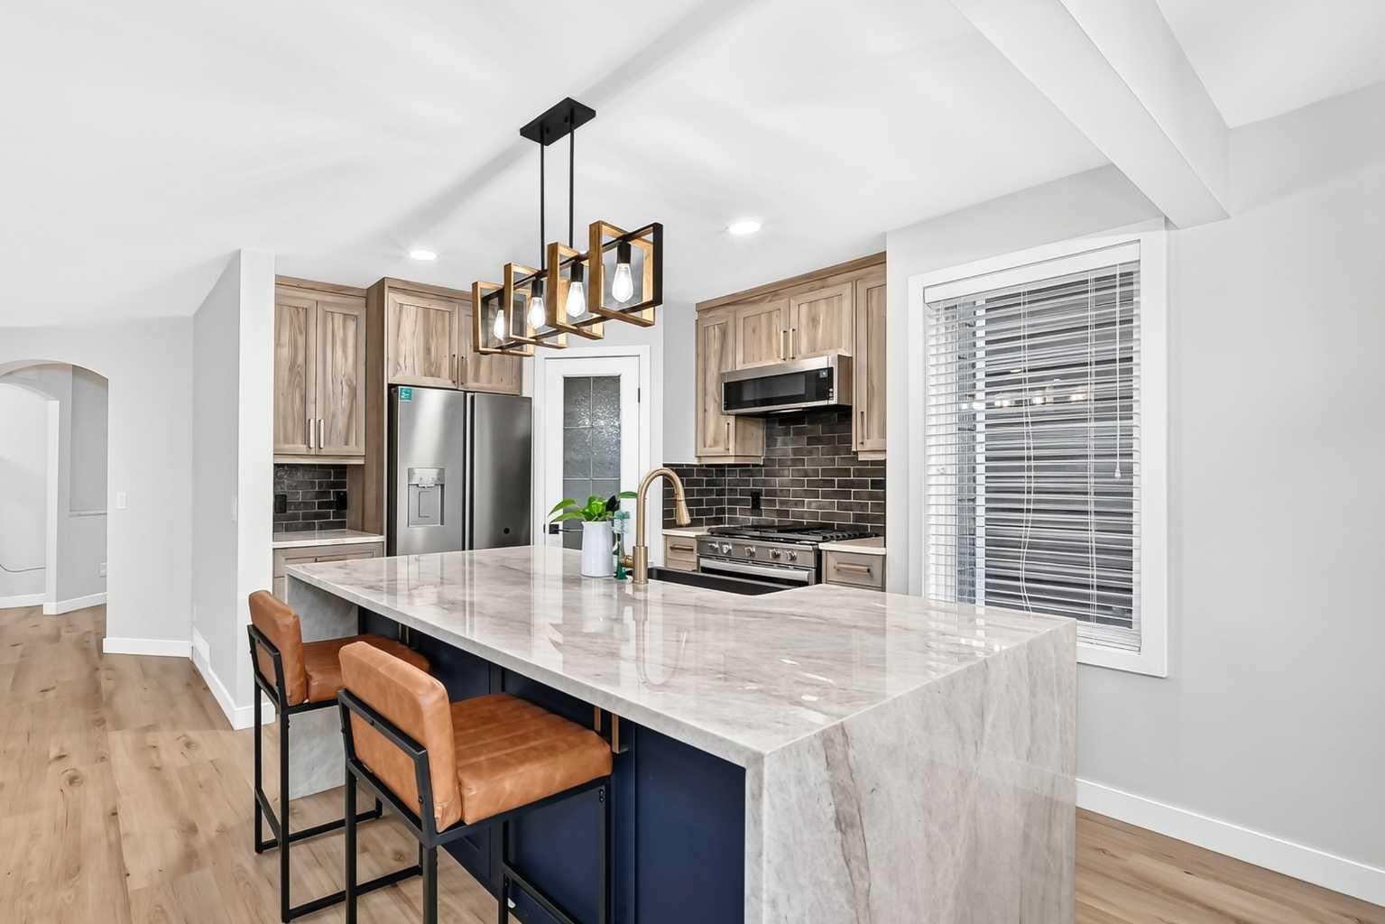
Enter an interest rate to see your estimated monthly payment.Welcome to this beautifully renovated home in the highly desirable community of Panorama Hills! Featuring 5 bedrooms, 3.5 bathrooms, and 1,644 sq. ft. of above-grade living space, plus a fully finished legal basement suite, this exceptional property offers modern luxury, functionality, and incredible versatility. Extensively renovated in 2024 with further upgrades in 2025, this home showcases quality craftsmanship and attention to detail throughout. The main floor welcomes you with an impressive open-to-above foyer, beautiful luxury vinyl plank flooring, and a spacious living room featuring a gas fireplace with an elegant tiled feature wall. The stunning custom kitchen boasts upgraded cabinetry, a waterfall countertop island with storage on both ends, a pull-out spice drawer, and a walk-in pantry. A generous dining area and convenient half bathroom complete this level. Upstairs, beautiful wood railings, iron spindles, and a decorative feature wall lead to 4 spacious bedrooms, all featuring custom closet organizers. The renovated main bathroom offers custom cabinetry, a new tub/shower combination, and a modern shower panel system. The primary bedroom features a private balcony and a luxurious ensuite with a custom barn door, walk-in shower with built-in bench, custom vanity, and closet storage. A dedicated upper-floor laundry room with an adjoining linen closet adds convenience. The LEGAL BASEMENT SUITE offers a separate side entrance, additional parking thanks to the extended driveway, a spacious living room, full kitchen, bedroom, bathroom, private laundry, and additional storage. Perfect for extended family or potential rental income! The beautifully landscaped backyard is an entertainer's dream, featuring a low-maintenance composite deck and balcony with glass railings, a separate concrete patio, pergola, and storage shed. MAJOR UPGRADES INCLUDE: New roof (2025), new Hardie board siding (2025), extensive interior renovations (2024), air conditioning for the main and upper levels (2024), hot water tank (2024), dedicated basement furnace (2024), and all appliances purchased in 2024. The fully finished attached garage features epoxy flooring, a garage heater, an electric vehicle charging connection, and hot and cold water lines. Conveniently located near schools, parks, shopping, and major roadways, this move-in-ready home offers an outstanding combination of modern finishes, substantial upgrades, and the added benefit of a legal secondary suite. An exceptional opportunity in Panorama Hills — book your private showing today!
| 9 hours ago | Listing first seen on site | |
| 15 hours ago | Listing updated with changes from the MLS® |

Listing information is provided by Participants of the Alberta One Realty Listing Services (Pillar 9). IDX information is provided exclusively for personal, non-commercial use, and may not be used for any purpose other than to identify prospective properties consumers may be interested in purchasing. Information is deemed reliable but not guaranteed. Copyright 2026, Alberta One Realty Listing Services (Pillar 9)
Last checked 2026-10-27 08:19 AM UTC