Save
Ask
Tour
Hide
Share
$649,000
New Listing

4232 Brentwood Green NW
Calgary, AB T2L 1L3

For Sale|Single Family Residence|Active
4
Beds
2
Total Baths
2
Full Baths
1,364.8
SqFt
$476
/SqFt
1962
Built
Subdivision:
Brentwood
County:
Calgary
Call Now: (403) 850-0482
Is this the listing for you? We can help make it yours.
(403) 850-0482
4232 Brentwood Green NW4232 Brentwood Green NW4232 Brentwood Green NW4232 Brentwood Green NW
Save
Ask
Tour
Hide
Share

Mortgage Calculator

Monthly Payment (Est.)

Enter an interest rate to see your estimated monthly payment.
Calculator powered by Showcase IDX, a Constellation1 Company. Copyright ©2026 Information is deemed reliable but not guaranteed.

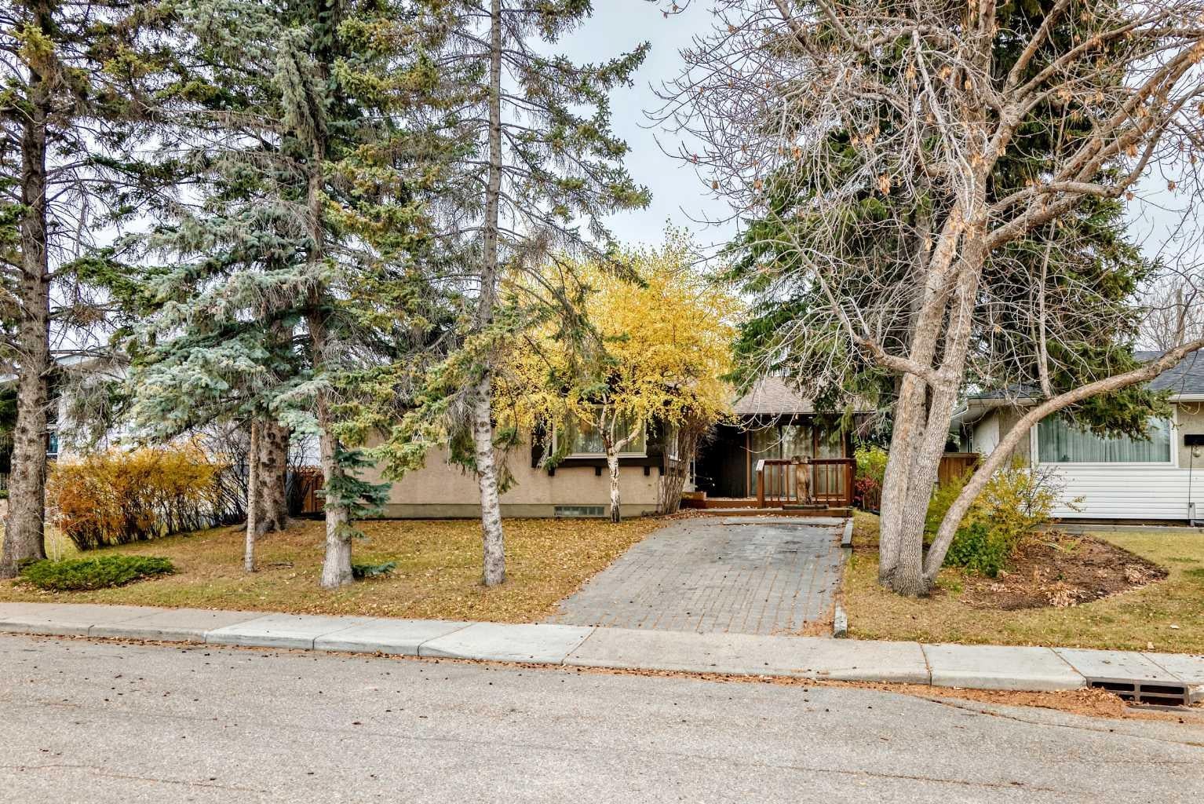
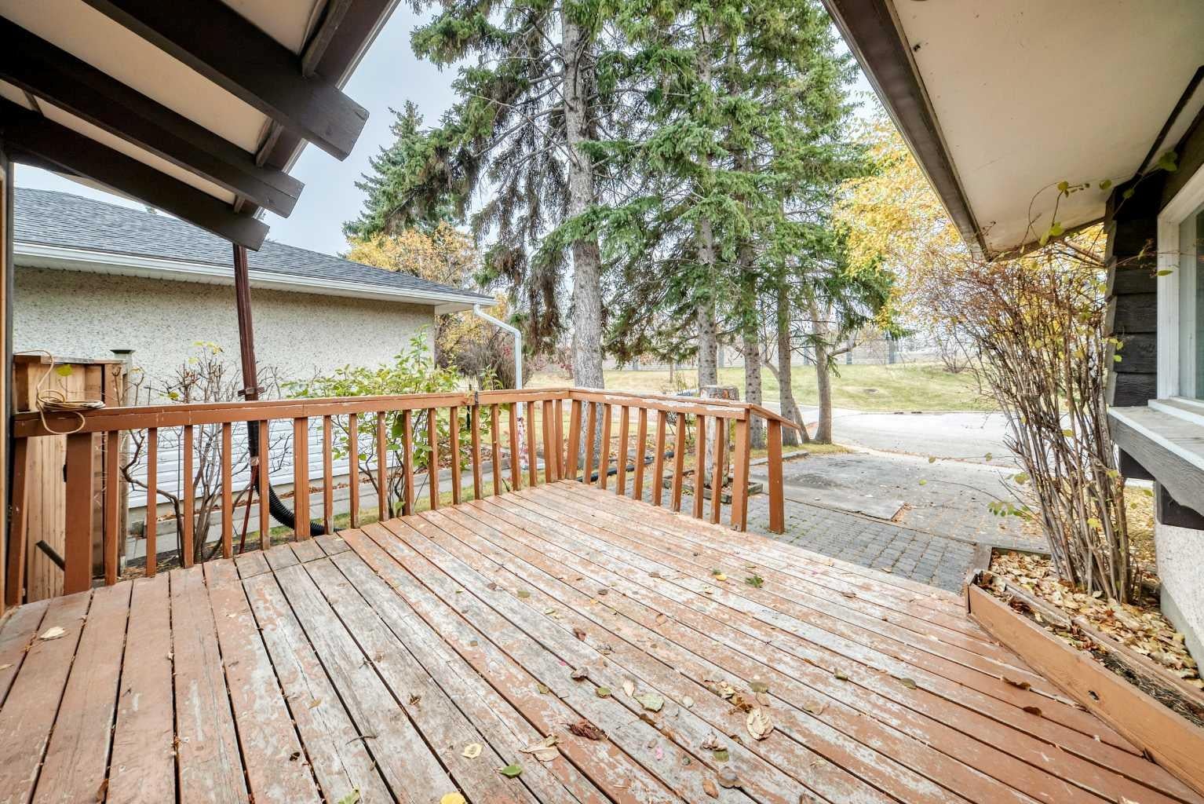
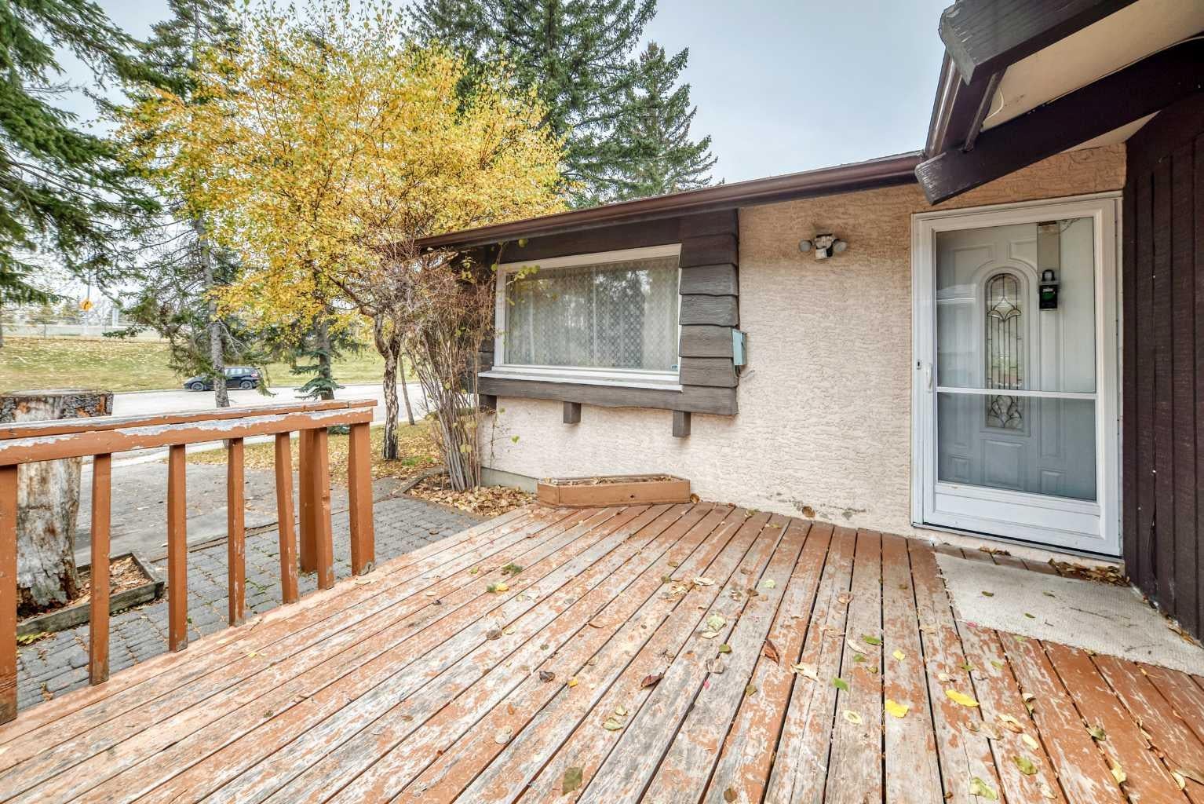
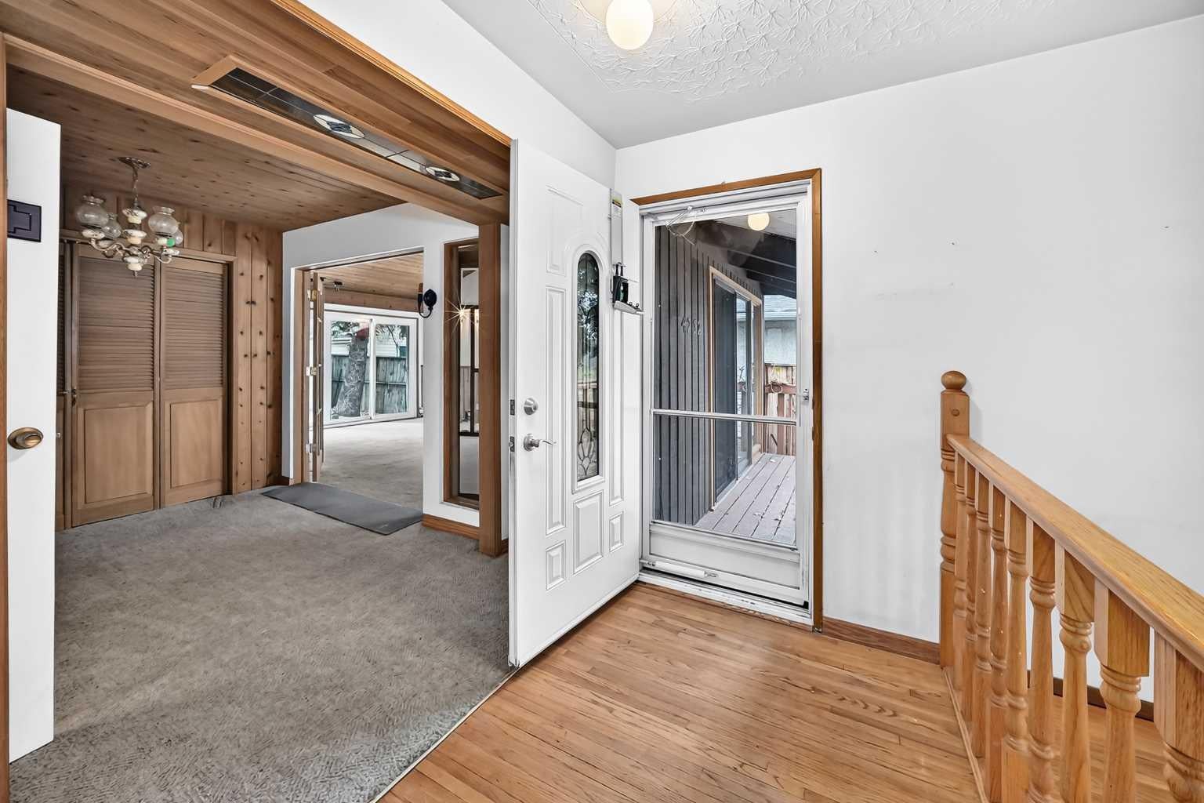
Welcome to Brentwood! This charming bungalow offers a great combination of space, functionality and an exceptional location in one of NW Calgary’s most desirable communities. Offering over 2100 ft2 of developed living space that is primed for you to reimagine and update , there is plenty of room for families, guests or a home office. The main floor features two bedrooms and a full bathroom, while the fully finished lower level provides two additional bedrooms and a second full bathroom. Hardwood flooring adds warmth and character throughout the main living areas. Step outside to enjoy the treed 5,554 sq. ft. lot, complete with a deck, convenient rear lane access and a double detached garage. Brentwood is a wonderful community to call home, with parks, playgrounds, schools, shopping and an extensive network of walking and biking paths nearby. A home with plenty to offer in a location that continues to be in high demand!

Save
Ask
Tour
Hide
Share
Listing Snapshot
Price 
$649,000
Days On Site 
0 Days
Bedrooms 
4
Inside Area (SqFt) 
1,364.8 sqft
Total Baths 
2
Full Baths 
2
Partial Baths 
N/A
Lot Size 
0.13 Acres
Year Built 
1962
MLS® Number 
A2355066
Status 
Active
Property Tax 
$4,472
Maintenance Fees 
N/A
Sq Ft Source 
N/A
Friends & Family
Recent Activity
22 hours agoListing first seen on site
yesterdayListing updated with changes from the MLS®
General Features
Acres 
0.13
Garage 
Yes
Garage Spaces 
2
Levels 
One
Parking 
Off StreetGarage
Parking Spaces 
4
Property Sub Type 
Single Family Residence
SqFt Above 
1364.8
SqFt Below 
759.9
Style 
Bungalow
Zoning 
R-C1
Interior Features
Appliances 
DryerRefrigeratorWasherElectric Range
Basement 
FullFinished
Flooring 
CarpetHardwoodOther
Heating 
Forced Air
Interior 
See Remarks
Laundry Features 
Lower Level
4pc Bathroom 
Dimensions - 7`11" x 4`11"Level - Lower
5pc Bathroom 
Dimensions - 12`7" x 4`11"Level - Main
Bedroom 
Dimensions - 12`3" x 8`0"Level - Main
Bedroom - Primary 
Dimensions - 12`1" x 10`2"Level - Main
Den 
Dimensions - 8`10" x 8`7"Level - Main
Dining Room 
Dimensions - 9`1" x 8`4"Level - Main
Eat in Kitchen 
Dimensions - 12`7" x 12`6"Level - Main
Family Room 
Dimensions - 22`4" x 13`6"Level - Main
Flex Space 
Dimensions - 26`10" x 10`6"Level - Lower
Foyer 
Dimensions - 7`7" x 4`11"Level - Main
Kitchenette 
Dimensions - 9`1" x 6`4"Level - Lower
Laundry 
Dimensions - 13`10" x 12`11"Level - Lower
Living Room 
Dimensions - 12`3" x 11`8"Level - Main
Mud Room 
Dimensions - 5`6" x 3`2"Level - Main
Save
Ask
Tour
Hide
Share
Exterior Features
Construction Details 
Frame
Exterior 
Other
Fencing 
Fenced
Frontage 
15.42M 50`7"
Lot Features 
Wooded
Other Structures 
Greenhouse
Patio And Porch 
Deck
Roof 
ShingleAsphalt
Community Features
Community Features 
ParkPlayground
Listing courtesy of Lana Wright of Real Estate Professionals Inc.

Listing information is provided by Participants of the Alberta One Realty Listing Services (Pillar 9). IDX information is provided exclusively for personal, non-commercial use, and may not be used for any purpose other than to identify prospective properties consumers may be interested in purchasing. Information is deemed reliable but not guaranteed. Copyright 2026, Alberta One Realty Listing Services (Pillar 9)
Last checked 2026-11-10 04:02 PM UTC

Neighborhood & Commute
Source: Walkscore
Save
Ask
Tour
Hide
Share