Save
Ask
Tour
Hide
Share
$1,750,000
1 Day On Site

32 Bow Village Crescent NW
Calgary, AB T3B 4X2

For Sale|Single Family Residence|Active
2
Beds
2
Total Baths
2
Full Baths
1,518.51
SqFt
$1,152
/SqFt
1986
Built
Subdivision:
Bowness
County:
Calgary
Call Now: (403) 850-0482
Is this the listing for you? We can help make it yours.
(403) 850-0482
Upcoming Open Houses
Sun, Nov 1, 12:00 PM - 2:00 PM
32 Bow Village Crescent NW32 Bow Village Crescent NW32 Bow Village Crescent NW32 Bow Village Crescent NW
Save
Ask
Tour
Hide
Share

Mortgage Calculator

Monthly Payment (Est.)

Enter an interest rate to see your estimated monthly payment.
Calculator powered by Showcase IDX, a Constellation1 Company. Copyright ©2026 Information is deemed reliable but not guaranteed.

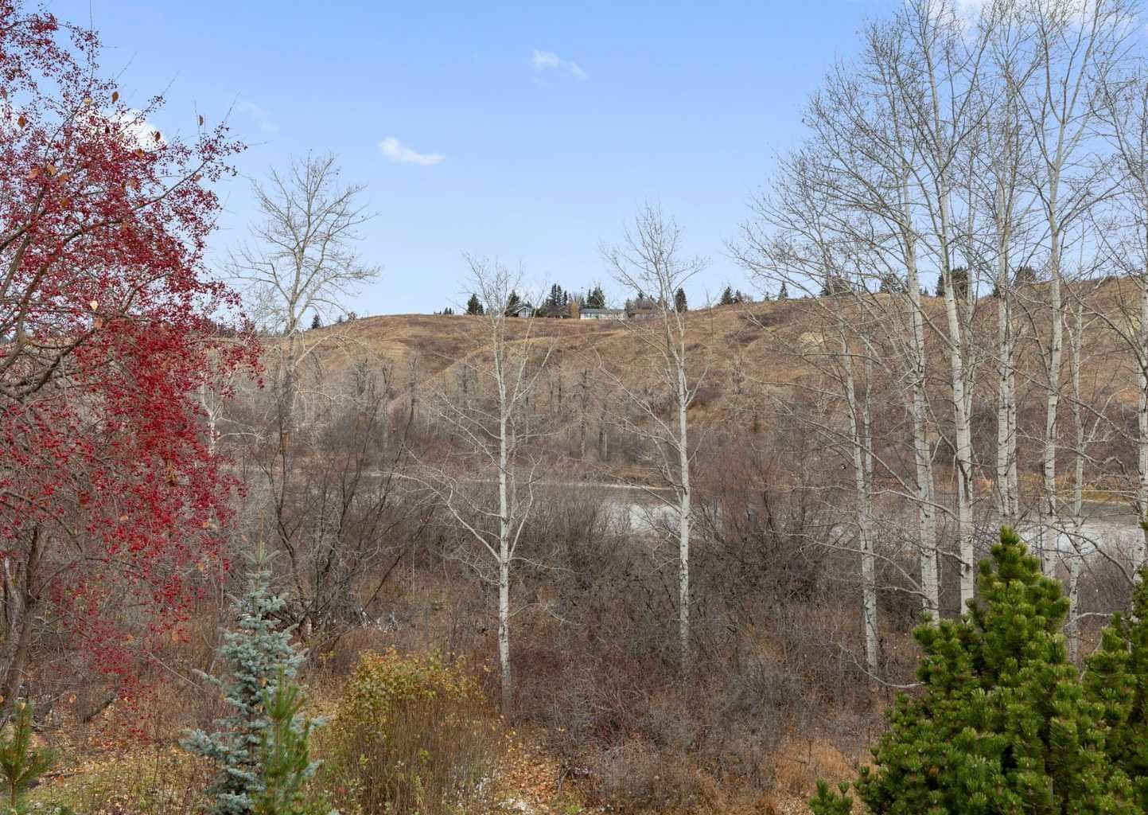
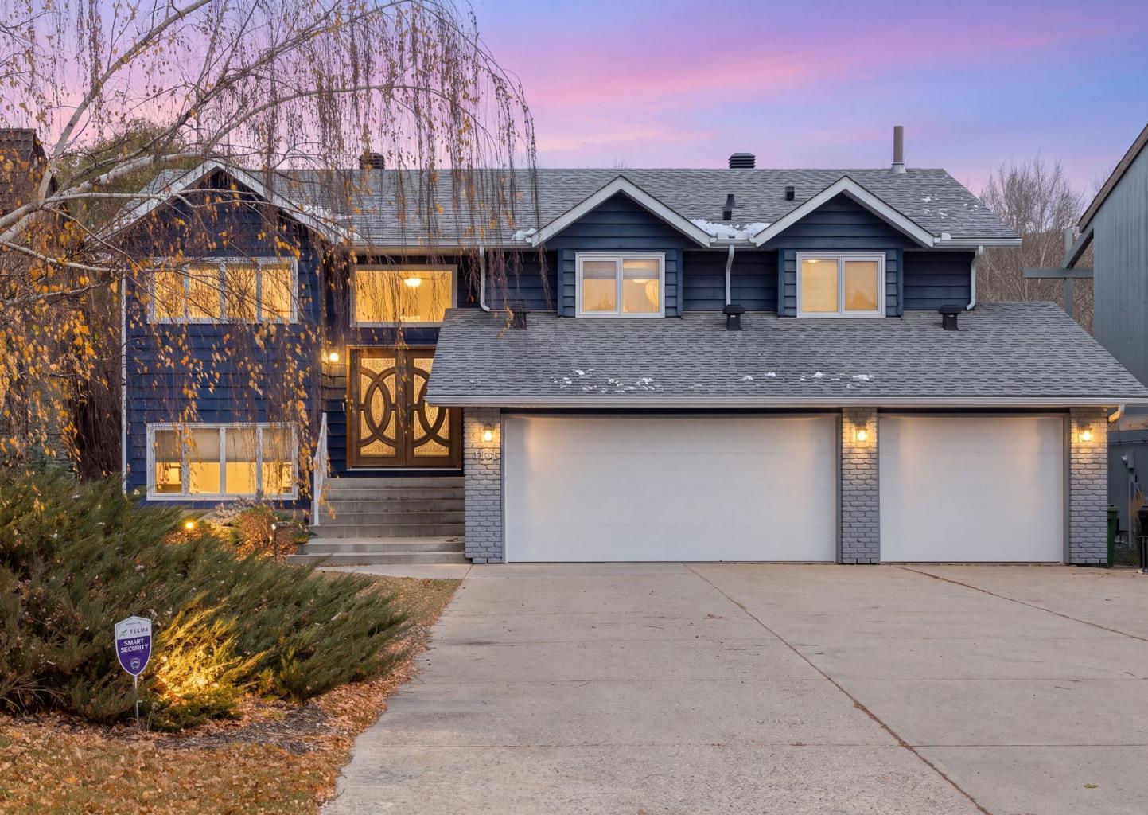
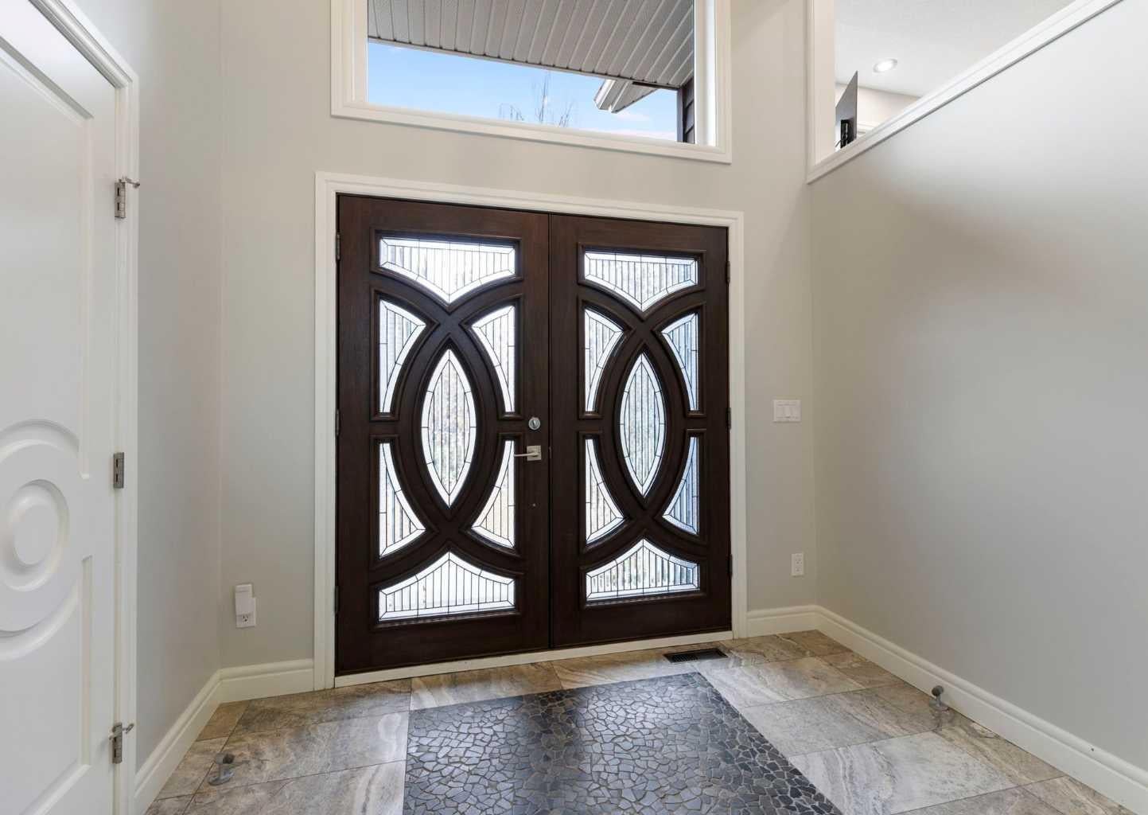
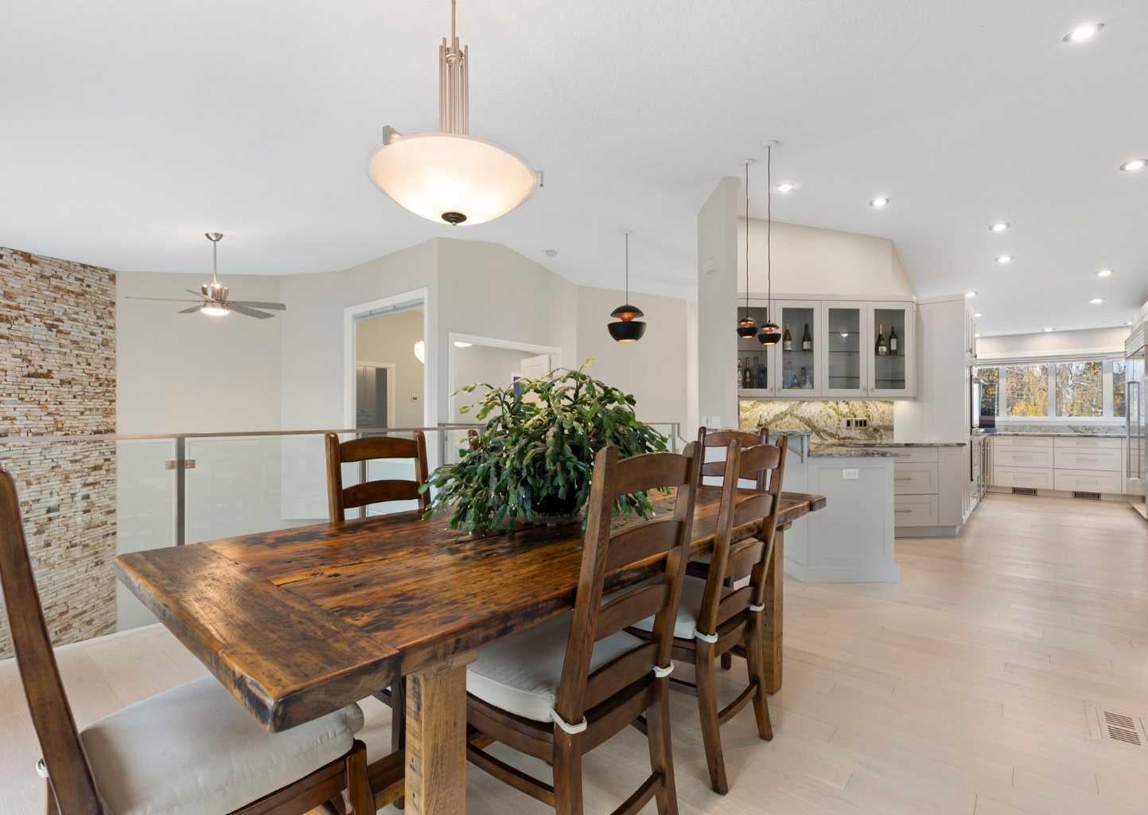
Welcome to an architectural masterpiece tucked away on one of Bowness’s most coveted, ultra-private riverfront crescents. Positioned beautifully on a massive, sloped 0.34-acre lot directly on the banks of the Bow River, this estate entirely redefines the split-level layout, delivering the scale, natural light, and floor-to-ceiling volume of a premium two-story luxury villa. This home expands into finished luxury living space across two fully realized, light-flooded tiers. Because the property slopes naturally toward the water, the walk-out lower level is completely above-grade at the rear, wrapping you in sprawling river views and soaring natural light—obliterating any notion of a traditional bi-level basement. UPPER LEVEL: The experience begins the moment you step through the grand foyer. Ascend to a breathtaking open-concept footprint characterized by dramatic vaulted ceilings and minimalist modern lines. A professional chef’s kitchen sits at the heart of the home, flanked by an elegant, elevated dining area designed to look into the main floor living spaces and out toward the water. The private primary sanctuary is a vaulted retreat complete with a spa-inspired ensuite and a dedicated modern den/library flex space. RIVER WALK-OUT LEVEL: Descend into the ultimate entertainment and family hub, a space entirely framed by floor-to-ceiling glass and full-sized architectural windows. Anchored by a massive, floor-to-ceiling stone fireplace, this expansive gallery family room offers seamless, grade-level walk-out access directly to your private backyard oasis. Two additional generously bright bedrooms and a full laundry room complete the stunning first floor. A brand new washer and dryer add convenience to the laundry room. THE EXTENSION: Your private 0.34-acre lot is mere minutes from downtown Calgary, premium schools, and the Rocky Mountain corridor. Recent improvements include 2 brand new furnaces, brand new garage doors for the triple garage, fresh interior paint throughout, and roof maintenance and repairs. Do not miss this exclusive opportunity to own a piece of Bowness paradise. Book your private tour today.

Save
Ask
Tour
Hide
Share
Listing Snapshot
Price 
$1,750,000
Days On Site 
1 Day
Bedrooms 
2
Inside Area (SqFt) 
1,518.51 sqft
Total Baths 
2
Full Baths 
2
Partial Baths 
N/A
Lot Size 
0.34 Acres
Year Built 
1986
MLS® Number 
A2355137
Status 
Active
Property Tax 
$10,839
Maintenance Fees 
N/A
Sq Ft Source 
N/A
Friends & Family
Recent Activity
17 hours agoStatus changed to Active
17 hours agoListing updated with changes from the MLS®
yesterdayListing first seen on site
General Features
Acres 
0.34
Attached Garage 
Yes
Garage 
Yes
Garage Spaces 
3
Parking 
AttachedGarageGarage Door Opener
Parking Spaces 
6
Property Sub Type 
Single Family Residence
SqFt Above 
1518.51
SqFt Below 
1253.77
Style 
Bi-Level
Zoning 
R-C1
Interior Features
Appliances 
Bar FridgeDishwasherDryerGas RangeRange HoodRefrigeratorWasherWine RefrigeratorOven
Basement 
FullFinishedWalk-Out Access
Cooling 
Central Air
Fireplace 
Yes
Fireplace Features 
Family RoomGas StarterWood BurningMaster Bedroom
Fireplaces 
2
Flooring 
HardwoodTile
Heating 
Forced AirNatural Gas
Interior 
Breakfast BarBuilt-in FeaturesDouble VanityGranite CountersOpen FloorplanRecessed LightingSoaking TubStorageVaulted Ceiling(s)Walk-In Closet(s)
Laundry Features 
In BasementSink
Window Features 
Window Coverings
3pc Bathroom 
Dimensions - 7`11" x 8`0"Level - Basement
5pc Ensuite bath 
Dimensions - 9`7" x 14`8"Level - Main
Bedroom 
Dimensions - 13`2" x 13`5"Level - Basement
Bedroom - Primary 
Dimensions - 15`1" x 23`7"Level - Main
Den 
Dimensions - 13`1" x 15`6"Level - Main
Dining Room 
Dimensions - 13`5" x 11`9"Level - Main
Exercise Room 
Dimensions - 11`3" x 17`9"Level - Basement
Foyer 
Dimensions - 9`3" x 10`5"Level - Main
Furnace/Utility Room 
Dimensions - 8`5" x 11`6"Level - Basement
Game Room 
Dimensions - 27`5" x 21`2"Level - Basement
Kitchen 
Dimensions - 16`5" x 26`2"Level - Main
Laundry 
Dimensions - 15`9" x 7`6"Level - Basement
Storage 
Dimensions - 6`10" x 4`3"Level - Basement
Walk-In Closet 
Dimensions - 9`9" x 7`5"Level - Main
Save
Ask
Tour
Hide
Share
Exterior Features
Construction Details 
BrickWood SidingFrame
Exterior 
Awning(s)Fire PitPrivate Yard
Frontage 
19.07M 62`7"
Lot Features 
Back YardLandscapedMany TreesPrivateViews
Patio And Porch 
DeckGlass EnclosedPatio
Roof 
ShingleAsphalt
Waterfront Features 
Pond
Windows/Doors 
Window Coverings
Community Features
Community Features 
ParkPlaygroundPoolTennis Court(s)
Listing courtesy of Catherine Ruta of Real Estate Professionals Inc.

Listing information is provided by Participants of the Alberta One Realty Listing Services (Pillar 9). IDX information is provided exclusively for personal, non-commercial use, and may not be used for any purpose other than to identify prospective properties consumers may be interested in purchasing. Information is deemed reliable but not guaranteed. Copyright 2026, Alberta One Realty Listing Services (Pillar 9)
Last checked 2026-10-28 10:51 PM UTC

Neighborhood & Commute
Source: Walkscore
Save
Ask
Tour
Hide
Share