
Save
Ask
Tour
Hide
$124,900
New Listing
116 3 Avenue SE 304Calgary, AB T2G 5A9
For Sale|Apartment|Active
0
Beds
1
Total Bath
1
Full Bath
358
SqFt
$349
/SqFt
1981
Built
Subdivision:
Chinatown
County:
Calgary
Call Now: (403) 850-0482
Is this the listing for you? We can help make it yours.
(403) 850-0482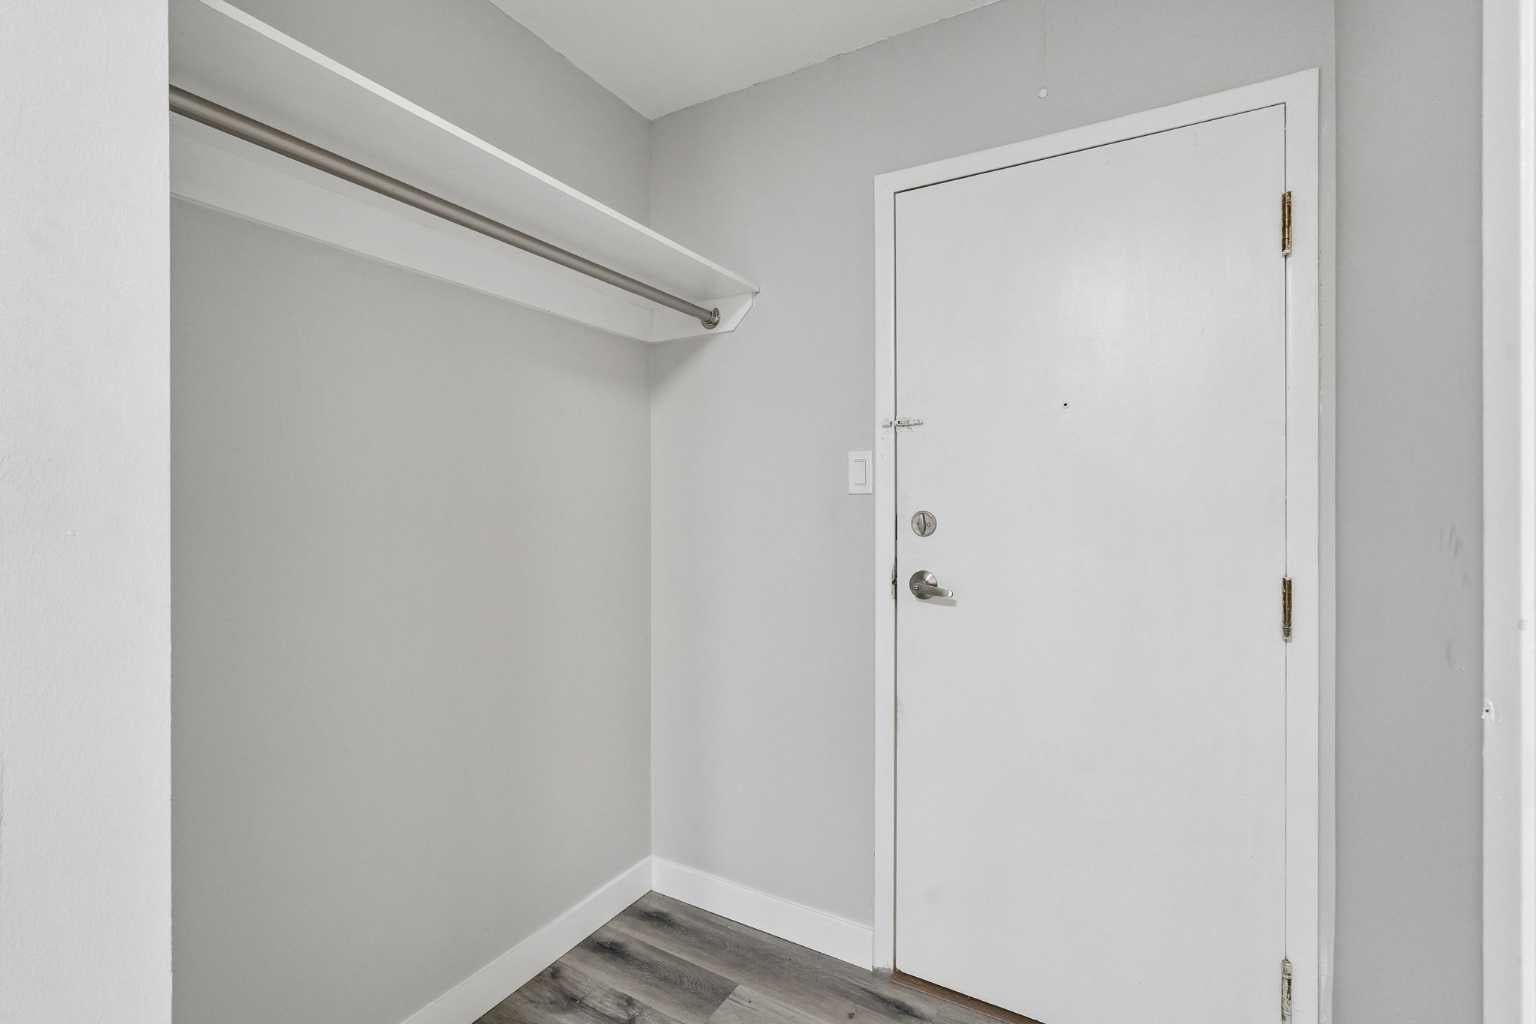
Save
Ask
Tour
Hide
Mortgage Calculator
Monthly Payment (Est.)
Enter an interest rate to see your estimated monthly payment.Calculator powered by Showcase IDX, a Constellation1 Company. Copyright ©2026 Information is deemed reliable but not guaranteed.
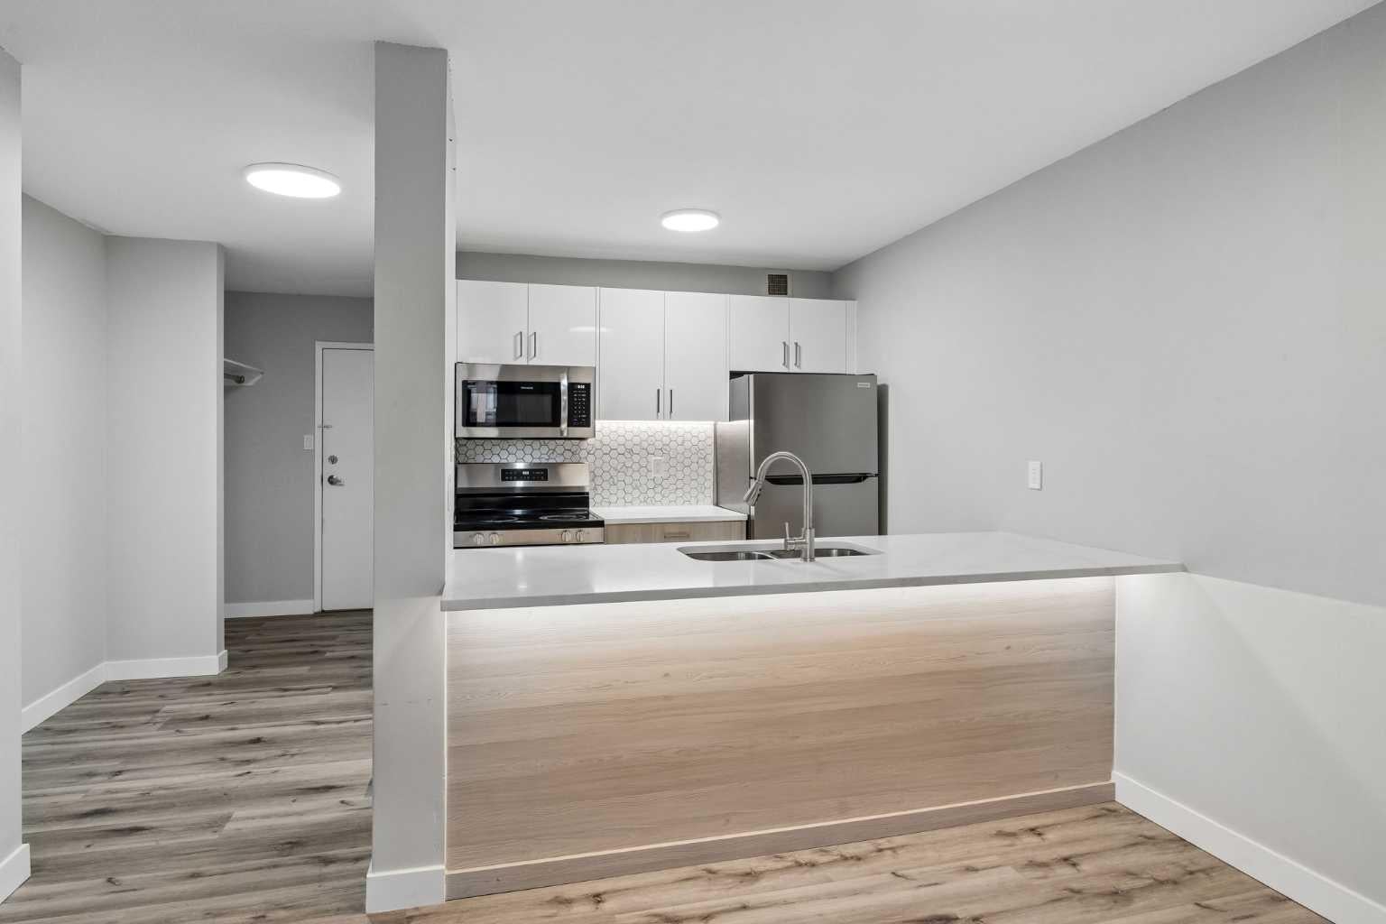
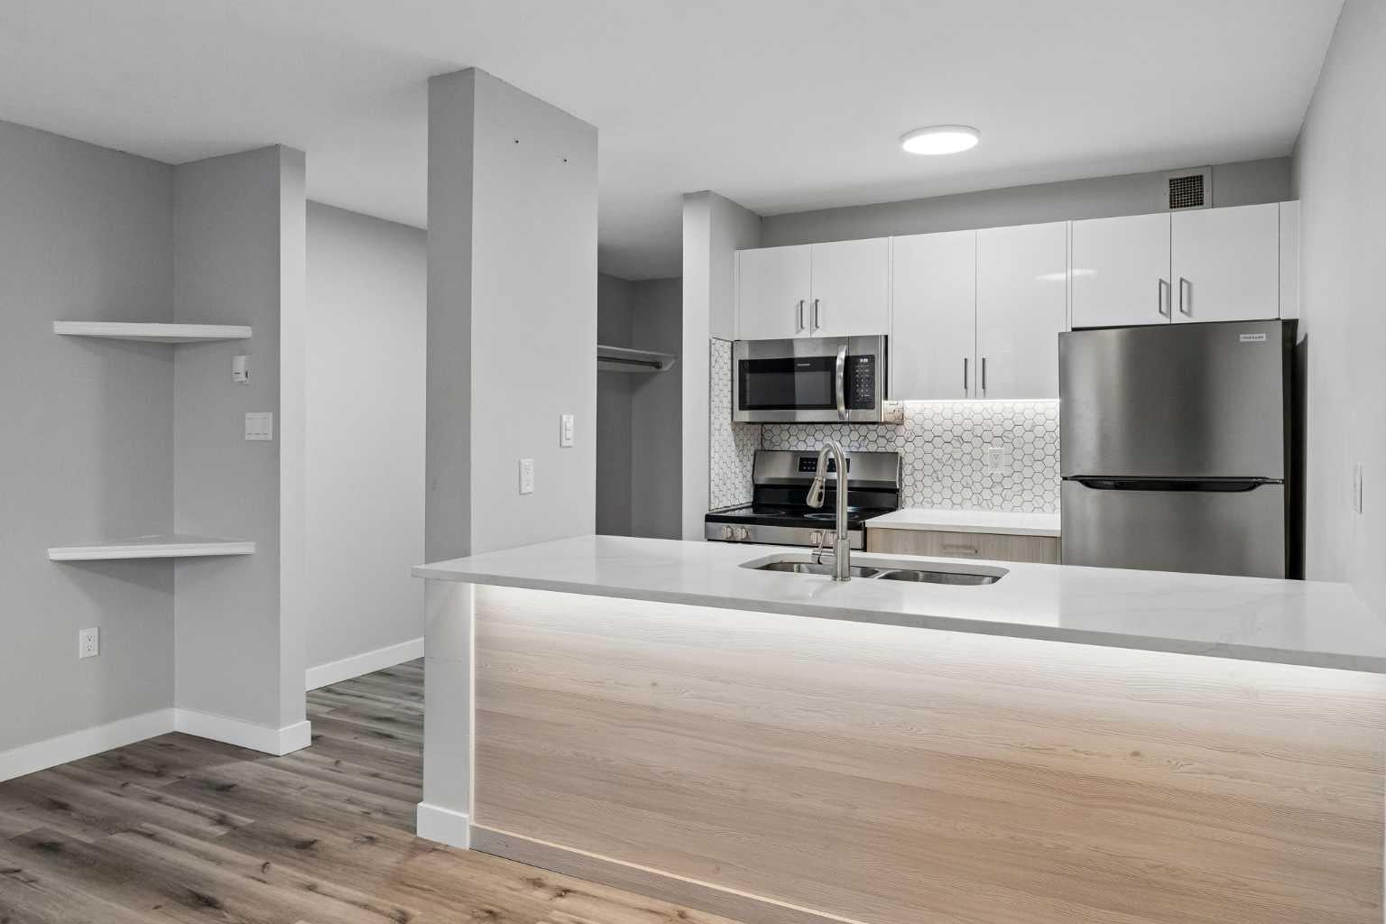
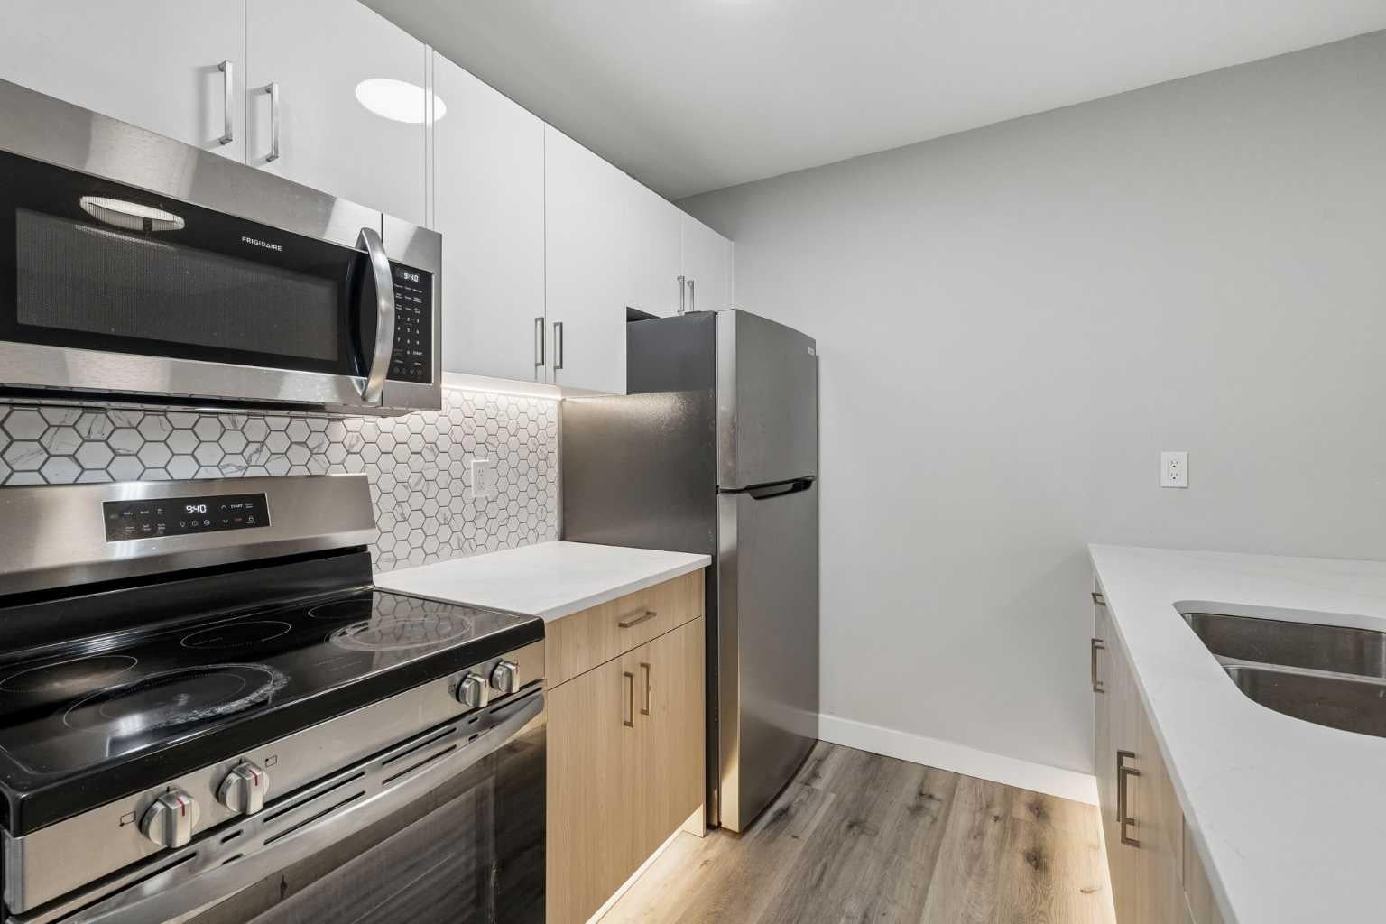
RENOVATED! Looking for an ultra-affordable downtown spot? This bachelor-style unit in Calgary’s Chinatown delivers exactly what it promises—simplicity, location, and a price that’s hard to beat. You’ve got a private balcony, a ground-level patio, and a functional layout that covers the basics. The building has elevators, shared laundry, and monthly condo fees that include heat, water, and electricity. Located just steps from the Bow River, Prince’s Island Park, transit, and great eats, this is a great opportunity for a minimalist, investor, or first-time buyer. Vacant and ready to go!
Save
Ask
Tour
Hide
Listing Snapshot
Price
$124,900
Days On Site
0 Days
Bedrooms
N/A
Inside Area (SqFt)
358 sqft
Total Baths
1
Full Baths
1
Partial Baths
N/A
Lot Size
N/A
Year Built
1981
MLS® Number
A2355242
Status
Active
Property Tax
$744
Maintenance Fees
$400.54 monthly
Sq Ft Source
N/A
Friends & Family
Recent Activity
| 7 hours ago | Listing first seen on site | |
| 13 hours ago | Listing updated with changes from the MLS® |
General Features
Levels
One
Number Of Stories
11
Parking
None
Pets
YesBreed Restrictions
Property Sub Type
Apartment
Style
Apartment-Loft/Bachelor/Studio
Zoning
DC (PRE 1P2007)
Interior Features
Appliances
RefrigeratorElectric Range
Flooring
LaminateTile
Heating
BaseboardElectric
Interior
Built-in Features
Laundry Features
Common AreaLaundry Room
4pc Bathroom
Dimensions - 7`11" x 4`11"Level - Main
Kitchen
Dimensions - 13`11" x 8`8"Level - Main
Living Room
Dimensions - 13`11" x 12`3"Level - Main
Save
Ask
Tour
Hide
Exterior Features
Construction Details
BrickConcreteOther
Exterior
Balcony
Patio And Porch
Other
Roof
Asphalt
Community Features
Association Amenities
Coin LaundryElevator(s)LaundryOtherParkingTrash
Maintenance Fee
$400.54
Maintenance Fee Frequency
Monthly
Community Features
OtherParkPlaygroundSidewalksStreet Lights
Listing courtesy of Jason Page of Real Estate Professionals Inc.

Listing information is provided by Participants of the Alberta One Realty Listing Services (Pillar 9). IDX information is provided exclusively for personal, non-commercial use, and may not be used for any purpose other than to identify prospective properties consumers may be interested in purchasing. Information is deemed reliable but not guaranteed. Copyright 2026, Alberta One Realty Listing Services (Pillar 9)
Last checked 2026-10-28 10:46 PM UTC
Neighborhood & Commute
Source: Walkscore
Save
Ask
Tour
Hide