Save
Ask
Tour
Hide
Share
$1,050,000
3 Days On Site

1118 Jamieson Avenue NE
Calgary, AB T2E 0L5

For Sale|Single Family Residence|Active
4
Beds
2
Total Baths
2
Full Baths
1,162
SqFt
$904
/SqFt
1960
Built
Subdivision:
Bridgeland/Riverside
County:
Calgary
Call Now: (403) 850-0482
Is this the listing for you? We can help make it yours.
(403) 850-0482
1118 Jamieson Avenue NE1118 Jamieson Avenue NE1118 Jamieson Avenue NE1118 Jamieson Avenue NE
Save
Ask
Tour
Hide
Share

Mortgage Calculator

Monthly Payment (Est.)

Enter an interest rate to see your estimated monthly payment.
Calculator powered by Showcase IDX, a Constellation1 Company. Copyright ©2026 Information is deemed reliable but not guaranteed.

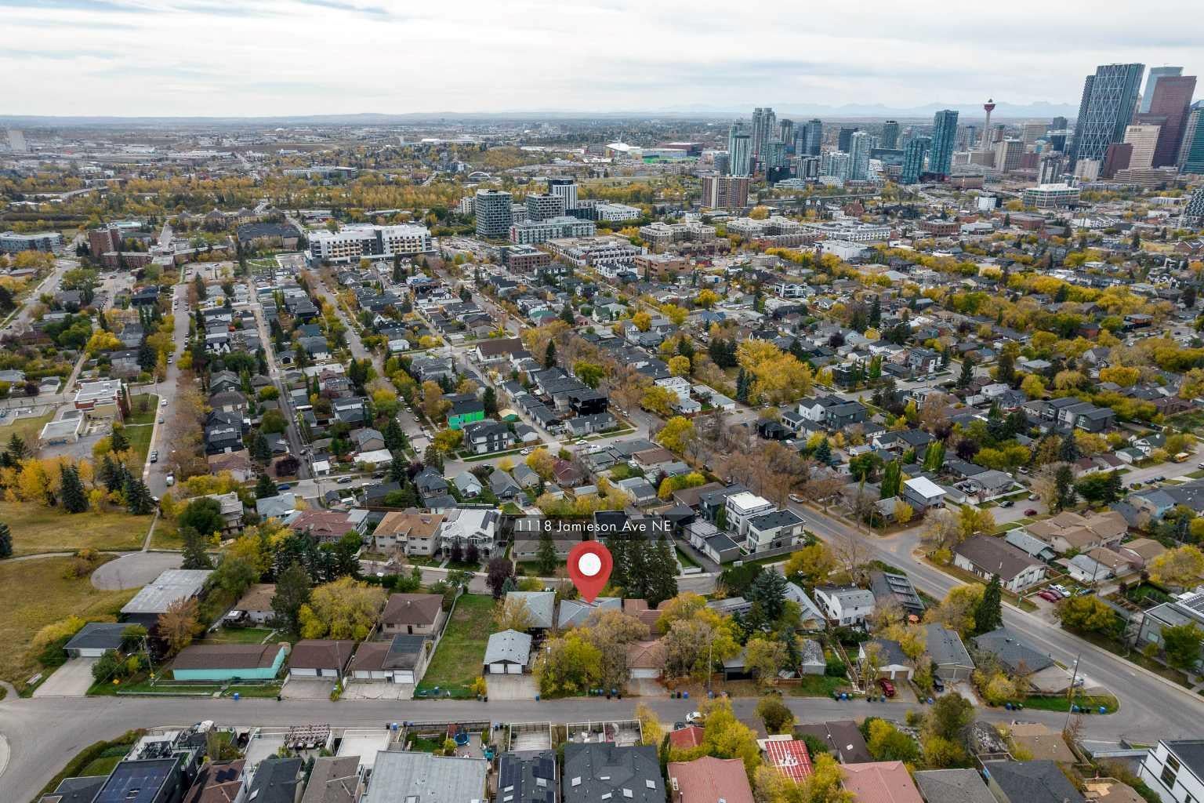
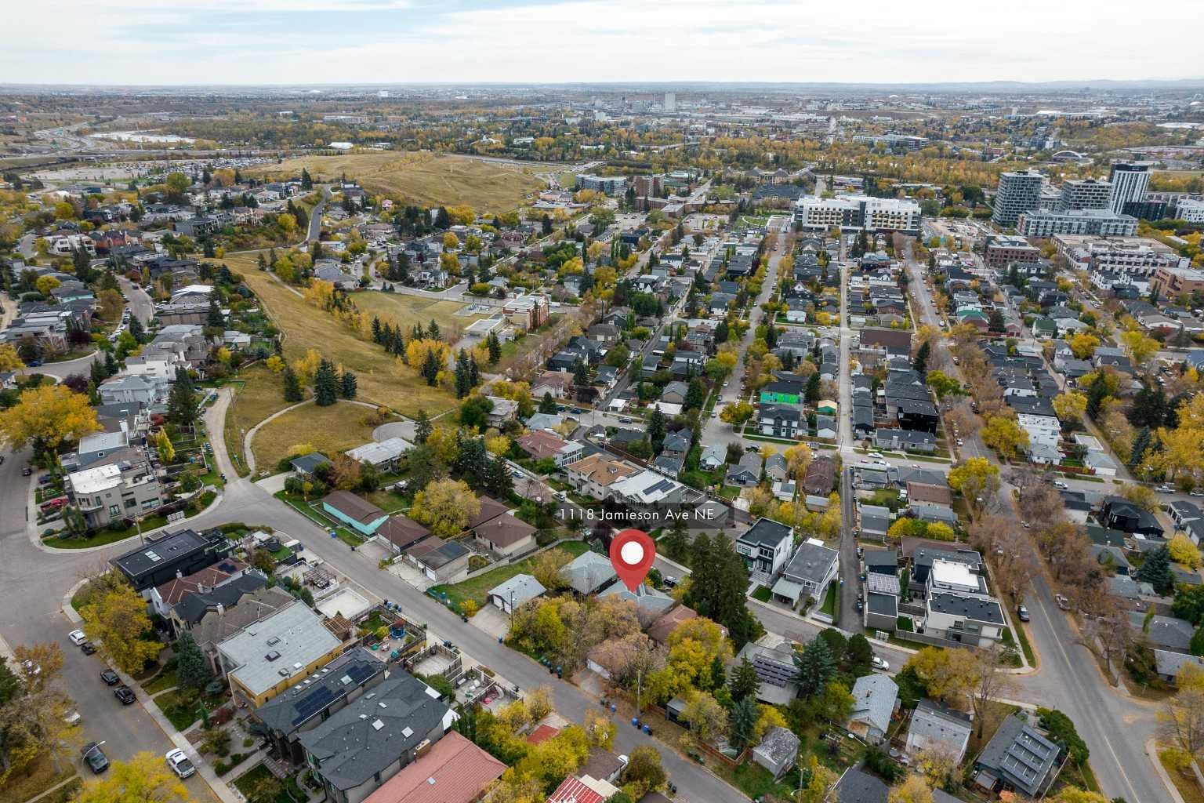
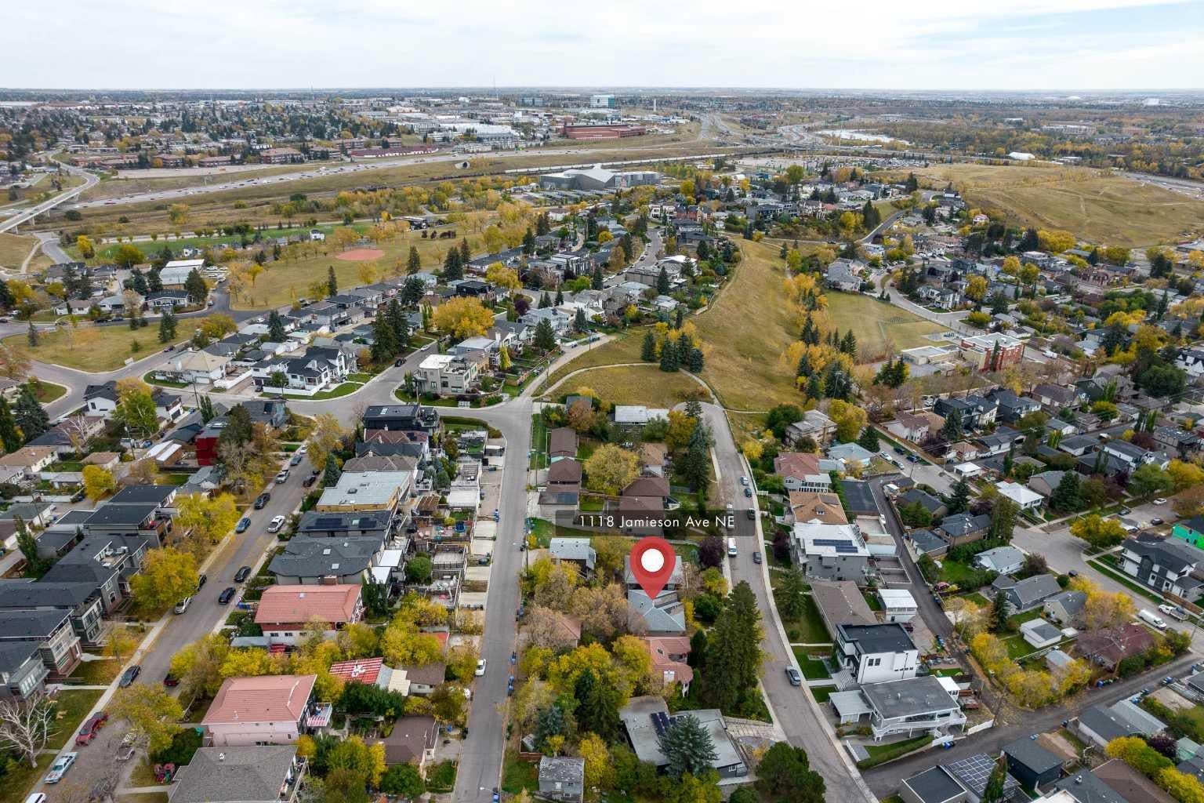
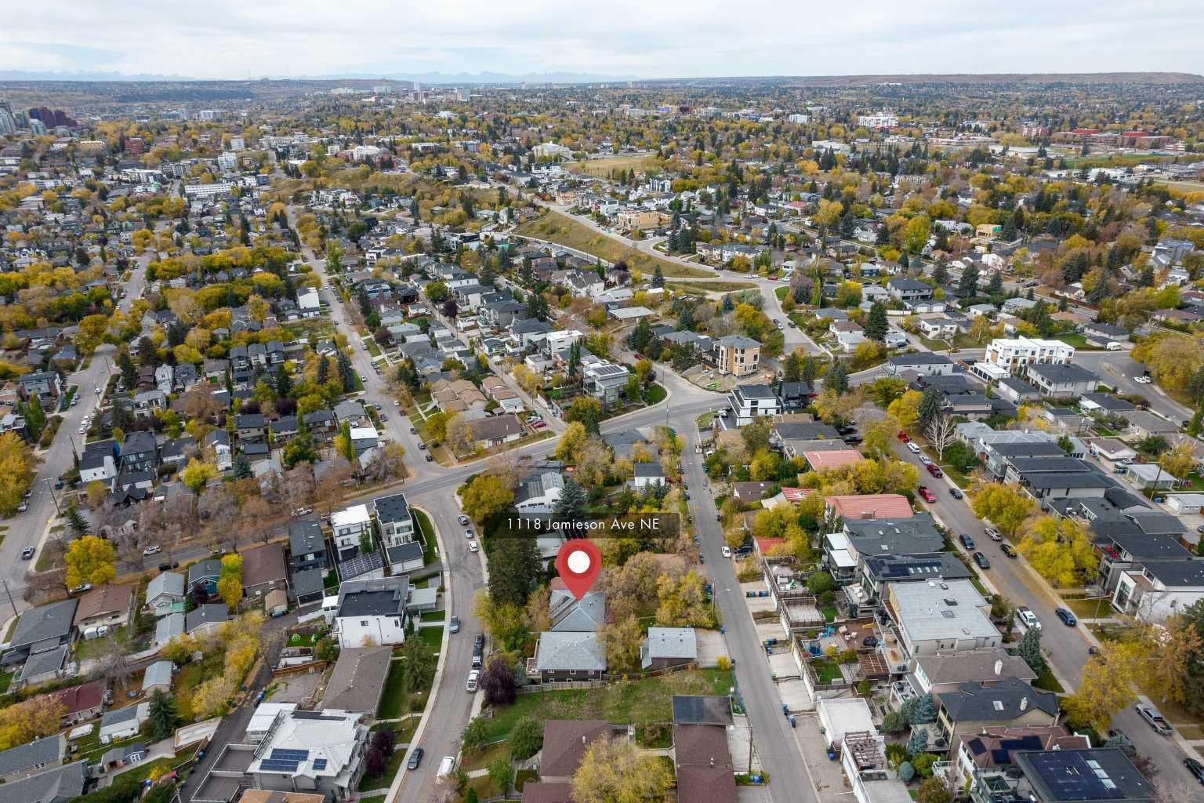
Opportunity knocks to own and build on one of the most desirable lots in the entire city! Located on the coveted Bridgeland Hill with panoramic views of downtown Calgary, rarely do lots of this caliber come to the market! This is one of the LARGEST lots on the street at just over 6,000 sq ft with dual access from Jamieson avenue at the front and Drury avenue from the rear! DEVELOPMENT PERMITS are APPROVED for a 2,900+ sq ft (above grade - per side) duplex. Simply bring your tools and start the build! Architectural plans and renderings are available. Both main floor and lower suites are fully rented with long term tenants in place making this an ideal holding property while you finalize your build plans. Bridgeland is a sought-after inner city community known for its restaurants, cafes, shops and has a high walk score with easy access to downtown, bow river pathways, parks, schools and transit routes. Call to book your private showing today!

Save
Ask
Tour
Hide
Share
Listing Snapshot
Price 
$1,050,000
Days On Site 
3 Days
Bedrooms 
4
Inside Area (SqFt) 
1,162 sqft
Total Baths 
2
Full Baths 
2
Partial Baths 
N/A
Lot Size 
0.14 Acres
Year Built 
1960
MLS® Number 
A2355605
Status 
Active
Property Tax 
$6,413
Maintenance Fees 
N/A
Sq Ft Source 
N/A
Friends & Family
Recent Activity
4 days agoListing first seen on site
4 days agoListing updated with changes from the MLS®
General Features
Acres 
0.14
Levels 
One
Parking 
Off Street
Parking Spaces 
2
Property Sub Type 
Single Family Residence
SqFt Below 
1040.21
Style 
Bungalow
Zoning 
R-C2
Interior Features
Appliances 
Range HoodRefrigeratorWasher/DryerElectric Range
Basement 
FullFinishedWalk-Out Access
Flooring 
Ceramic TileHardwoodLinoleum
Heating 
Forced Air
Laundry Features 
Common Area
4pc Bathroom 
Dimensions - 6`11" x 6`5"Level - Basement
Bedroom 
Dimensions - 12`6" x 11`1"Level - Basement
Kitchen 
Dimensions - 16`11" x 10`7"Level - Basement
Living Room 
Dimensions - 23`10" x 13`3"Level - Main
Storage 
Dimensions - 6`6" x 4`11"Level - Basement
Save
Ask
Tour
Hide
Share
Exterior Features
Construction Details 
StuccoFrame
Exterior 
BalconyPrivate Yard
Fencing 
Fenced
Frontage 
14.90M 48`11"
Lot Features 
Views
Roof 
ShingleAsphalt
Community Features
Community Features 
ParkPlaygroundSidewalksStreet Lights
Listing courtesy of Jett Rao of eXp Realty

Listing information is provided by Participants of the Alberta One Realty Listing Services (Pillar 9). IDX information is provided exclusively for personal, non-commercial use, and may not be used for any purpose other than to identify prospective properties consumers may be interested in purchasing. Information is deemed reliable but not guaranteed. Copyright 2026, Alberta One Realty Listing Services (Pillar 9)
Last checked 2026-11-07 12:53 PM UTC

Neighborhood & Commute
Source: Walkscore
Save
Ask
Tour
Hide
Share