Save
Ask
Tour
Hide
Share
$225,000
New Listing

93 Big Hill Circle SE
Airdrie, AB T2T 3S9

For Sale|Single Family Residence|Active
3
Beds
1
Total Bath
1
Full Bath
959.06
SqFt
$235
/SqFt
1978
Built
Subdivision:
Big Springs
County:
Airdrie
Call Now: (403) 850-0482
Is this the listing for you? We can help make it yours.
(403) 850-0482
93 Big Hill Circle SE93 Big Hill Circle SE93 Big Hill Circle SE93 Big Hill Circle SE
Save
Ask
Tour
Hide
Share

Mortgage Calculator

Monthly Payment (Est.)

Enter an interest rate to see your estimated monthly payment.
Calculator powered by Showcase IDX, a Constellation1 Company. Copyright ©2026 Information is deemed reliable but not guaranteed.

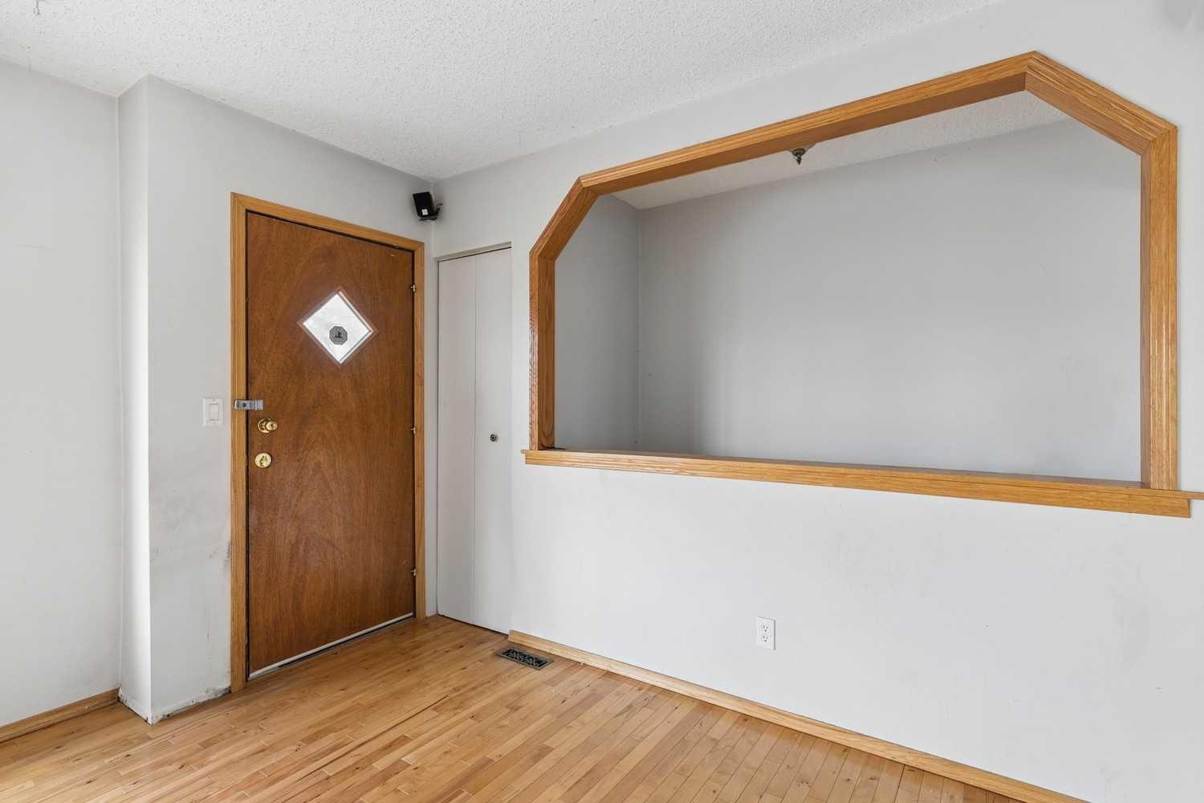
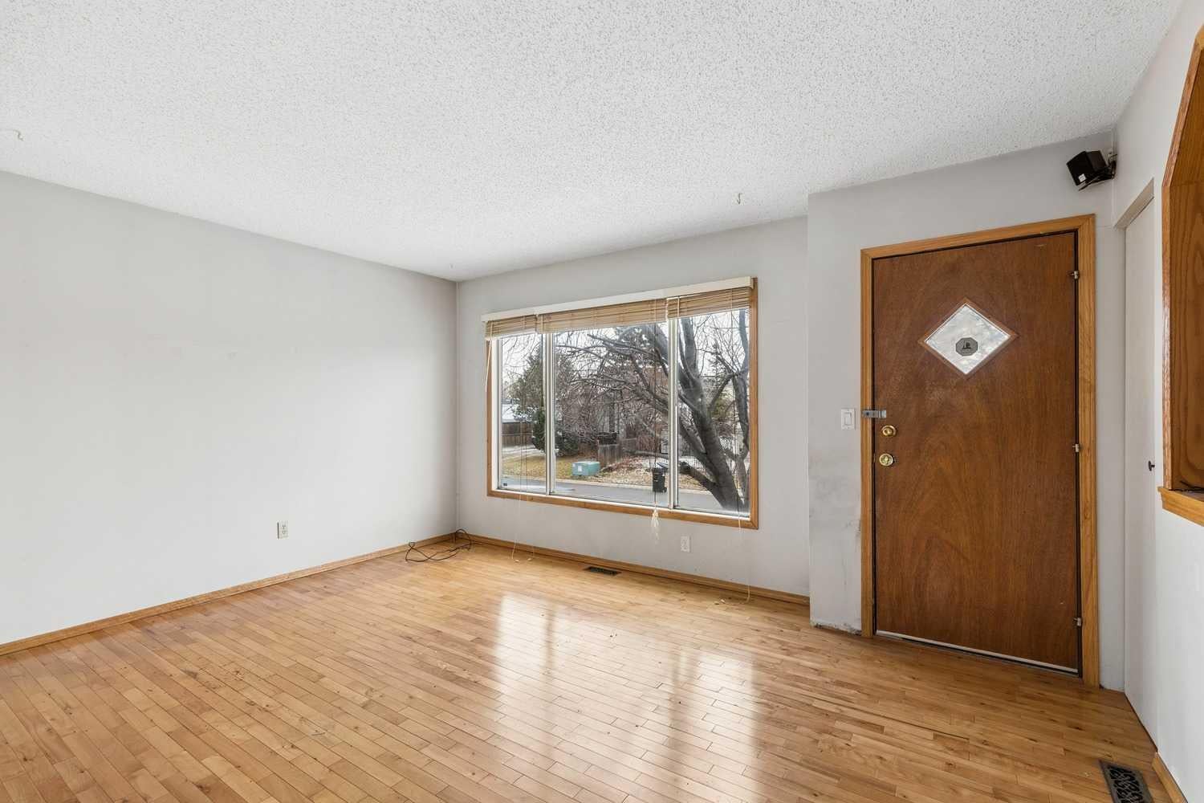
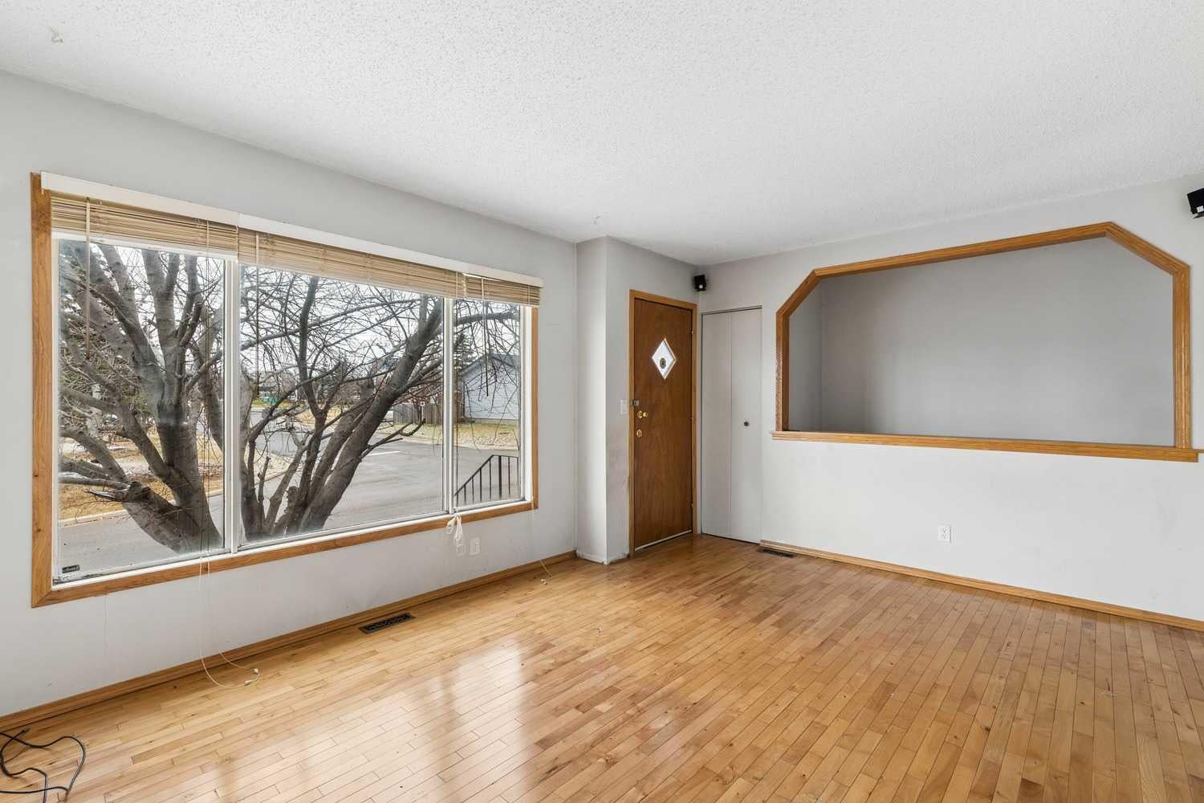
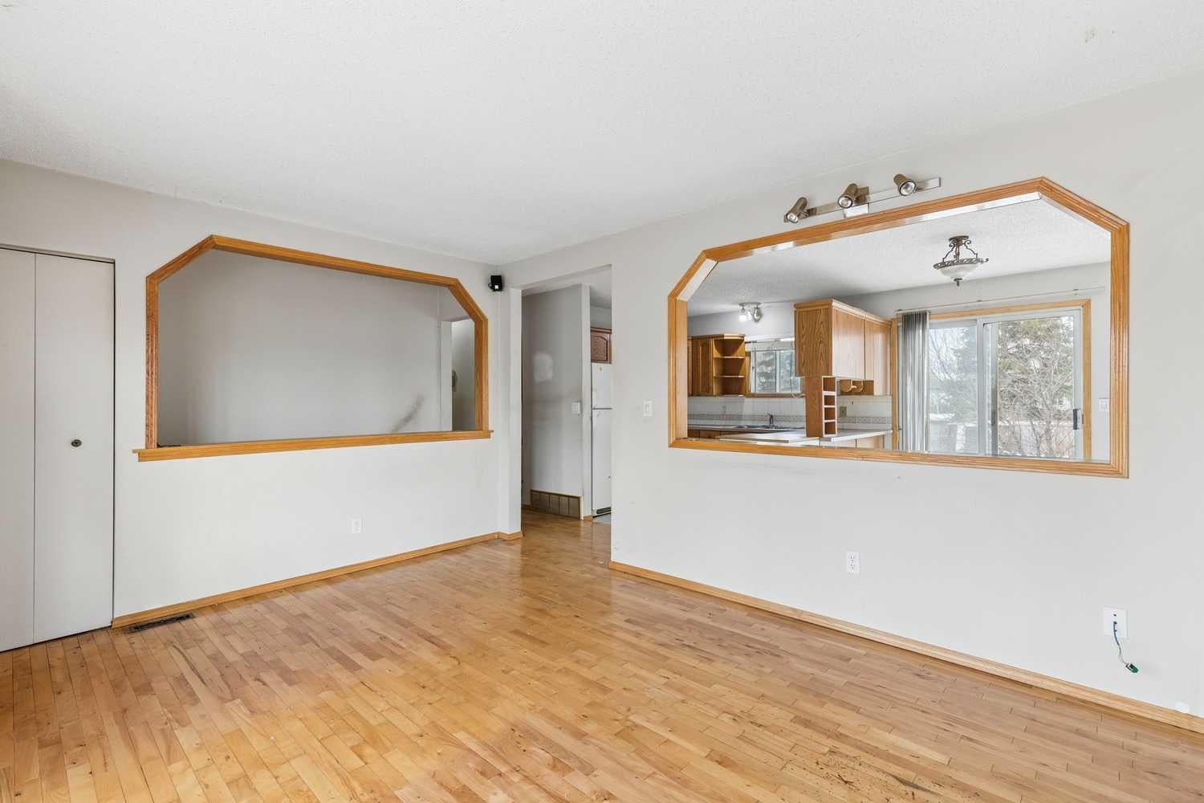
Opportunity knocks in Airdrie! Not every unbeatable deal comes wrapped in a pretty bow, but at a price this hard to believe, the value speaks for itself. This detached bungalow offers an exceptionally affordable entry into the market, where updates could help create profit + build equity quickly. Inside, the home offers a functional layout with two bedrooms, a kitchen adjoining the dining area + a comfortable living space ready for a fresh look. And then there's the lot — substantial in size + holding value in its own right, it only adds to the appeal of a property priced this attractively. With a concrete foundation + an undeveloped basement offering room to expand your vision, the potential here extends well beyond a cosmetic refresh. Whether you're an investor or a buyer ready to put in some work, this is a chance to secure a detached property at a price point that's almost impossible to find.

Save
Ask
Tour
Hide
Share
Listing Snapshot
Price 
$225,000
Days On Site 
0 Days
Bedrooms 
3
Inside Area (SqFt) 
959.06 sqft
Total Baths 
1
Full Baths 
1
Partial Baths 
N/A
Lot Size 
0.11 Acres
Year Built 
1978
MLS® Number 
A2355774
Status 
Active
Property Tax 
$2,099
Maintenance Fees 
N/A
Sq Ft Source 
N/A
Friends & Family
Recent Activity
17 hours agoListing first seen on site
23 hours agoListing updated with changes from the MLS®
General Features
Acres 
0.11
Levels 
One
Parking 
On Street
Parking Spaces 
2
Property Sub Type 
Single Family Residence
SqFt Above 
959.06
SqFt Below 
966.56
Style 
Bungalow
Zoning 
DC-16-C
Interior Features
Appliances 
DishwasherDryerOvenRefrigeratorWasherElectric Range
Basement 
FullUnfinished
Flooring 
CarpetHardwoodLinoleum
Heating 
Forced AirNatural Gas
Interior 
See Remarks
Laundry Features 
Laundry Room
Window Features 
Window Coverings
4pc Bathroom 
Dimensions - 4`11" x 8`3"Level - Main
Bedroom 
Dimensions - 8`7" x 11`6"Level - Main
Bedroom - Primary 
Dimensions - 11`6" x 9`2"Level - Main
Dining Room 
Dimensions - 7`8" x 11`6"Level - Main
Kitchen 
Dimensions - 9`10" x 11`6"Level - Main
Laundry 
Dimensions - 5`9" x 6`7"Level - Main
Living Room 
Dimensions - 15`1" x 11`6"Level - Main
Save
Ask
Tour
Hide
Share
Exterior Features
Construction Details 
Metal SidingFrame
Exterior 
None
Frontage 
15.24M 50`0"
Lot Features 
Back YardRectangular Lot
Patio And Porch 
None
Roof 
ShingleAsphalt
Windows/Doors 
Window Coverings
Community Features
Community Features 
ParkPlayground
Listing courtesy of Bridget Cronin of Real Estate Professionals Inc.

Listing information is provided by Participants of the Alberta One Realty Listing Services (Pillar 9). IDX information is provided exclusively for personal, non-commercial use, and may not be used for any purpose other than to identify prospective properties consumers may be interested in purchasing. Information is deemed reliable but not guaranteed. Copyright 2026, Alberta One Realty Listing Services (Pillar 9)
Last checked 2026-10-31 10:36 AM UTC

Neighborhood & Commute
Source: Walkscore
Save
Ask
Tour
Hide
Share