Save
Ask
Tour
Hide
Share
$789,900
New Listing

226 Cranarch Close SE
Calgary, AB T3M 0T8

For Sale|Single Family Residence|Active
3
Beds
3
Total Baths
2
Full Baths
1
Partial Bath
2,303
SqFt
$343
/SqFt
2010
Built
Subdivision:
Cranston
County:
Calgary
Call Now: (403) 850-0482
Is this the listing for you? We can help make it yours.
(403) 850-0482
226 Cranarch Close SE226 Cranarch Close SE226 Cranarch Close SE226 Cranarch Close SE
Save
Ask
Tour
Hide
Share

Mortgage Calculator

Monthly Payment (Est.)

Enter an interest rate to see your estimated monthly payment.
Calculator powered by Showcase IDX, a Constellation1 Company. Copyright ©2026 Information is deemed reliable but not guaranteed.

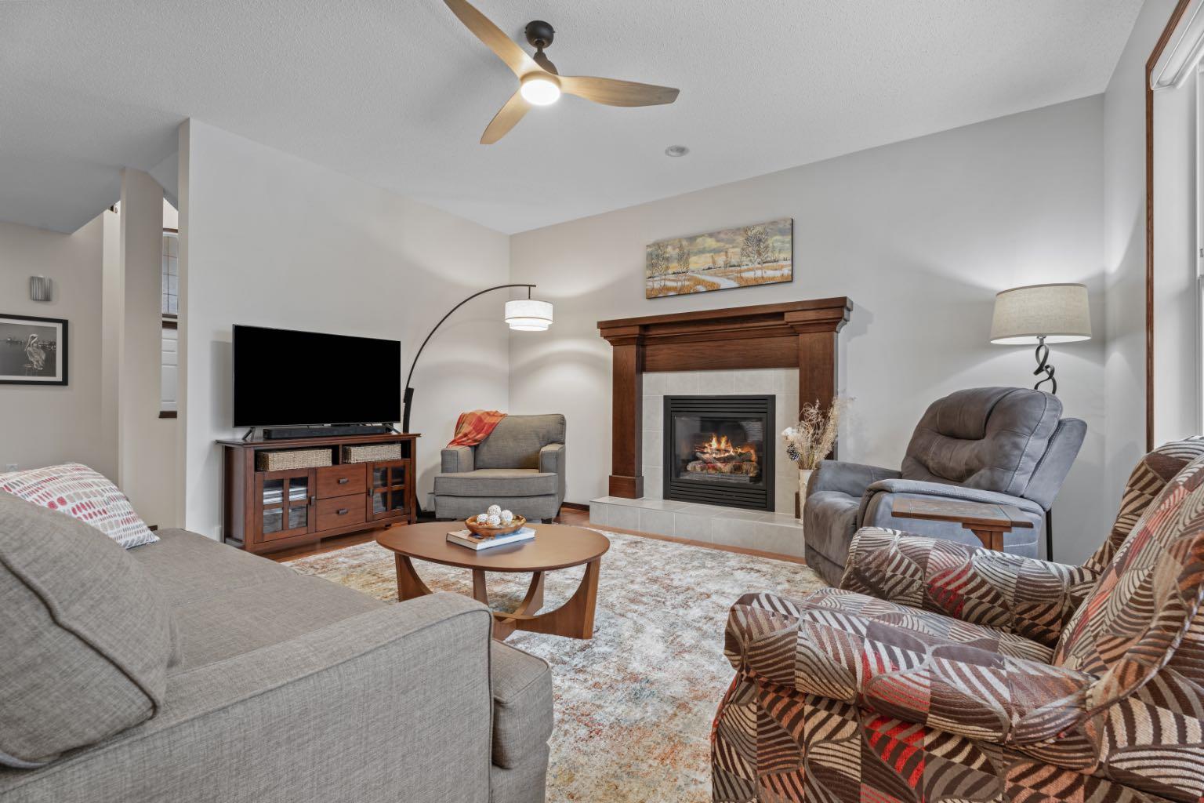
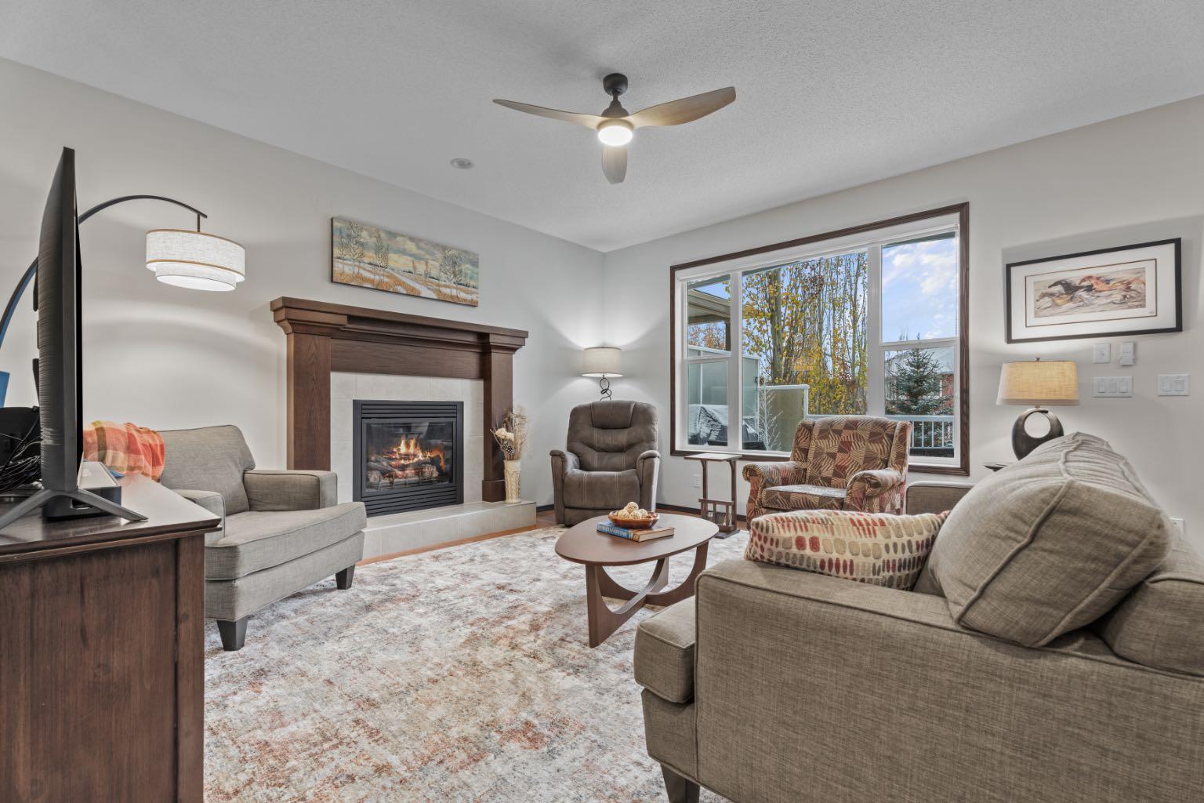
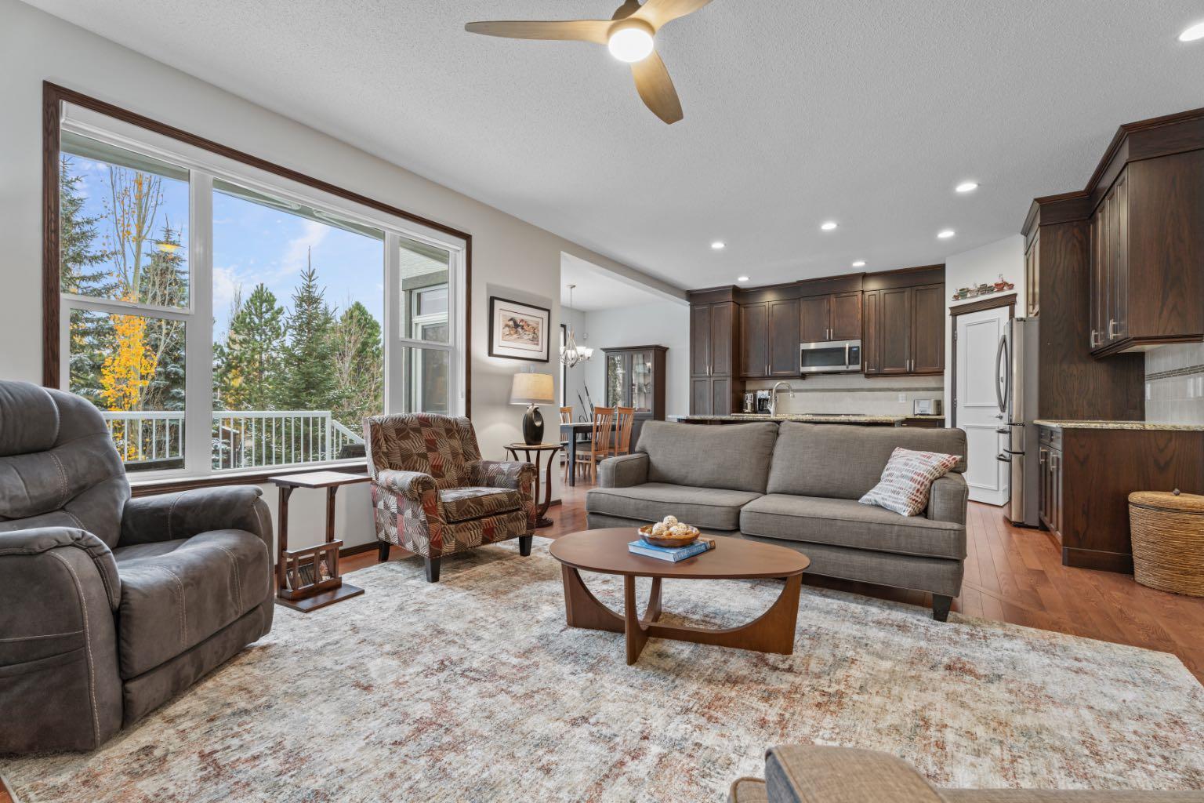
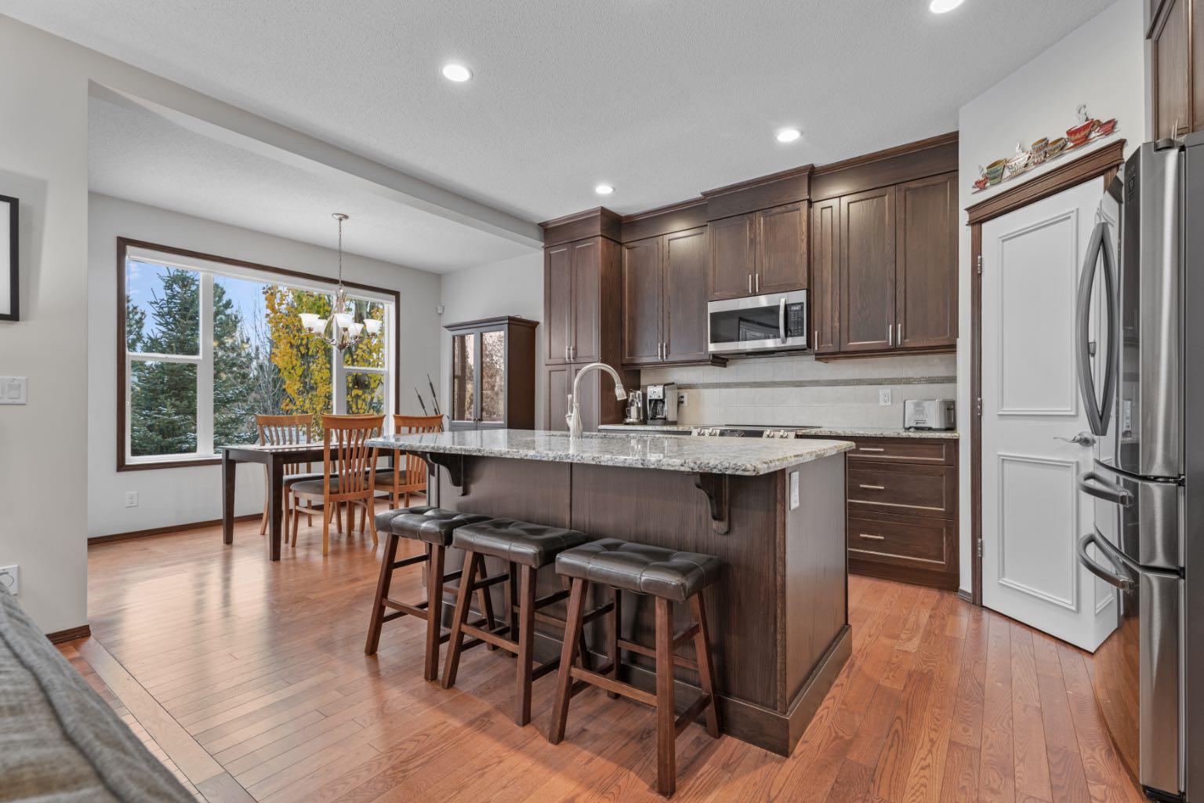
INCREDIBLE LUXURIOUS HOME! All the toys: aggregate entry; gleaming hardwood; soaring ceilings; open spaces; freshly painted (in the spring); generous sized rooms; fabulous views of the path and trees to give privacy; a powered awning to cut the south sun; Central A/C; ULTRA CLEAN; easy to move into!!! You are greeted at the beautiful red front door with an arched glass window and vaulted ceiling welcoming you in! The spacious hallway leads you to the living room with a fireplace warming; the kitchen which boasts tons of granite counters; space to sit and eat in the Dining Room or Breakfast Room AND the best feature of all - the backyard! You won't be disappointed upstairs - with another fireplace warming in the large Family Room and windows to all the greenery; Primary Bedroom is huge with a large closet and fully equipped ensuite!! Two other bedrooms and a full bath complete the top floor. The basement is a blank canvas and ready for all your designing for MORE space! Nestled within the desirable SE Calgary community of Cranston, this expansive two-story home offers a remarkable blend of comfort and space. Outside, discover a beautifully landscaped lot, extending 4704 square feet, which backs onto park/green space, providing tranquil views and outdoor recreation opportunities. Double attached garage provides secure parking for two vehicles, complemented by driveway parking for two more, totalling four spaces. With access to community amenities like playgrounds, tennis courts, walking/bike paths, and nearby schools and shopping, this home offers a truly exceptional living experience.

Save
Ask
Tour
Hide
Share
Listing Snapshot
Price 
$789,900
Days On Site 
0 Days
Bedrooms 
3
Inside Area (SqFt) 
2,303 sqft
Total Baths 
3
Full Baths 
2
Partial Baths 
1
Lot Size 
0.11 Acres
Year Built 
2010
MLS® Number 
A2355935
Status 
Active
Property Tax 
$5,419
Maintenance Fees 
$15.04 monthly
Sq Ft Source 
N/A
Friends & Family
Recent Activity
11 hours agoListing first seen on site
18 hours agoListing updated with changes from the MLS®
General Features
Acres 
0.11
Attached Garage 
Yes
Garage 
Yes
Garage Spaces 
2
Levels 
Two
Parking 
Garage Door OpenerOff StreetAttachedGarage
Parking Spaces 
4
Property Sub Type 
Single Family Residence
SqFt Above 
2304
SqFt Below 
987
Style 
2 Storey
Zoning 
R-1
Interior Features
Appliances 
DishwasherRefrigeratorWasher/DryerWater SoftenerElectric Range
Basement 
FullUnfinished
Cooling 
Central Air
Fireplace 
Yes
Fireplace Features 
Family RoomGasGlass DoorsLiving RoomRaised Hearth
Fireplaces 
2
Flooring 
CarpetCeramic TileHardwood
Heating 
Fireplace(s)Forced AirNatural Gas
Interior 
Breakfast BarBuilt-in FeaturesCeiling Fan(s)Central VacuumDouble VanityGranite CountersHigh CeilingsKitchen IslandOpen FloorplanPantrySoaking TubStorageVaulted Ceiling(s)Walk-In Closet(s)
Laundry Features 
Laundry RoomMain Level
Window Features 
Window Coverings
Living Room 
Dimensions - 15`3" x 14`11"Level - Main
Save
Ask
Tour
Hide
Share
Exterior Features
Construction Details 
ConcreteStoneStuccoFrame
Exterior 
Awning(s)GardenLighting
Fencing 
Fenced
Frontage 
12.14M 39`10"
Lot Features 
Back YardCity LotFront YardGreenbeltLandscapedLevelPavedRectangular Lot
Patio And Porch 
Awning(s)DeckFront Porch
Roof 
ShingleAsphalt
Windows/Doors 
Window Coverings
Community Features
Association Amenities 
Party RoomPlayground
Additional Maintenance Fee 
$180.5
Additional Maintenance Fee Frequency 
Annually
Community Features 
ClubhouseParkPlaygroundSidewalksStreet LightsTennis Court(s)
Listing courtesy of Sue Saunders of Real Estate Professionals Inc.

Listing information is provided by Participants of the Alberta One Realty Listing Services (Pillar 9). IDX information is provided exclusively for personal, non-commercial use, and may not be used for any purpose other than to identify prospective properties consumers may be interested in purchasing. Information is deemed reliable but not guaranteed. Copyright 2026, Alberta One Realty Listing Services (Pillar 9)
Last checked 2026-11-02 10:37 AM UTC

Neighborhood & Commute
Source: Walkscore
Save
Ask
Tour
Hide
Share