Save
Ask
Tour
Hide
Share
$334,999
1 Day On Site

42 Cranbrook Gardens SE 2302
Calgary, AB T3M 3N9

For Sale|Apartment|Active
2
Beds
2
Total Baths
2
Full Baths
860.37
SqFt
$389
/SqFt
2023
Built
Subdivision:
Cranston
County:
Calgary
Call Now: (403) 850-0482
Is this the listing for you? We can help make it yours.
(403) 850-0482
Upcoming Open Houses
Sat, Nov 7, 12:00 PM - 2:00 PM
42 Cranbrook Gardens SE 230242 Cranbrook Gardens SE 230242 Cranbrook Gardens SE 230242 Cranbrook Gardens SE 2302
Save
Ask
Tour
Hide
Share

Mortgage Calculator

Monthly Payment (Est.)

Enter an interest rate to see your estimated monthly payment.
Calculator powered by Showcase IDX, a Constellation1 Company. Copyright ©2026 Information is deemed reliable but not guaranteed.

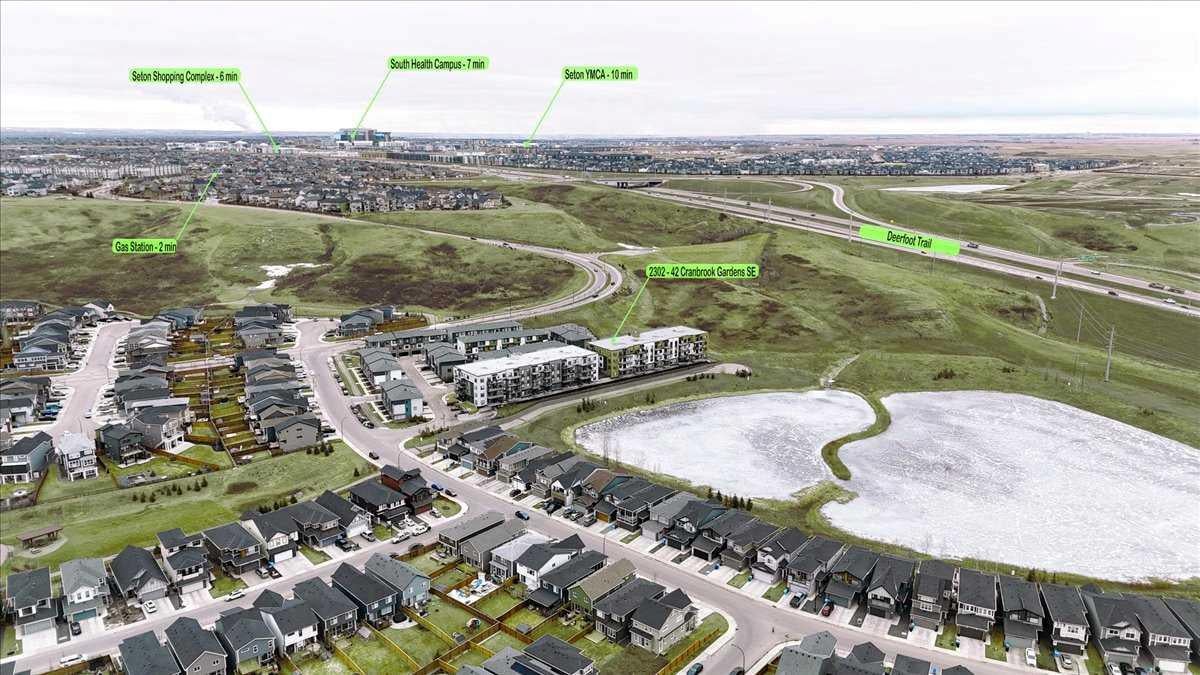
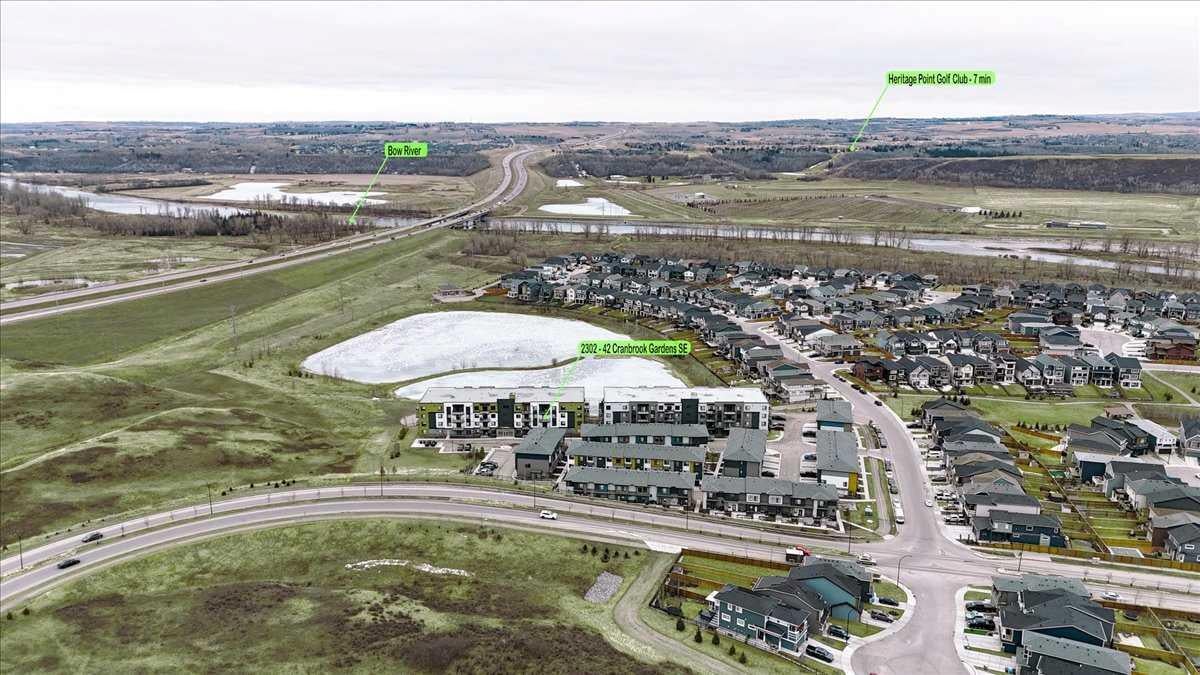
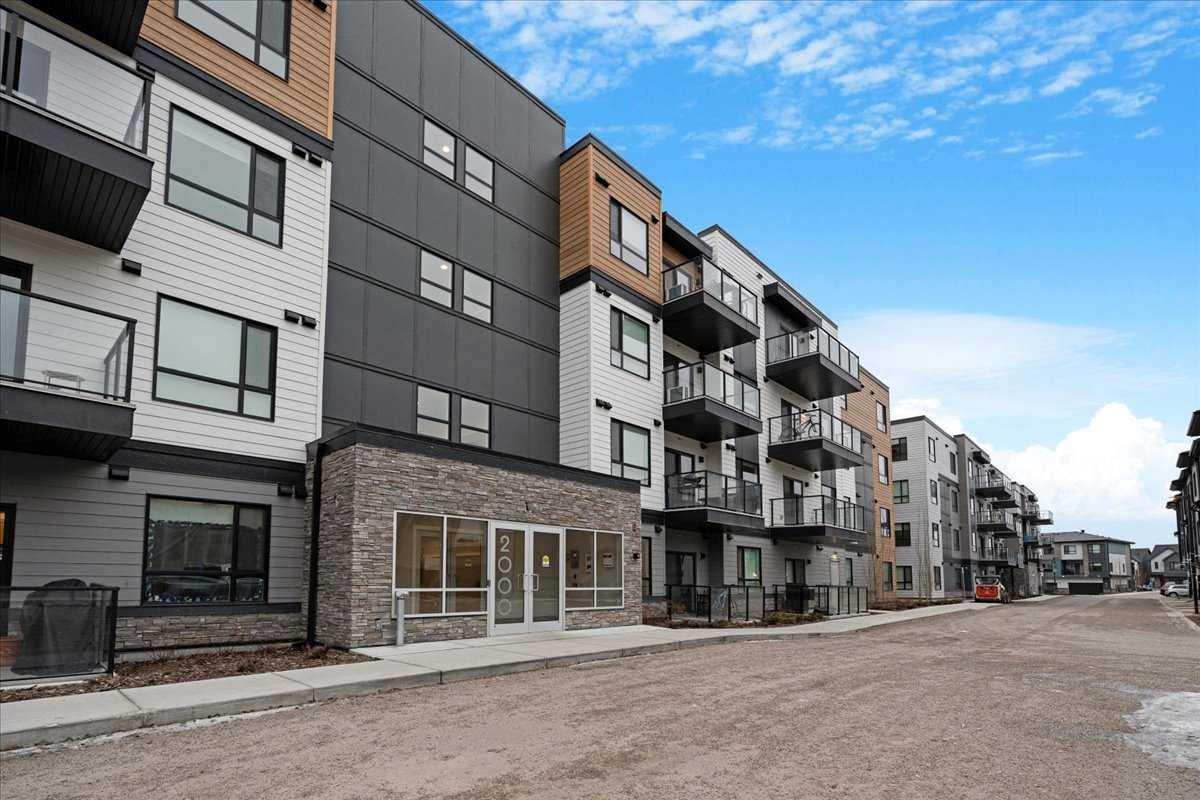
MODERN LIVING, SURROUNDED BY NATURE. Discover a perfect balance of style, comfort, and convenience in Cranston's desirable Riverstone community. This beautifully maintained, west-facing 2 Bed / 2 Bath condo offers 860 SQFT of thoughtfully designed living space in a 2023-built building. High ceilings, luxury vinyl plank flooring, and natural light complement the open-concept layout. The modern kitchen features quartz countertops, upgraded cabinetry, stainless steel appliances, and a spacious island ideal for everyday living and entertaining. The primary suite includes a walk-through closet and private 4-piece ensuite, while the second bedroom offers flexibility for guests or a home office. Step onto your private balcony and enjoy the comfort of a home designed for easy living. A spacious laundry room with additional storage potential and titled heated underground parking add everyday convenience. Beyond your doorstep, explore the scenic Bow River pathways, Fish Creek Park, and Riverstone's beautiful natural surroundings, with Seton's shopping, dining, and South Health Campus just minutes away. A beautiful blend of modern comfort and outdoor living, with quick possession available. Schedule your private viewing today!

Save
Ask
Tour
Hide
Share
Listing Snapshot
Price 
$334,999
Days On Site 
1 Day
Bedrooms 
2
Inside Area (SqFt) 
860.37 sqft
Total Baths 
2
Full Baths 
2
Partial Baths 
N/A
Lot Size 
N/A
Year Built 
2023
MLS® Number 
A2356052
Status 
Active
Property Tax 
$2,383
Maintenance Fees 
$400.09 monthly
Sq Ft Source 
N/A
Friends & Family
Recent Activity
14 hours agoStatus changed to Active
14 hours agoListing updated with changes from the MLS®
yesterdayListing first seen on site
General Features
Levels 
One
Number Of Stories 
4
Parking 
Garage Door OpenerGarageGuest
Parking Spaces 
1
Pets 
Breed Restrictions
Property Sub Type 
Apartment
Style 
Apartment-Single Level Unit
Zoning 
M-1
Interior Features
Appliances 
DishwasherRefrigeratorWasher/DryerElectric Range
Flooring 
Vinyl
Heating 
Baseboard
Interior 
High CeilingsPantryWalk-In Closet(s)
Laundry Features 
In Unit
4pc Bathroom 
Dimensions - 8`5" x 4`11"Level - Main
4pc Ensuite bath 
Dimensions - 10`4" x 4`10"Level - Main
Bedroom 
Dimensions - 10`1" x 10`1"Level - Main
Bedroom - Primary 
Dimensions - 13`3" x 10`5"Level - Main
Dining Room 
Dimensions - 5`11" x 13`0"Level - Main
Kitchen 
Dimensions - 13`8" x 11`1"Level - Main
Laundry 
Dimensions - 5`6" x 9`11"Level - Main
Living Room 
Dimensions - 10`4" x 13`0"Level - Main
Save
Ask
Tour
Hide
Share
Exterior Features
Construction Details 
ConcreteFrame
Exterior 
Balcony
Community Features
Association Amenities 
Elevator(s)
Maintenance Fee 
$356.95
Maintenance Fee Frequency 
Monthly
Additional Maintenance Fee 
$517.65
Additional Maintenance Fee Frequency 
Annually
Community Features 
ClubhouseParkPlaygroundSidewalksStreet Lights
Listing courtesy of Valmeek Suthar of Real Estate Professionals Inc.

Listing information is provided by Participants of the Alberta One Realty Listing Services (Pillar 9). IDX information is provided exclusively for personal, non-commercial use, and may not be used for any purpose other than to identify prospective properties consumers may be interested in purchasing. Information is deemed reliable but not guaranteed. Copyright 2026, Alberta One Realty Listing Services (Pillar 9)
Last checked 2026-11-02 10:37 AM UTC

Neighborhood & Commute
Source: Walkscore
Save
Ask
Tour
Hide
Share