Save
Ask
Tour
Hide
Share
$149,000
3 Days On Site

1330 15 Avenue SW 904
Calgary, AB T3C 3N7

For Sale|Apartment|Active
1
Bed
1
Total Bath
1
Full Bath
633
SqFt
$235
/SqFt
1973
Built
Subdivision:
Beltline
County:
Calgary
Call Now: (403) 850-0482
Is this the listing for you? We can help make it yours.
(403) 850-0482
1330 15 Avenue SW 9041330 15 Avenue SW 9041330 15 Avenue SW 9041330 15 Avenue SW 904
Save
Ask
Tour
Hide
Share

Mortgage Calculator

Monthly Payment (Est.)

Enter an interest rate to see your estimated monthly payment.
Calculator powered by Showcase IDX, a Constellation1 Company. Copyright ©2026 Information is deemed reliable but not guaranteed.

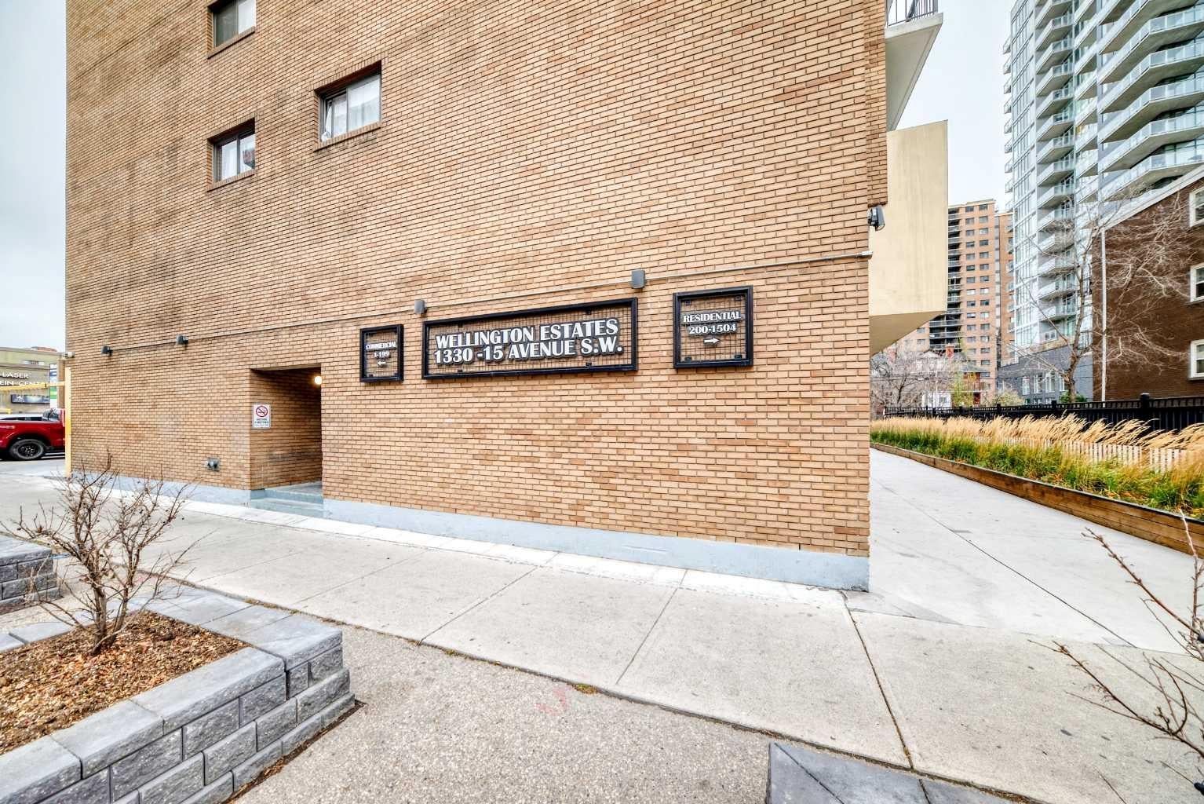
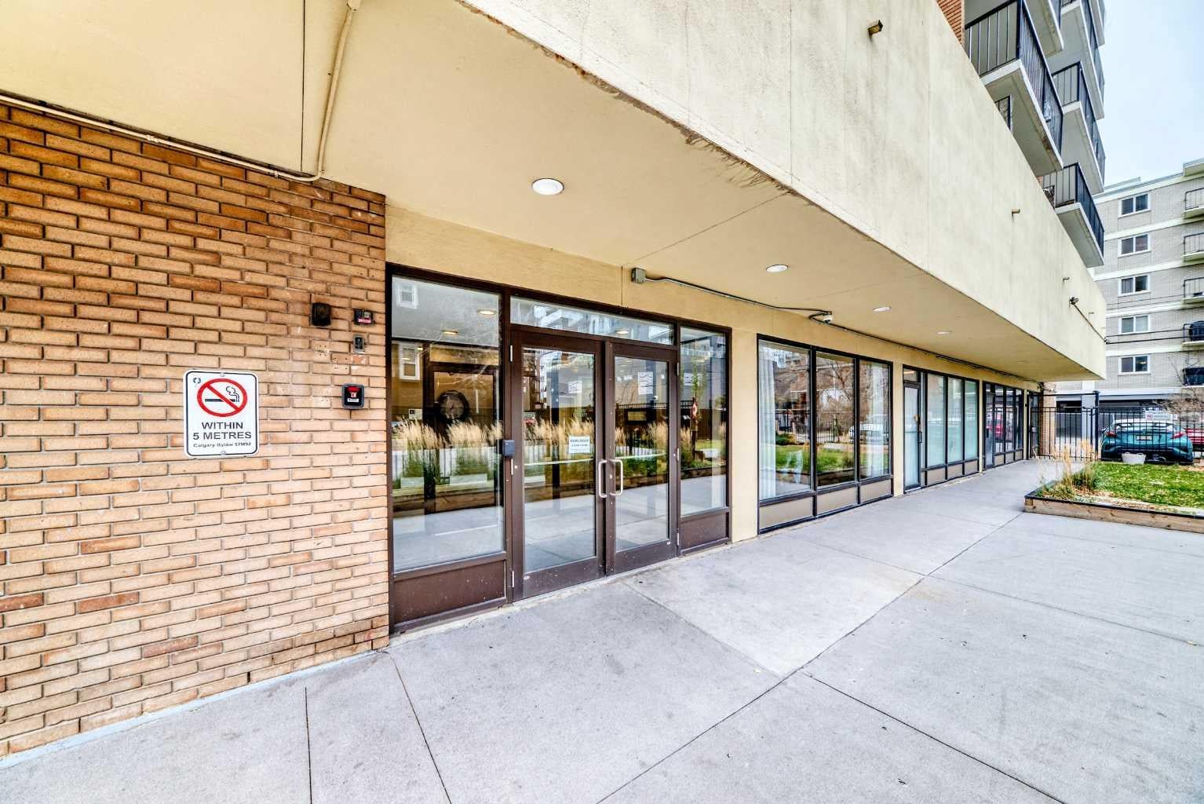
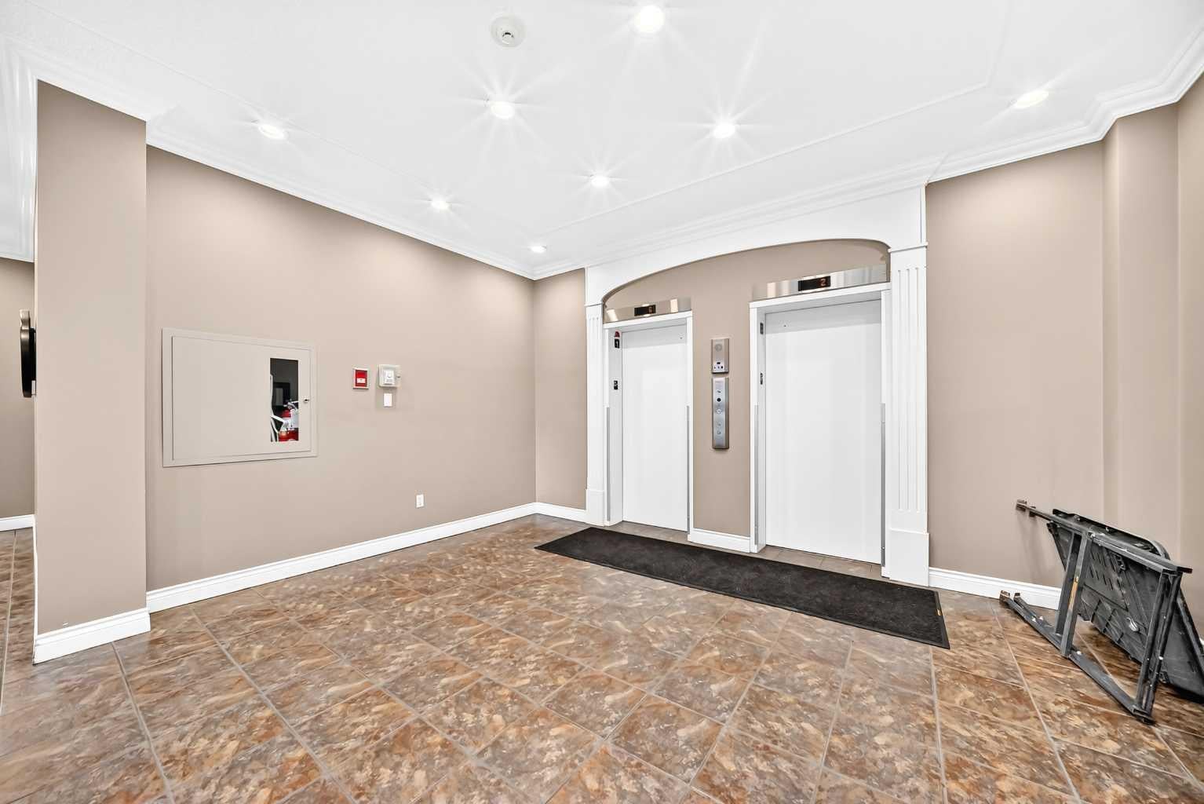
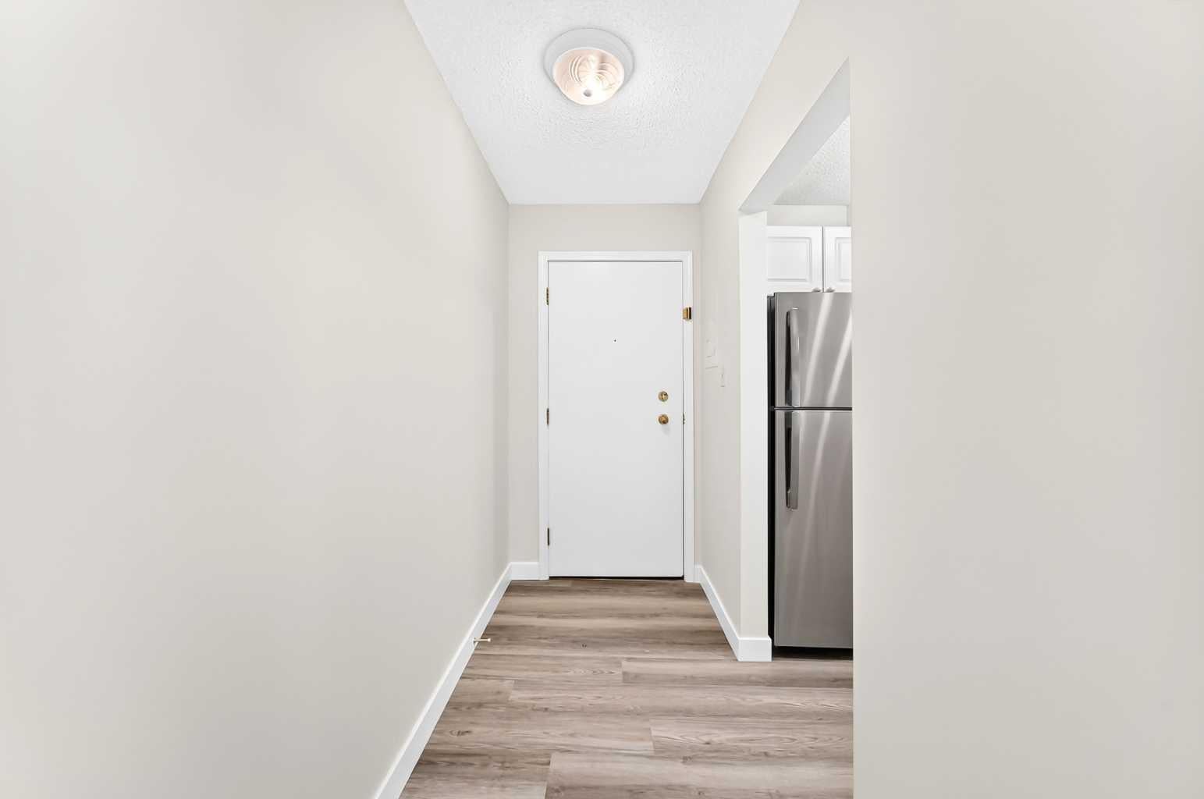
Great Location in Wellington Estates, This- 1- bedroom, 1- bathroom Apartment offers 633 Sq.ft of living space. Recently Renovated New paint, New Vinyl plank flooring, New Quartz countertops in kitchen and bathroom, New Stainless- Steel Fridge and Stove. This unit has a balcony, in-suite Laundry and 1- heated underground parking. This concrete building is very well maintained with 2- Elevators. The building is pet friendly with board approval and condo. fees include all utilities: including electricity, heat, water, sewer providing predictable monthly expenses. This location is close to Sunalta LRT station, Downtown, few blocks from 17th avenue, Restaurants, clubs cafes, school's and park. Whether you are a first time buyer or an investor Please call to view.

Save
Ask
Tour
Hide
Share
Listing Snapshot
Price 
$149,000
Days On Site 
3 Days
Bedrooms 
1
Inside Area (SqFt) 
633 sqft
Total Baths 
1
Full Baths 
1
Partial Baths 
N/A
Lot Size 
N/A
Year Built 
1973
MLS® Number 
A2357339
Status 
Active
Property Tax 
$1,379
Maintenance Fees 
$462.05 monthly
Sq Ft Source 
N/A
Friends & Family
Recent Activity
yesterdayStatus changed to Active
yesterdayListing updated with changes from the MLS®
4 days agoListing first seen on site
General Features
Levels 
One
Number Of Stories 
15
Parking 
Assigned
Parking Spaces 
1
Pets 
YesBreed Restrictions
Property Sub Type 
Apartment
Security 
Secured Garage/Parking
SqFt Above 
633
Style 
Apartment-Single Level Unit
Zoning 
CC-COR
Interior Features
Appliances 
DishwasherRefrigeratorCooktop
Flooring 
Vinyl
Heating 
BaseboardNatural Gas
Interior 
Ceiling Fan(s)Elevator
Laundry Features 
In Unit
4pc Bathroom 
Dimensions - 7`11" x 8`3"Level - Main
Bedroom - Primary 
Dimensions - 13`5" x 12`6"Level - Main
Dining Room 
Dimensions - 6`0" x 8`9"Level - Main
Kitchen 
Dimensions - 8`9" x 7`4"Level - Main
Laundry 
Dimensions - 5`11" x 2`11"Level - Main
Living Room 
Dimensions - 12`5" x 15`10"Level - Main
Save
Ask
Tour
Hide
Share
Exterior Features
Construction Details 
BrickConcrete
Exterior 
Balcony
Patio And Porch 
See Remarks
Roof 
Tar/Gravel
Community Features
Association Amenities 
Elevator(s)
Maintenance Fee 
$462.05
Maintenance Fee Frequency 
Monthly
Listing courtesy of Ajit Vora of Real Estate Professionals Inc.

Listing information is provided by Participants of the Alberta One Realty Listing Services (Pillar 9). IDX information is provided exclusively for personal, non-commercial use, and may not be used for any purpose other than to identify prospective properties consumers may be interested in purchasing. Information is deemed reliable but not guaranteed. Copyright 2026, Alberta One Realty Listing Services (Pillar 9)
Last checked 2026-11-09 05:06 PM UTC

Neighborhood & Commute
Source: Walkscore
Save
Ask
Tour
Hide
Share