Save
Ask
Tour
Hide
Share
$665,000
1 Day On Site

317 Patina Court SW
Calgary, AB T3H 4K9

For Sale|Townhouse|Active
2
Beds
3
Total Baths
2
Full Baths
1
Partial Bath
1,430.6
SqFt
$465
/SqFt
1999
Built
Subdivision:
Patterson
County:
Calgary
Call Now: (403) 850-0482
Is this the listing for you? We can help make it yours.
(403) 850-0482
317 Patina Court SW317 Patina Court SW317 Patina Court SW317 Patina Court SW
Save
Ask
Tour
Hide
Share

Mortgage Calculator

Monthly Payment (Est.)

Enter an interest rate to see your estimated monthly payment.
Calculator powered by Showcase IDX, a Constellation1 Company. Copyright ©2026 Information is deemed reliable but not guaranteed.

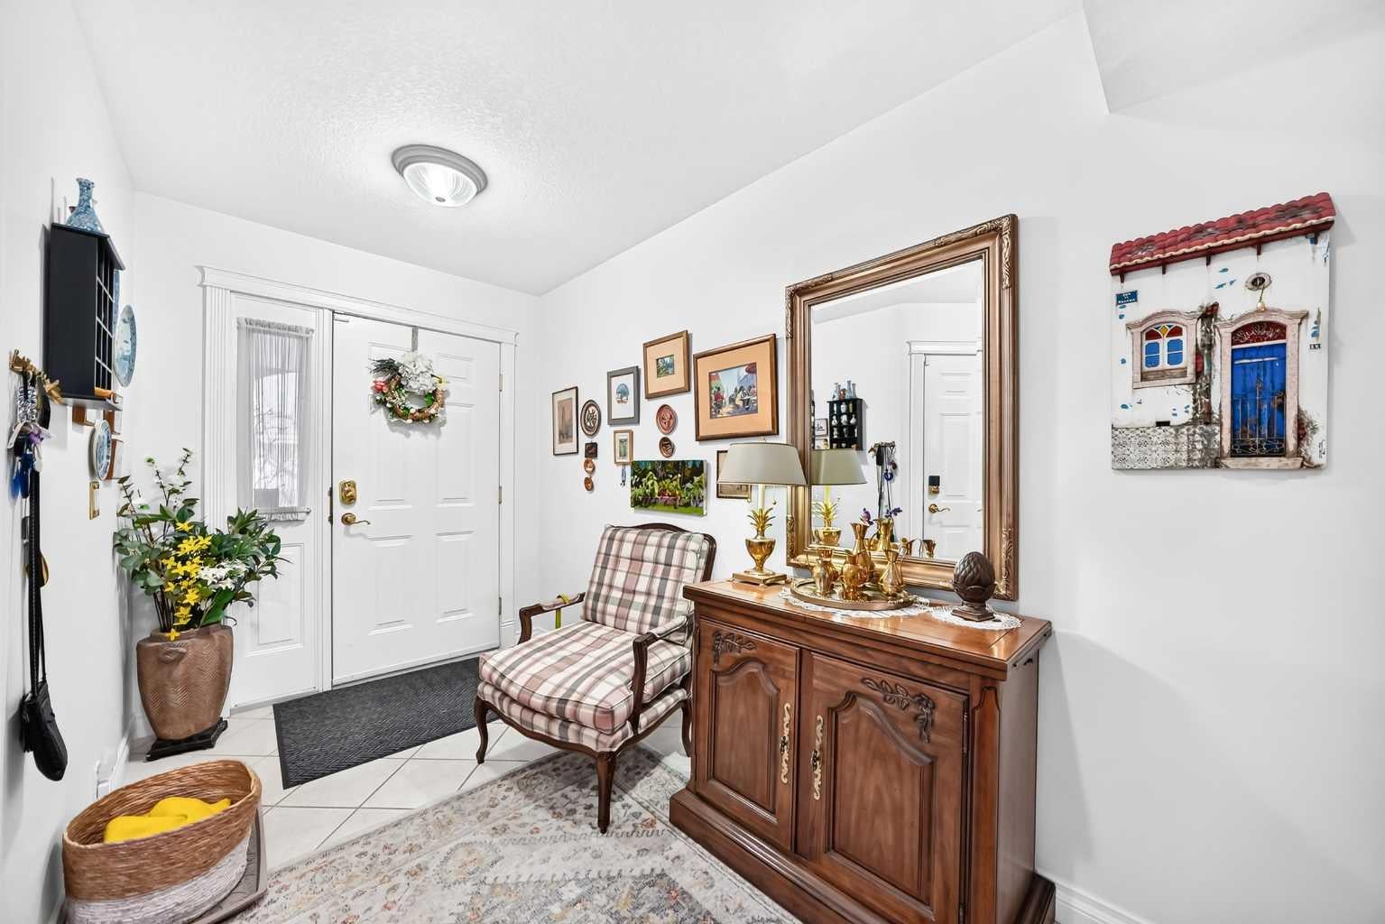
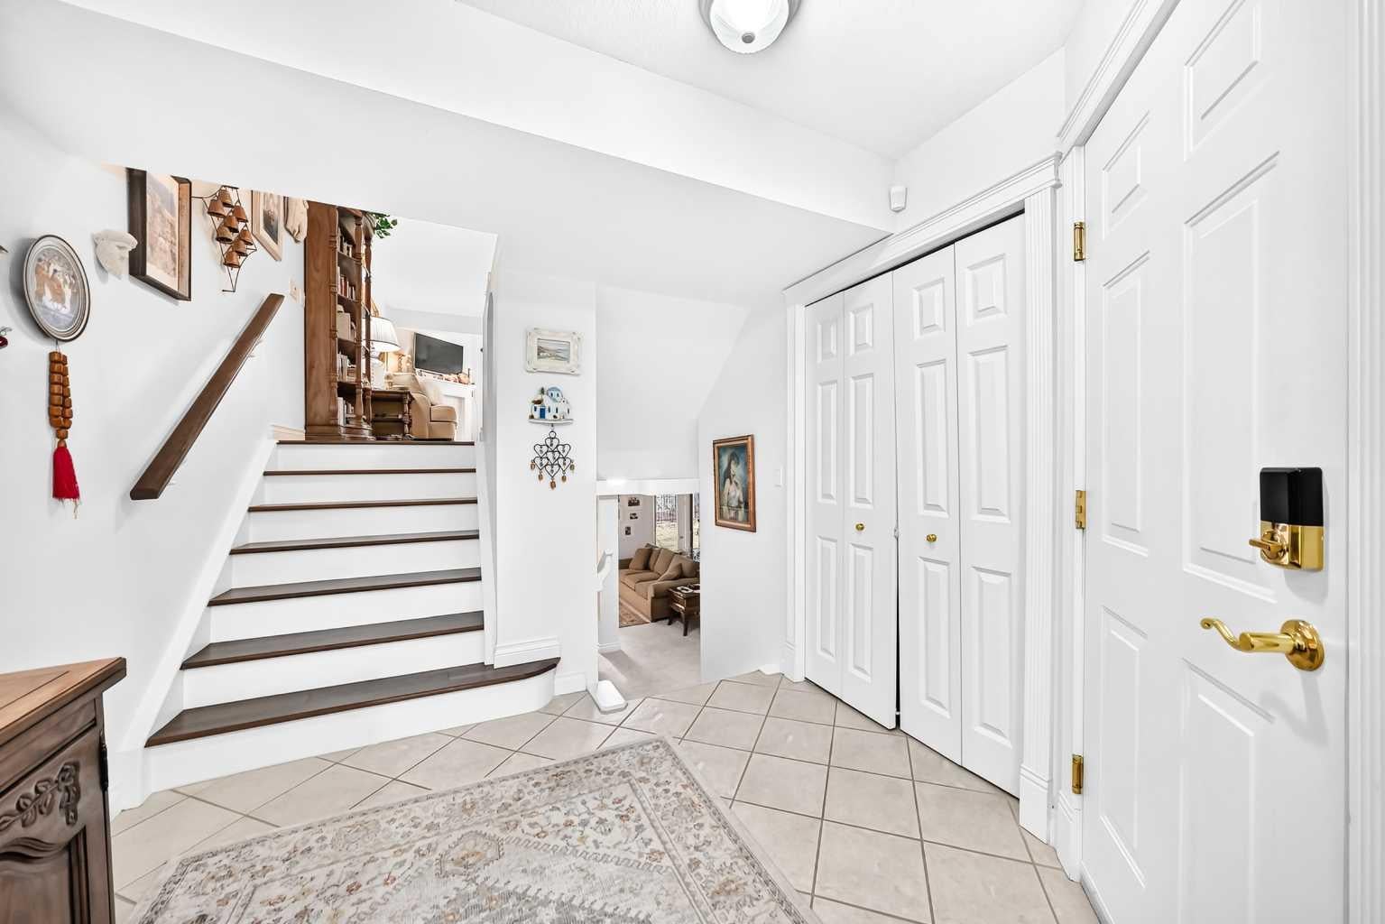
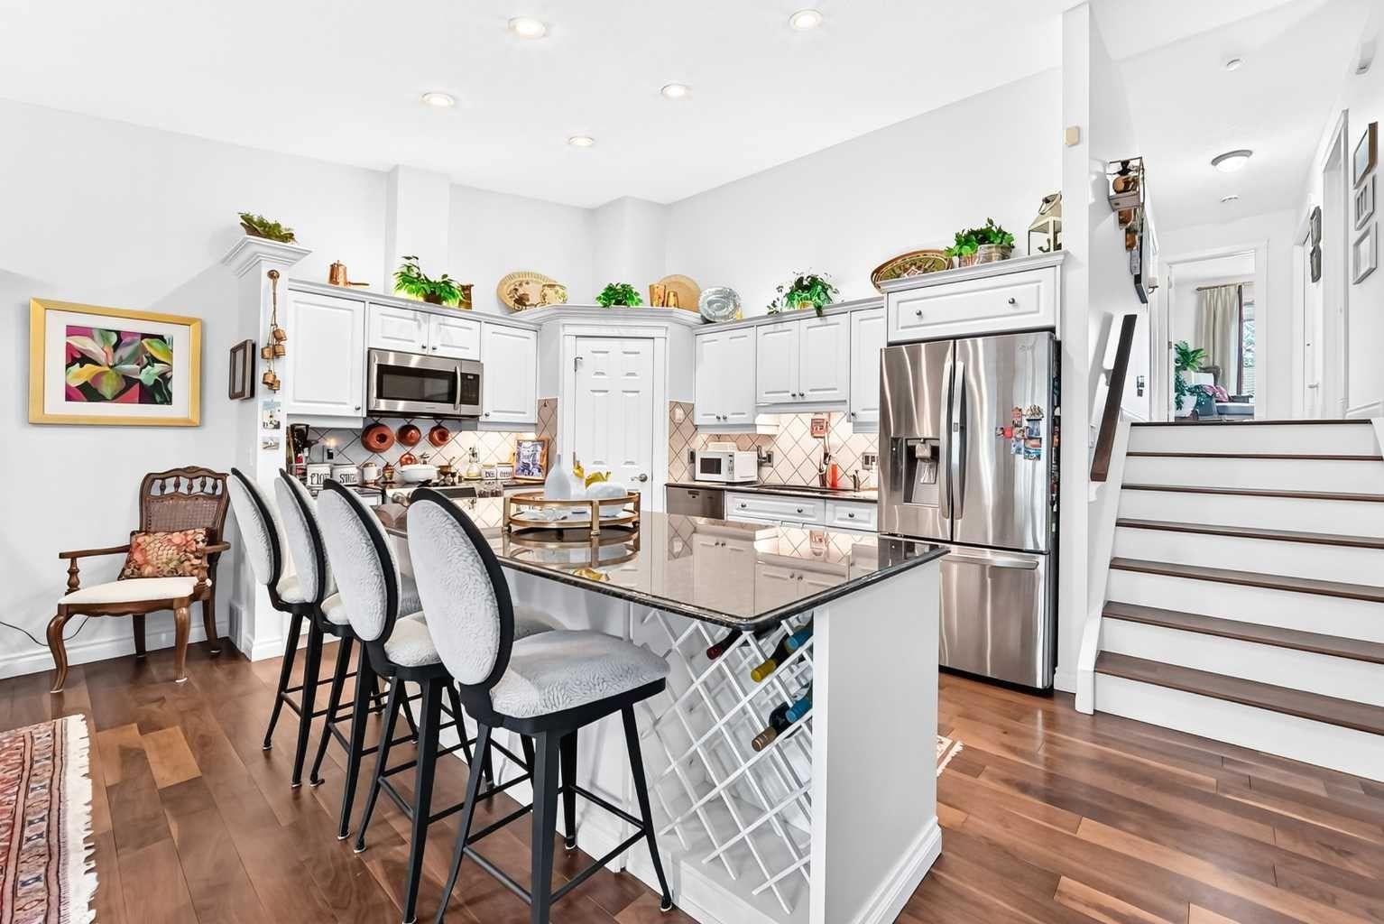
Welcome to your Villa style Townhome in one of the most sought after neighbourhoods in Calgary in the Patterson Ridge Estates complex. Very bright open plan featuring south facing windows and a large deck with barbecue gas hookup. Split level design with only a few stairs between levels that features a wide open living/great room with a vaulted ceiling and gas fireplace . Gourmet kitchen with a large granite island, plenty of cabinets, pantry, and full appliance package. as well as dining area with upgraded light fixture. Gleaming hardwood flooring, spacious master bedroom with a 4 piece en-suite bathroom that features a large corner tub, and second bedroom with access to a 3 piece bathroom great for guests. The lower walk-out level has a very inviting family room with gas fireplace, 2 piece bathroom, and storage area. Double garage, is drywalled. Carpeting was replaced, knockdown ceiling and paint throughout was professionally done. Book your viewing today!

Save
Ask
Tour
Hide
Share
Listing Snapshot
Price 
$665,000
Days On Site 
1 Day
Bedrooms 
2
Inside Area (SqFt) 
1,430.6 sqft
Total Baths 
3
Full Baths 
2
Partial Baths 
1
Lot Size 
N/A
Year Built 
1999
MLS® Number 
A2357451
Status 
Active
Property Tax 
$3,072
Maintenance Fees 
$833.9 monthly
Sq Ft Source 
N/A
Friends & Family
Recent Activity
20 hours agoStatus changed to Active
20 hours agoListing updated with changes from the MLS®
yesterdayListing first seen on site
General Features
Attached Garage 
Yes
Garage 
Yes
Garage Spaces 
2
Parking 
AttachedGarageGarage Door OpenerGuest
Parking Spaces 
2
Pets 
No
Property Sub Type 
Townhouse
SqFt Above 
1430.6
SqFt Below 
490.8
Style 
4 Level Split
Zoning 
DC (PRE 1P2007)
Interior Features
Appliances 
DishwasherDryerRefrigeratorWasherElectric Range
Basement 
FullFinishedWalk-Out Access
Fireplace 
Yes
Fireplace Features 
Gas
Fireplaces 
2
Flooring 
CarpetHardwoodTile
Heating 
Forced AirNatural Gas
Interior 
Breakfast BarGranite CountersPantryVaulted Ceiling(s)
Laundry Features 
Upper Level
Window Features 
Window Coverings
2pc Bathroom 
Dimensions - 5`10" x 5`9"Level - Lower
3pc Bathroom 
Dimensions - 10`5" x 6`2"Level - Second
4pc Ensuite bath 
Dimensions - 9`5" x 8`2"Level - Second
Bedroom 
Dimensions - 9`2" x 10`7"Level - Second
Bedroom - Primary 
Dimensions - 15`10" x 13`5"Level - Second
Dining Room 
Dimensions - 11`11" x 9`4"Level - Main
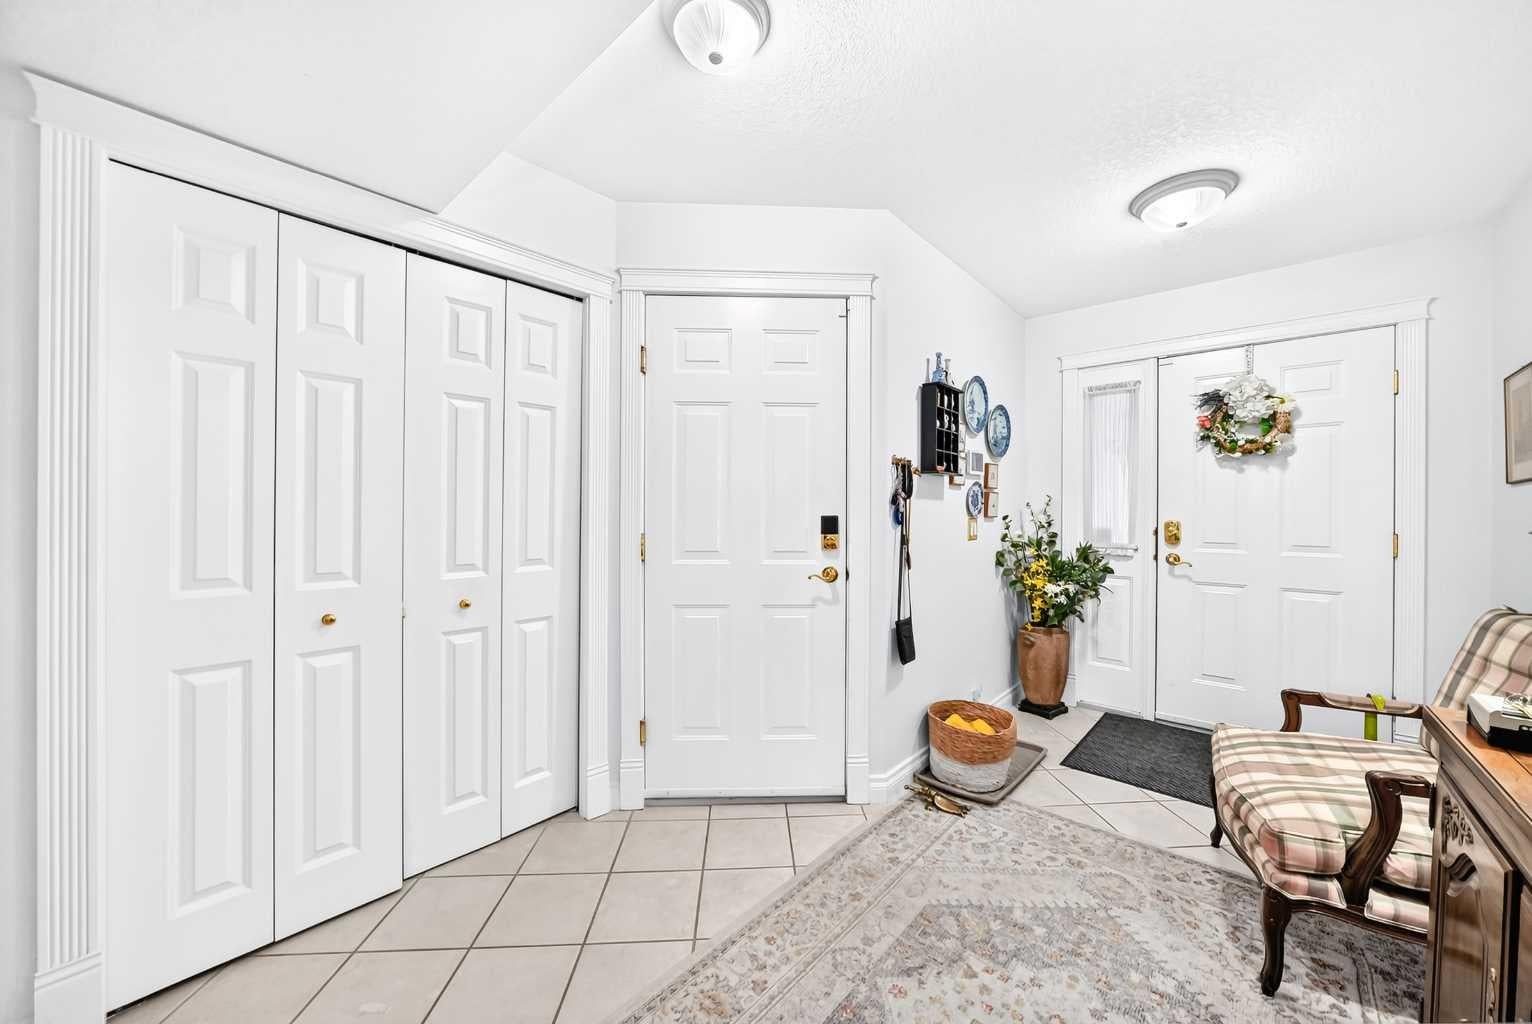
Entrance 
Dimensions - 14`0" x 6`3"Level - Main
Family Room 
Dimensions - 23`6" x 18`4"Level - Lower
Kitchen 
Dimensions - 10`3" x 13`5"Level - Main
Living Room 
Dimensions - 22`6" x 14`11"Level - Main
Save
Ask
Tour
Hide
Share
Exterior Features
Construction Details 
BrickStucco
Lot Features 
Back YardLandscaped
Patio And Porch 
Deck
Roof 
Tile
Windows/Doors 
Window Coverings
Community Features
Association Amenities 
Snow Removal
Maintenance Fee 
$833.9
Maintenance Fee Frequency 
Monthly
Community Features 
PlaygroundSidewalksStreet Lights
Listing courtesy of Peter Gianakoulas of Real Estate Professionals Inc.

Listing information is provided by Participants of the Alberta One Realty Listing Services (Pillar 9). IDX information is provided exclusively for personal, non-commercial use, and may not be used for any purpose other than to identify prospective properties consumers may be interested in purchasing. Information is deemed reliable but not guaranteed. Copyright 2026, Alberta One Realty Listing Services (Pillar 9)
Last checked 2026-11-08 04:02 PM UTC

Neighborhood & Commute
Source: Walkscore
Save
Ask
Tour
Hide
Share