Save
Ask
Tour
Hide
Share
$494,900
New Listing

530 12 Avenue SW 1203
Calgary, AB T2S 0Y1

For Sale|Apartment|Active
2
Beds
2
Total Baths
2
Full Baths
1,029.86
SqFt
$481
/SqFt
2008
Built
Subdivision:
Beltline
County:
Calgary
Call Now: (403) 850-0482
Is this the listing for you? We can help make it yours.
(403) 850-0482
530 12 Avenue SW 1203530 12 Avenue SW 1203530 12 Avenue SW 1203530 12 Avenue SW 1203
Save
Ask
Tour
Hide
Share

Mortgage Calculator

Monthly Payment (Est.)

Enter an interest rate to see your estimated monthly payment.
Calculator powered by Showcase IDX, a Constellation1 Company. Copyright ©2026 Information is deemed reliable but not guaranteed.

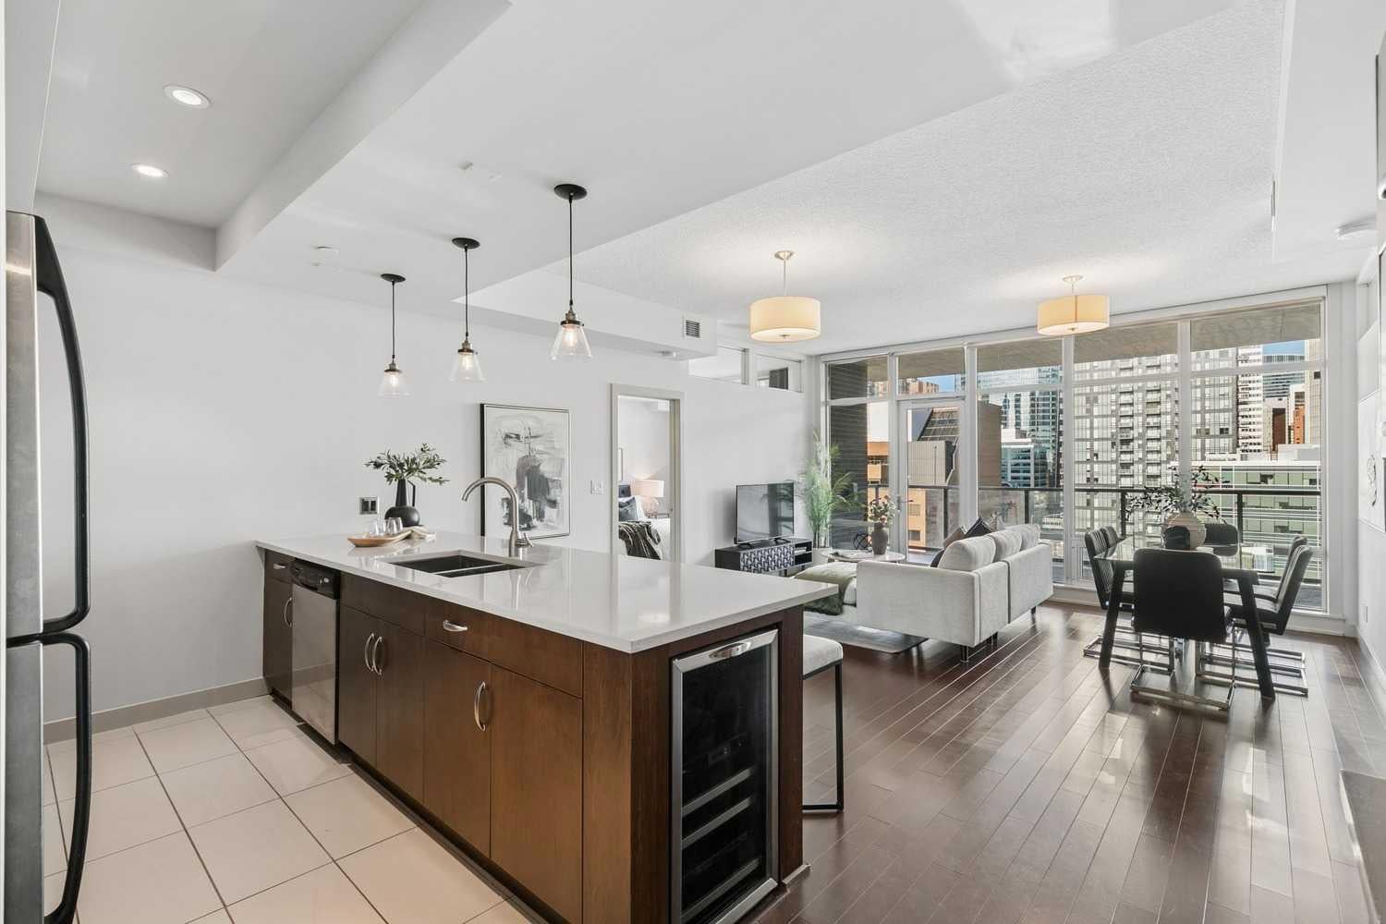
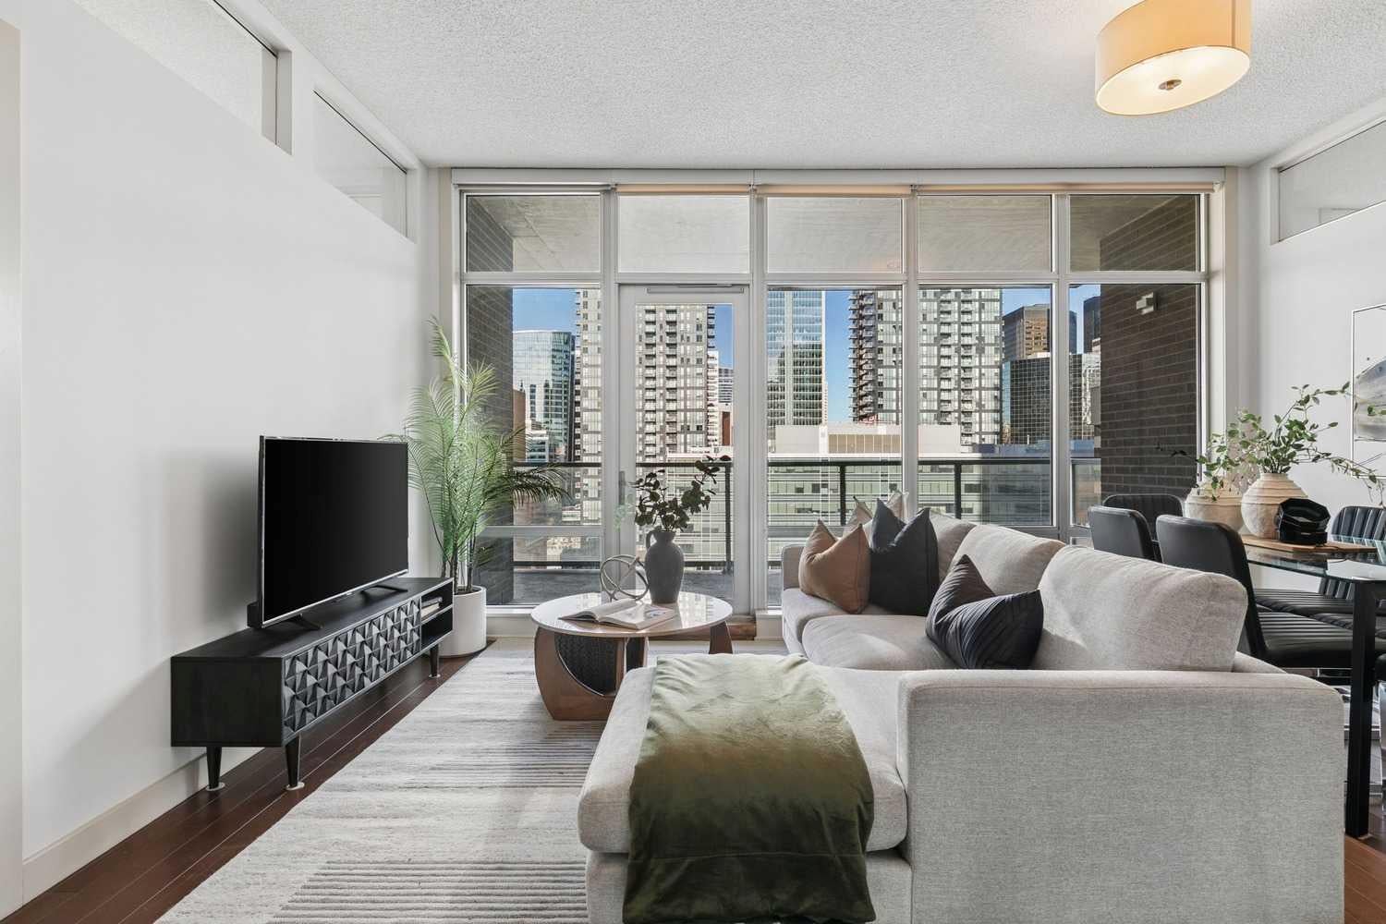
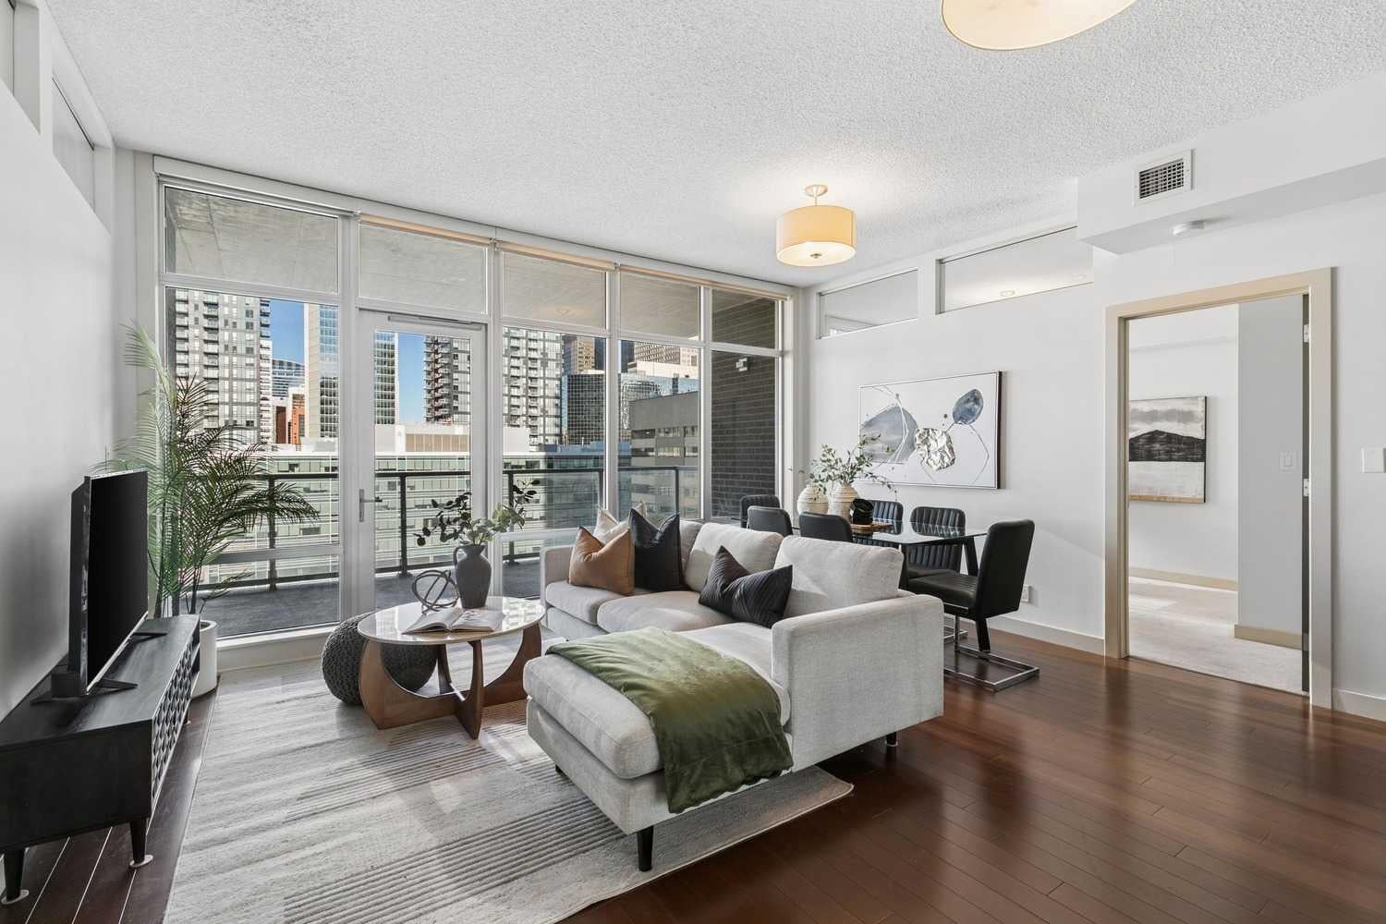
Enjoy the best of inner-city living in The Castello, ideally located in the heart of Calgary's vibrant Beltline. This two-bedroom, two-bathroom residence offers a functional layout with a bright, inviting living space, a well-appointed kitchen + two generously sized bedrooms, including a primary suite with ensuite. Additional conveniences include in-suite laundry, 2 titled underground parking stalls which are immediately adjacent to the elevators, a private storage locker + a large balcony that looks north to Downtown. Residents enjoy excellent building amenities, including concierge service, a fitness centre, guest suite, car wash bay + heated underground visitor parking. The location is hard to beat, with both 17th Avenue + 4th Street just steps away. Enjoy easy access to some of Calgary's best restaurants, cafés, boutique shopping, grocery stores, parks + the downtown core, all just a short walk from your door. An excellent opportunity to enjoy a connected, walkable lifestyle in one of Calgary's established inner-city buildings.

Save
Ask
Tour
Hide
Share
Listing Snapshot
Price 
$494,900
Days On Site 
0 Days
Bedrooms 
2
Inside Area (SqFt) 
1,029.86 sqft
Total Baths 
2
Full Baths 
2
Partial Baths 
N/A
Lot Size 
N/A
Year Built 
2008
MLS® Number 
A2357866
Status 
Active
Property Tax 
$3,019
Maintenance Fees 
$894.82 monthly
Sq Ft Source 
N/A
Friends & Family
Recent Activity
14 hours agoListing first seen on site
20 hours agoListing updated with changes from the MLS®
General Features
Levels 
One
Number Of Stories 
19
Parking 
Guest
Parking Spaces 
2
Pets 
Breed Restrictions
Property Sub Type 
Apartment
SqFt Above 
1029.86
Style 
Apartment-Single Level Unit
Zoning 
DC (PRE 1P2007)
Interior Features
Appliances 
DishwasherDryerRefrigeratorWasherWine RefrigeratorElectric Range
Cooling 
Central Air
Flooring 
CarpetCeramic TileHardwood
Heating 
Natural Gas
Interior 
Breakfast BarDouble VanityElevatorHigh CeilingsOpen FloorplanStorageWalk-In Closet(s)
Laundry Features 
In Unit
Window Features 
Window Coverings
4pc Bathroom 
Dimensions - 5`0" x 9`11"Level - Main
4pc Ensuite bath 
Dimensions - 10`5" x 9`11"Level - Main
Bedroom 
Dimensions - 14`4" x 9`11"Level - Main
Bedroom - Primary 
Dimensions - 13`10" x 9`11"Level - Main
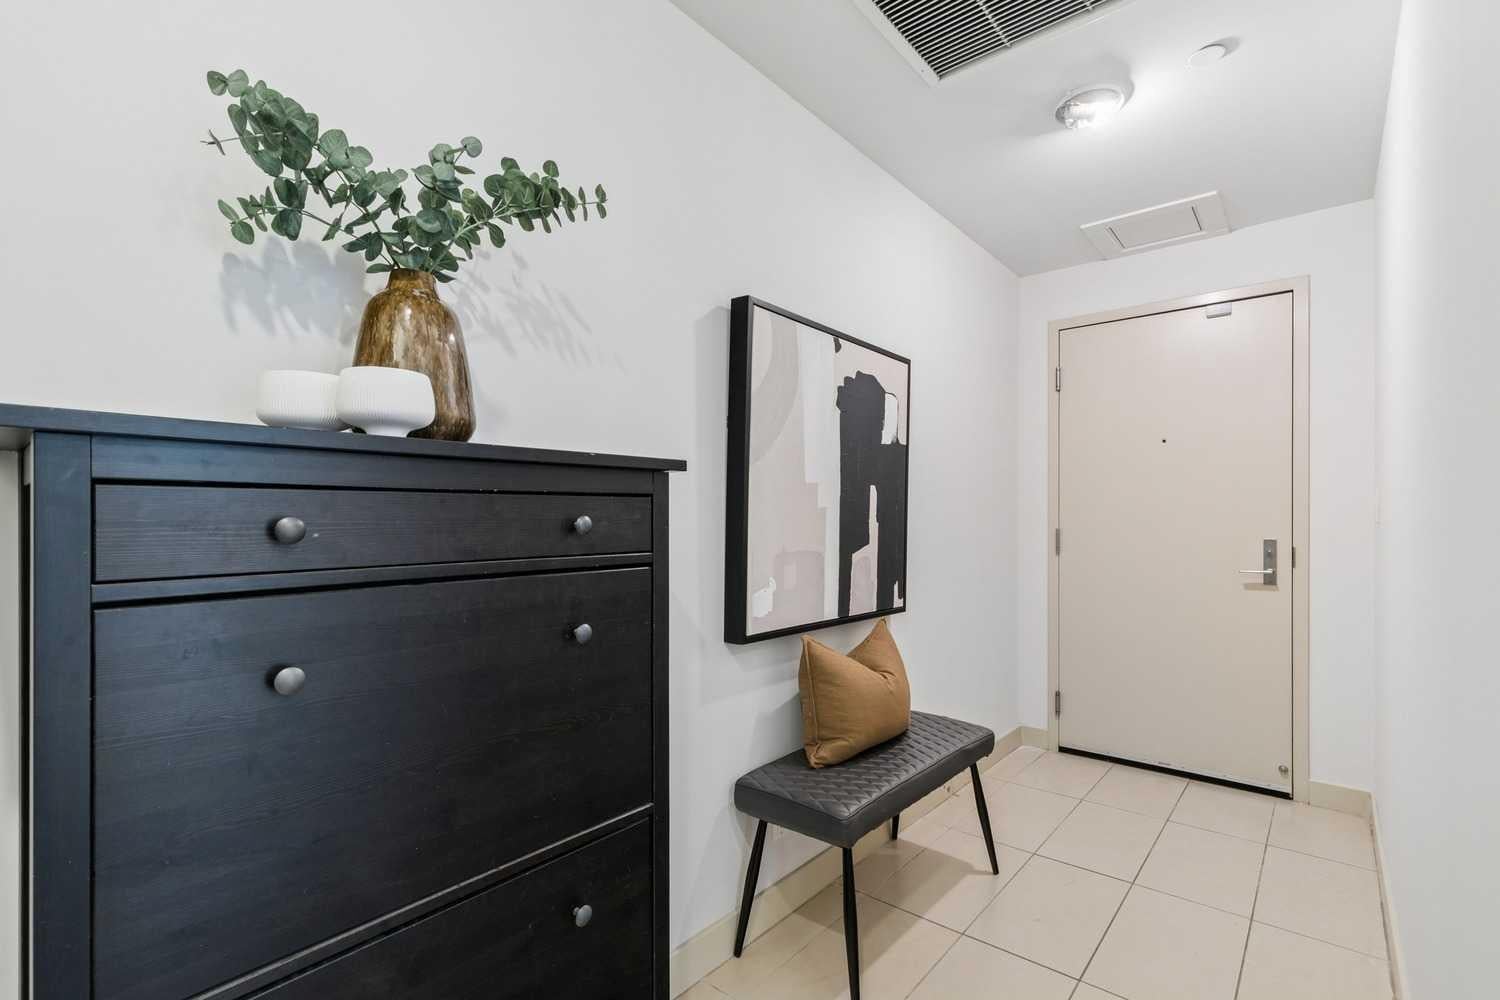
Foyer 
Dimensions - 13`11" x 4`6"Level - Main
Kitchen 
Dimensions - 8`3" x 10`5"Level - Main
Living Room 
Dimensions - 22`4" x 16`1"Level - Main
Walk-In Closet 
Dimensions - 5`9" x 10`0"Level - Main
Save
Ask
Tour
Hide
Share
Exterior Features
Construction Details 
Concrete
Exterior 
Balcony
Windows/Doors 
Window Coverings
Community Features
Association Amenities 
Elevator(s)Fitness CenterRecreation RoomCar Wash Area
Maintenance Fee 
$894.82
Maintenance Fee Frequency 
Monthly
Community Features 
ParkPlayground
Listing courtesy of Donna Rooney of Real Estate Professionals Inc.

Listing information is provided by Participants of the Alberta One Realty Listing Services (Pillar 9). IDX information is provided exclusively for personal, non-commercial use, and may not be used for any purpose other than to identify prospective properties consumers may be interested in purchasing. Information is deemed reliable but not guaranteed. Copyright 2026, Alberta One Realty Listing Services (Pillar 9)
Last checked 2026-11-11 01:16 PM UTC

Neighborhood & Commute
Source: Walkscore
Save
Ask
Tour
Hide
Share